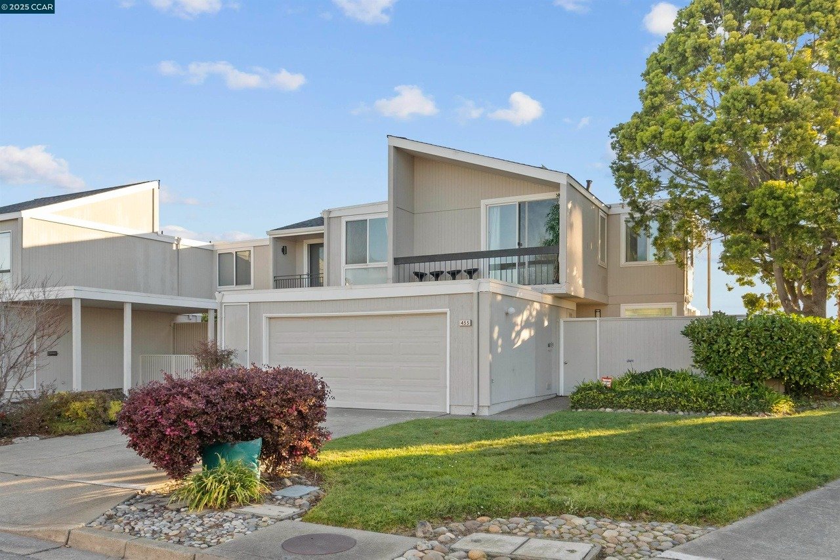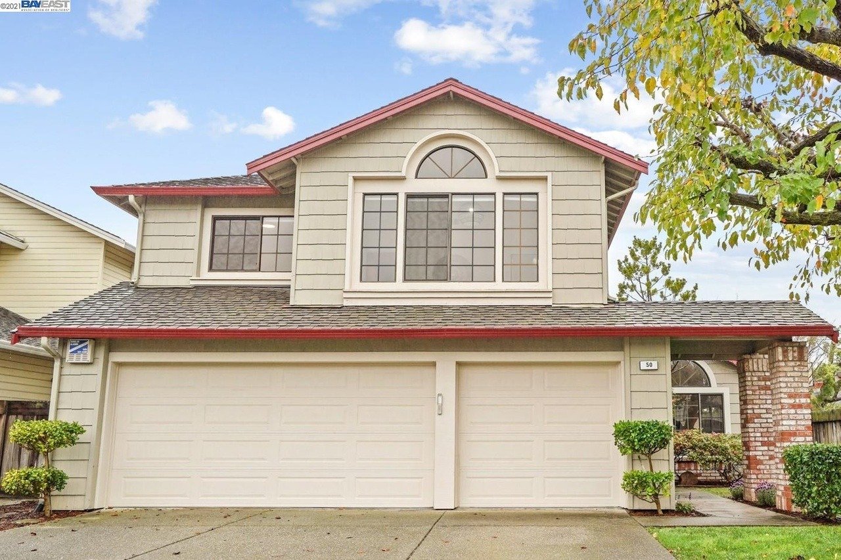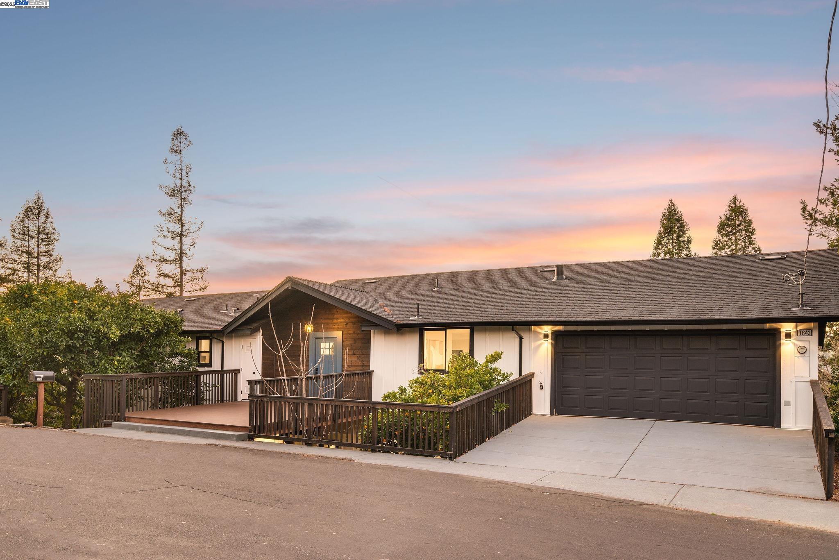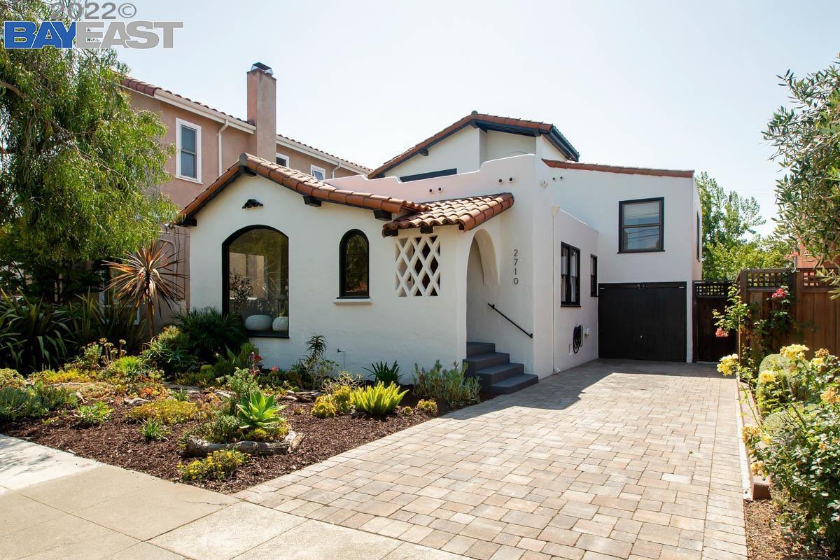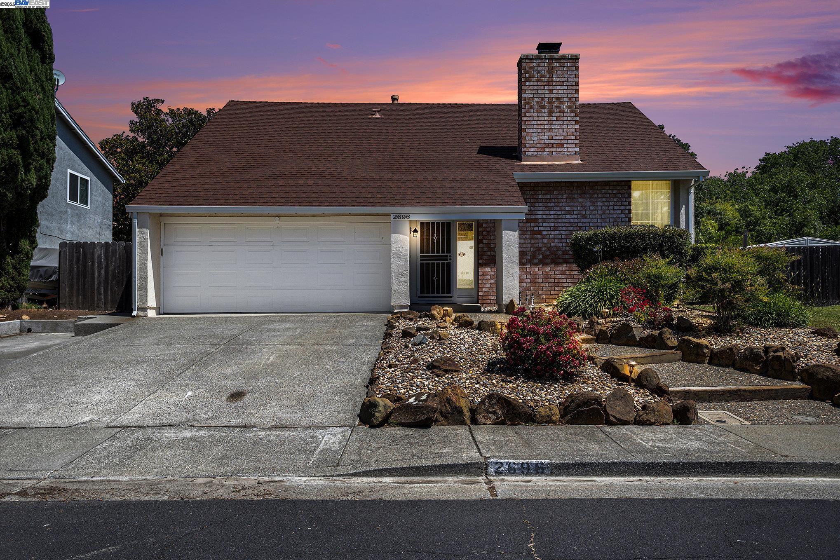
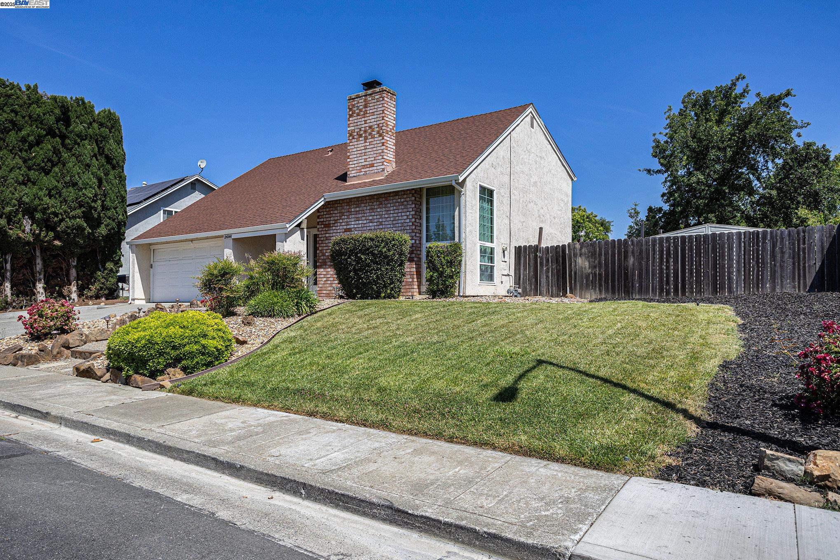
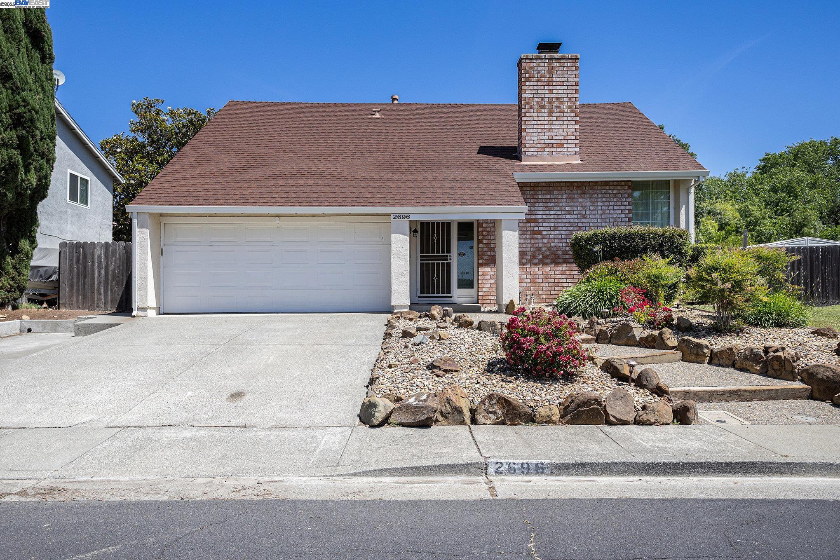
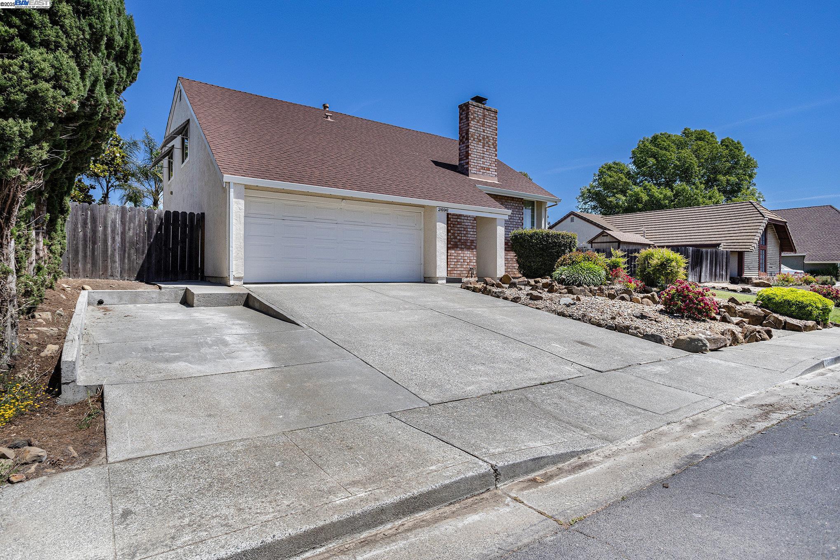
House front with a two-car garage, tall brick chimney, and landscaped rock garden at dusk.
Home exterior with a brick chimney, attached garage, landscaped yard, and tall wooden fence.
House at 2696 with a brick chimney, two-car garage, wide driveway, and rock garden.
Home with a brick chimney, double garage, and broad concrete driveway.
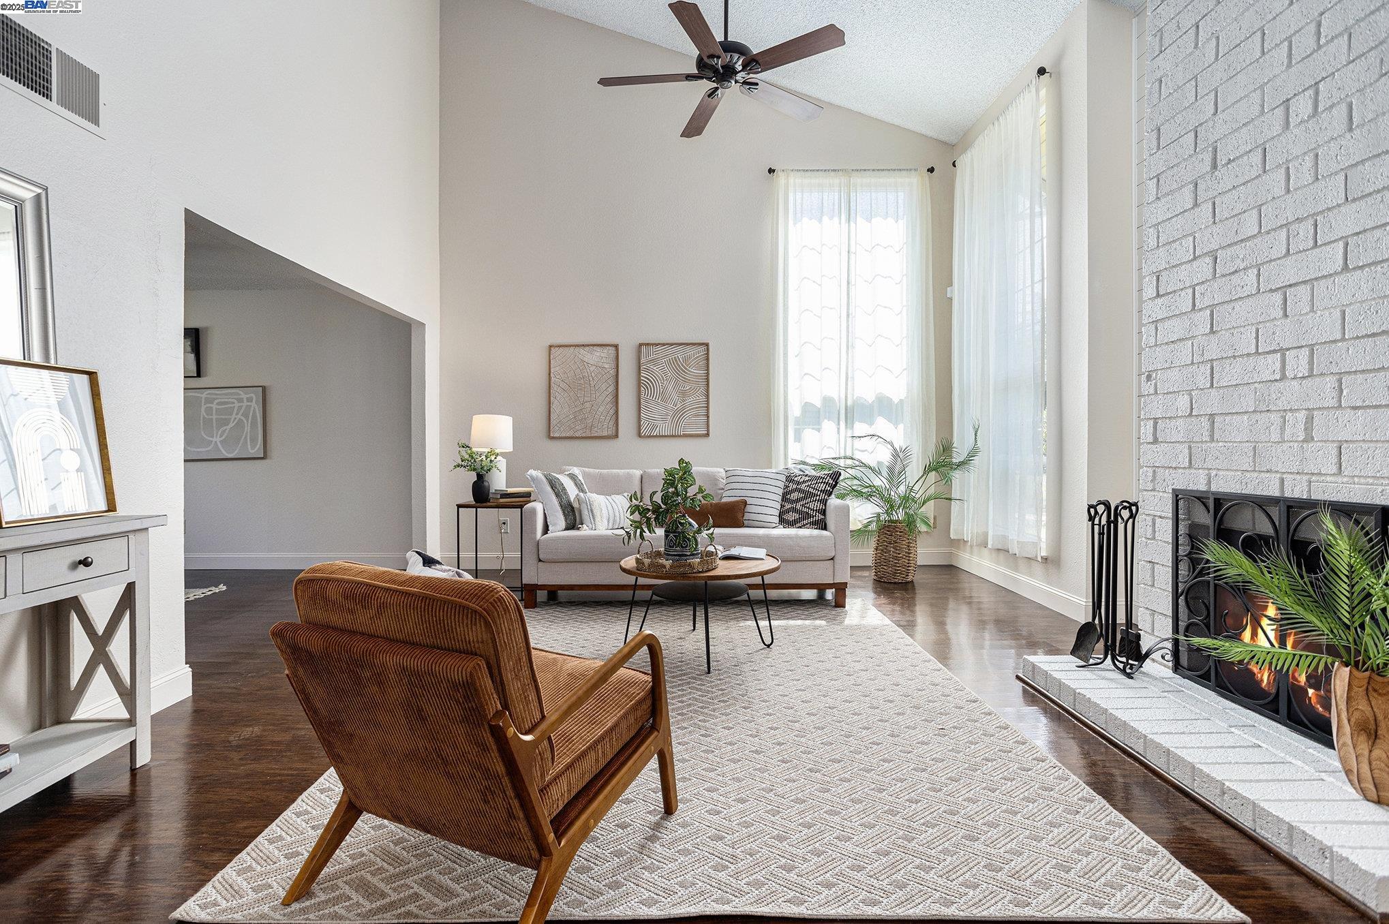
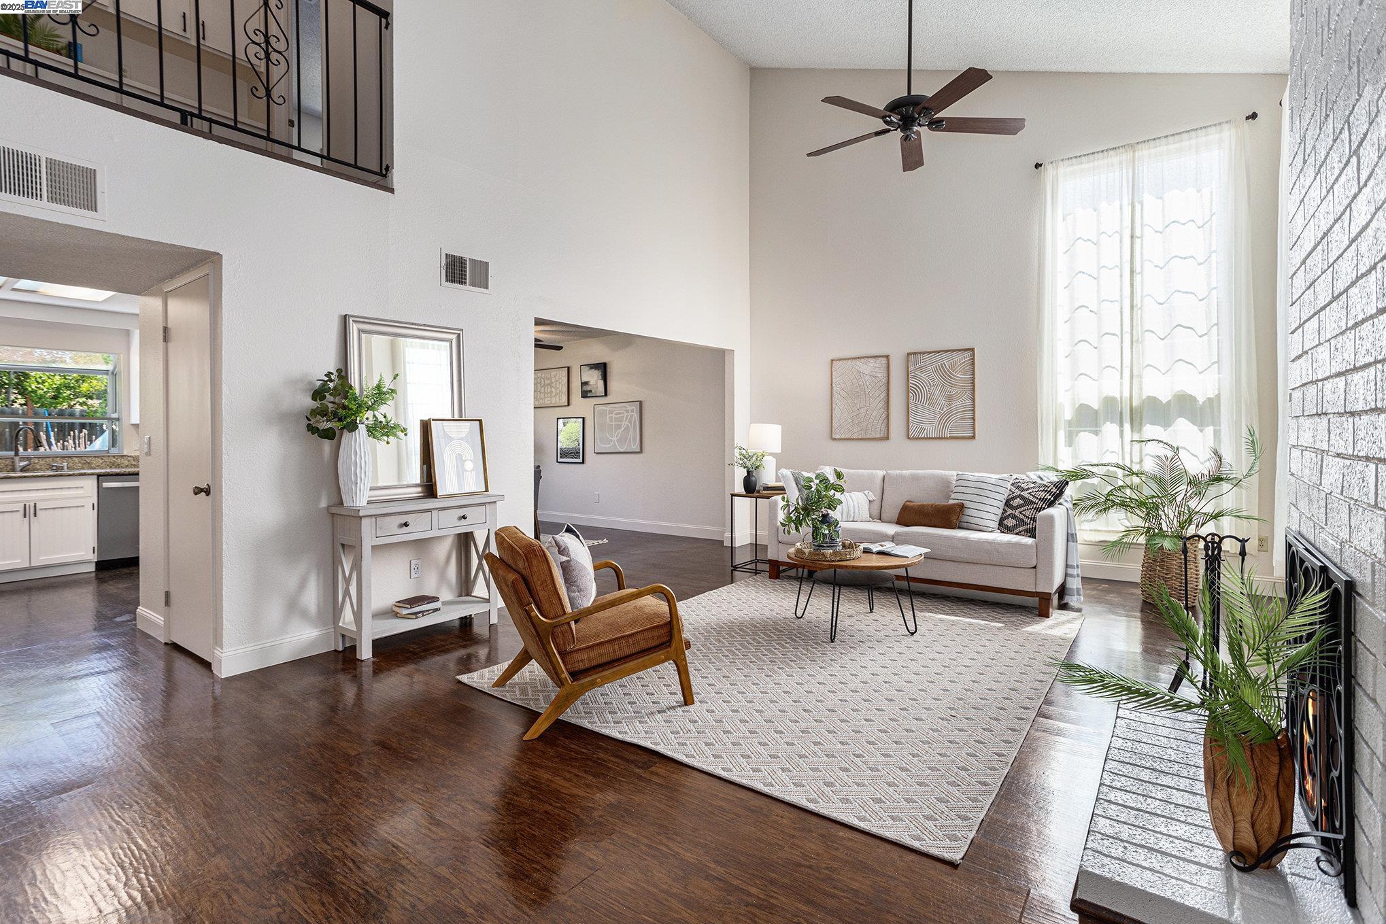
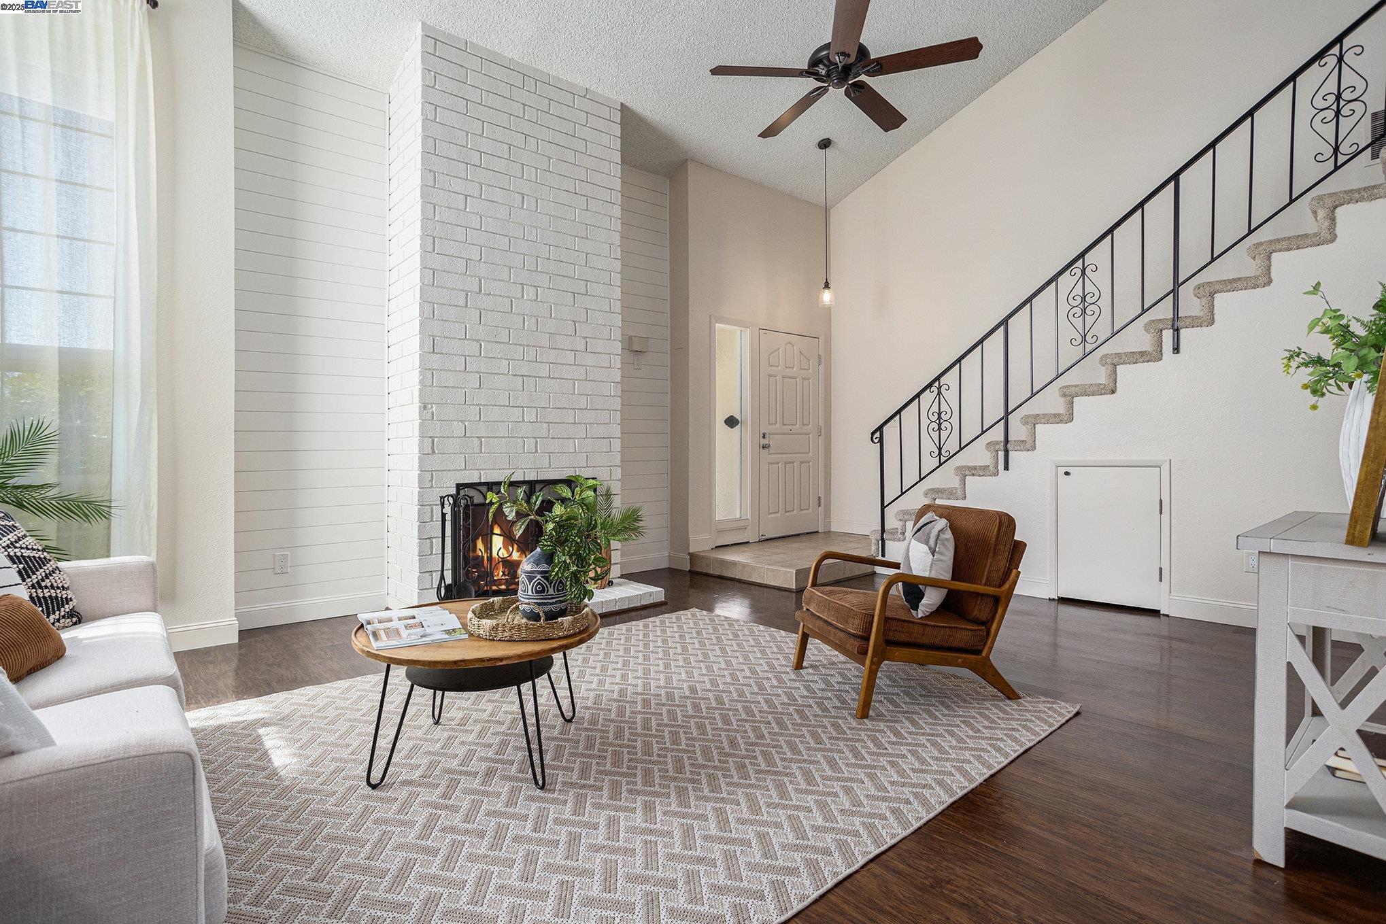
Staged living room with a vaulted ceiling, white brick fireplace, tall windows, and brown armchair.
Double-height living room with a brick fireplace, tall curtained window, loft railing, and staged seating.
Staged living room with a white brick fireplace and carpeted staircase with decorative black railing.
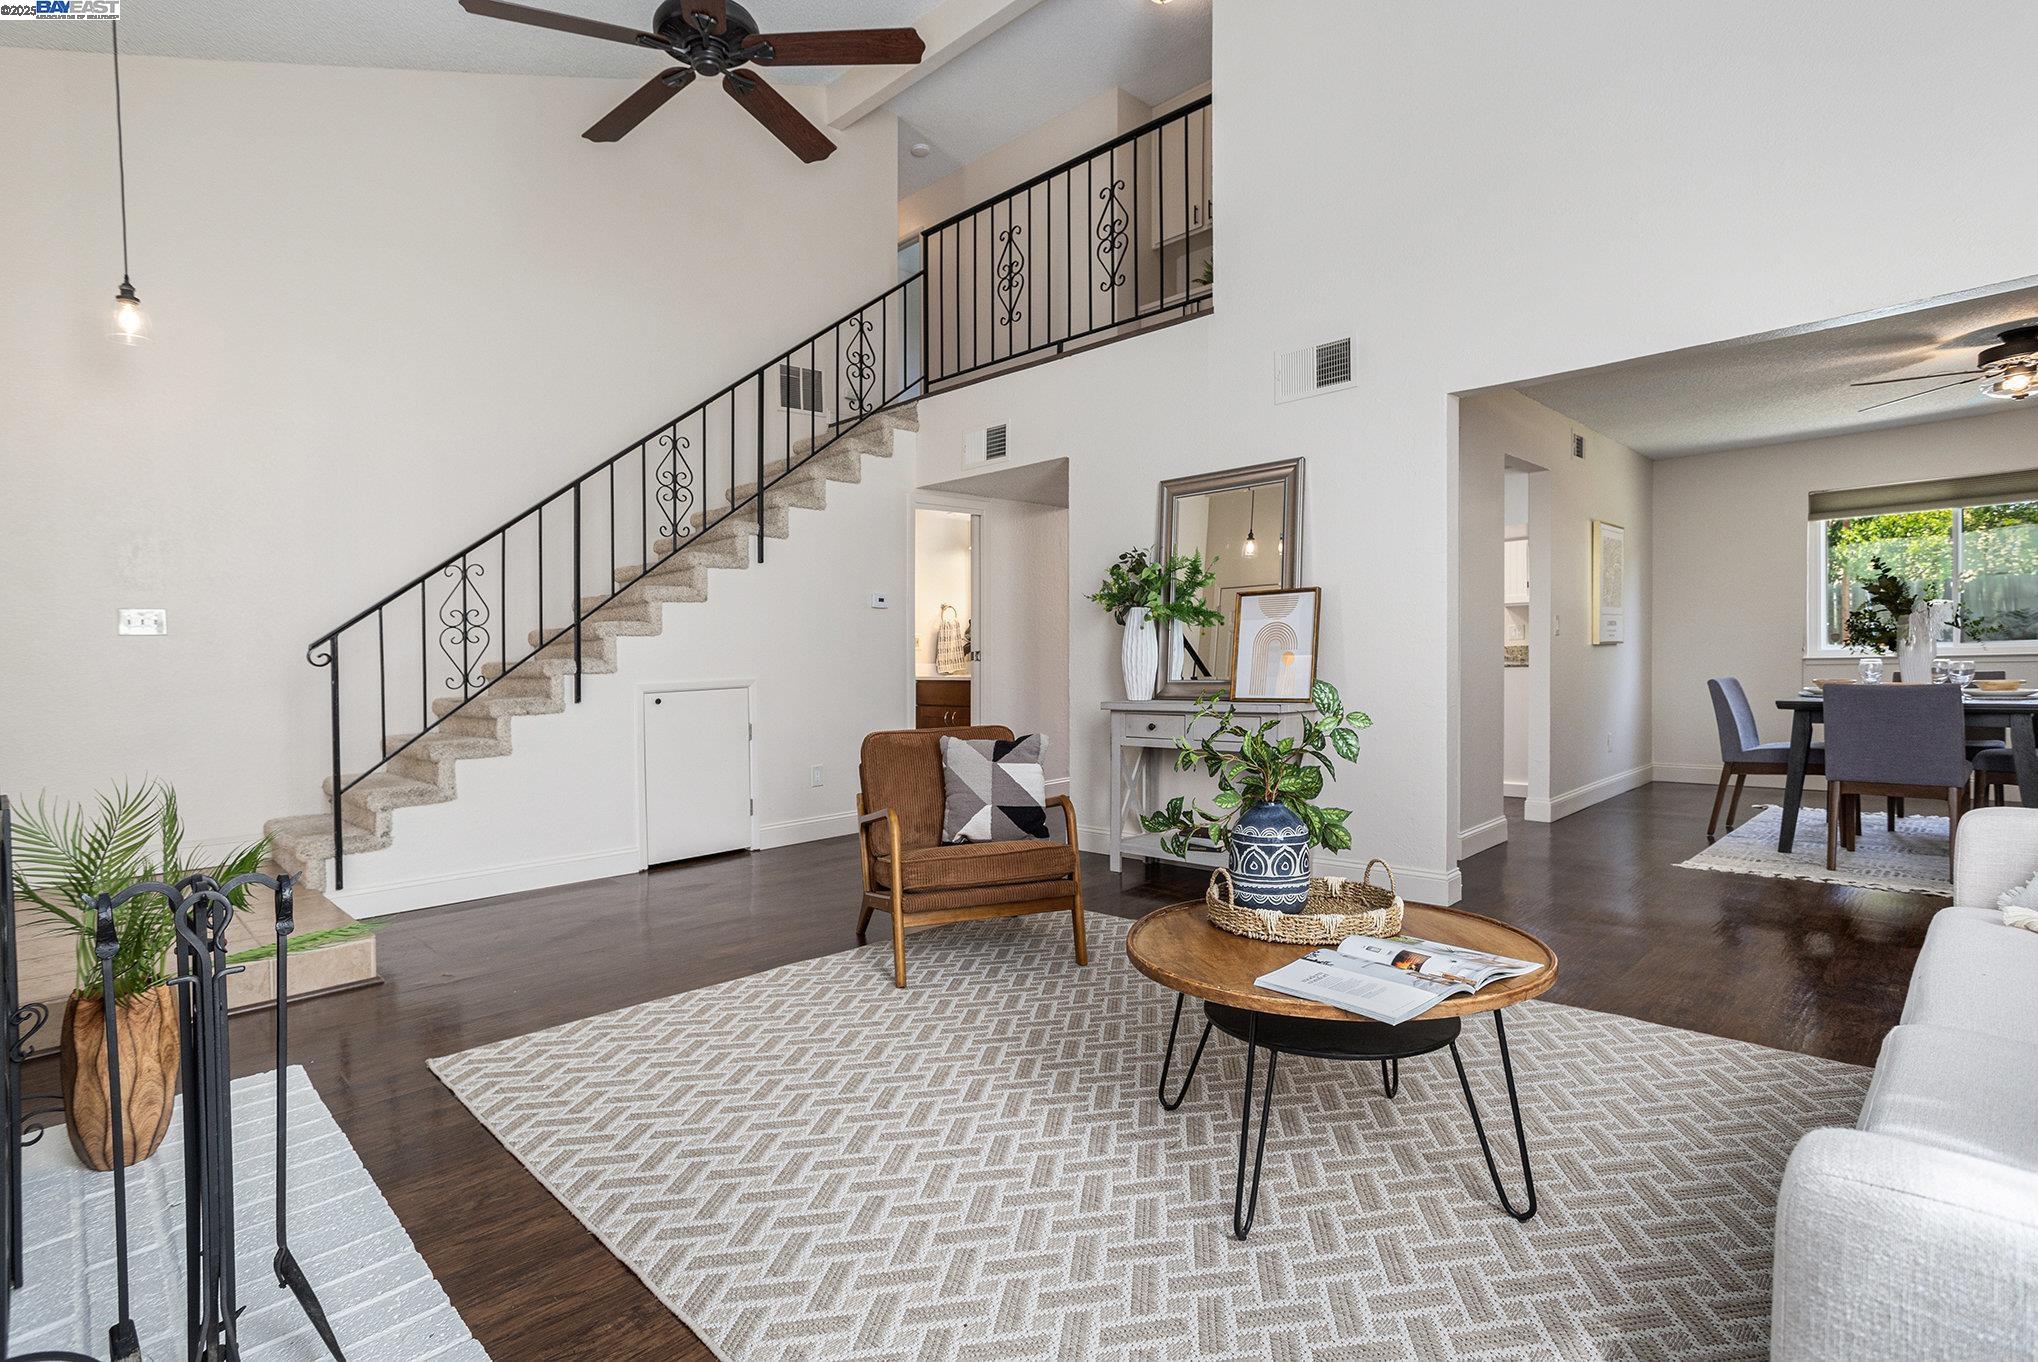
Staged living room with a carpeted staircase, wrought-iron railing, and adjoining dining area.
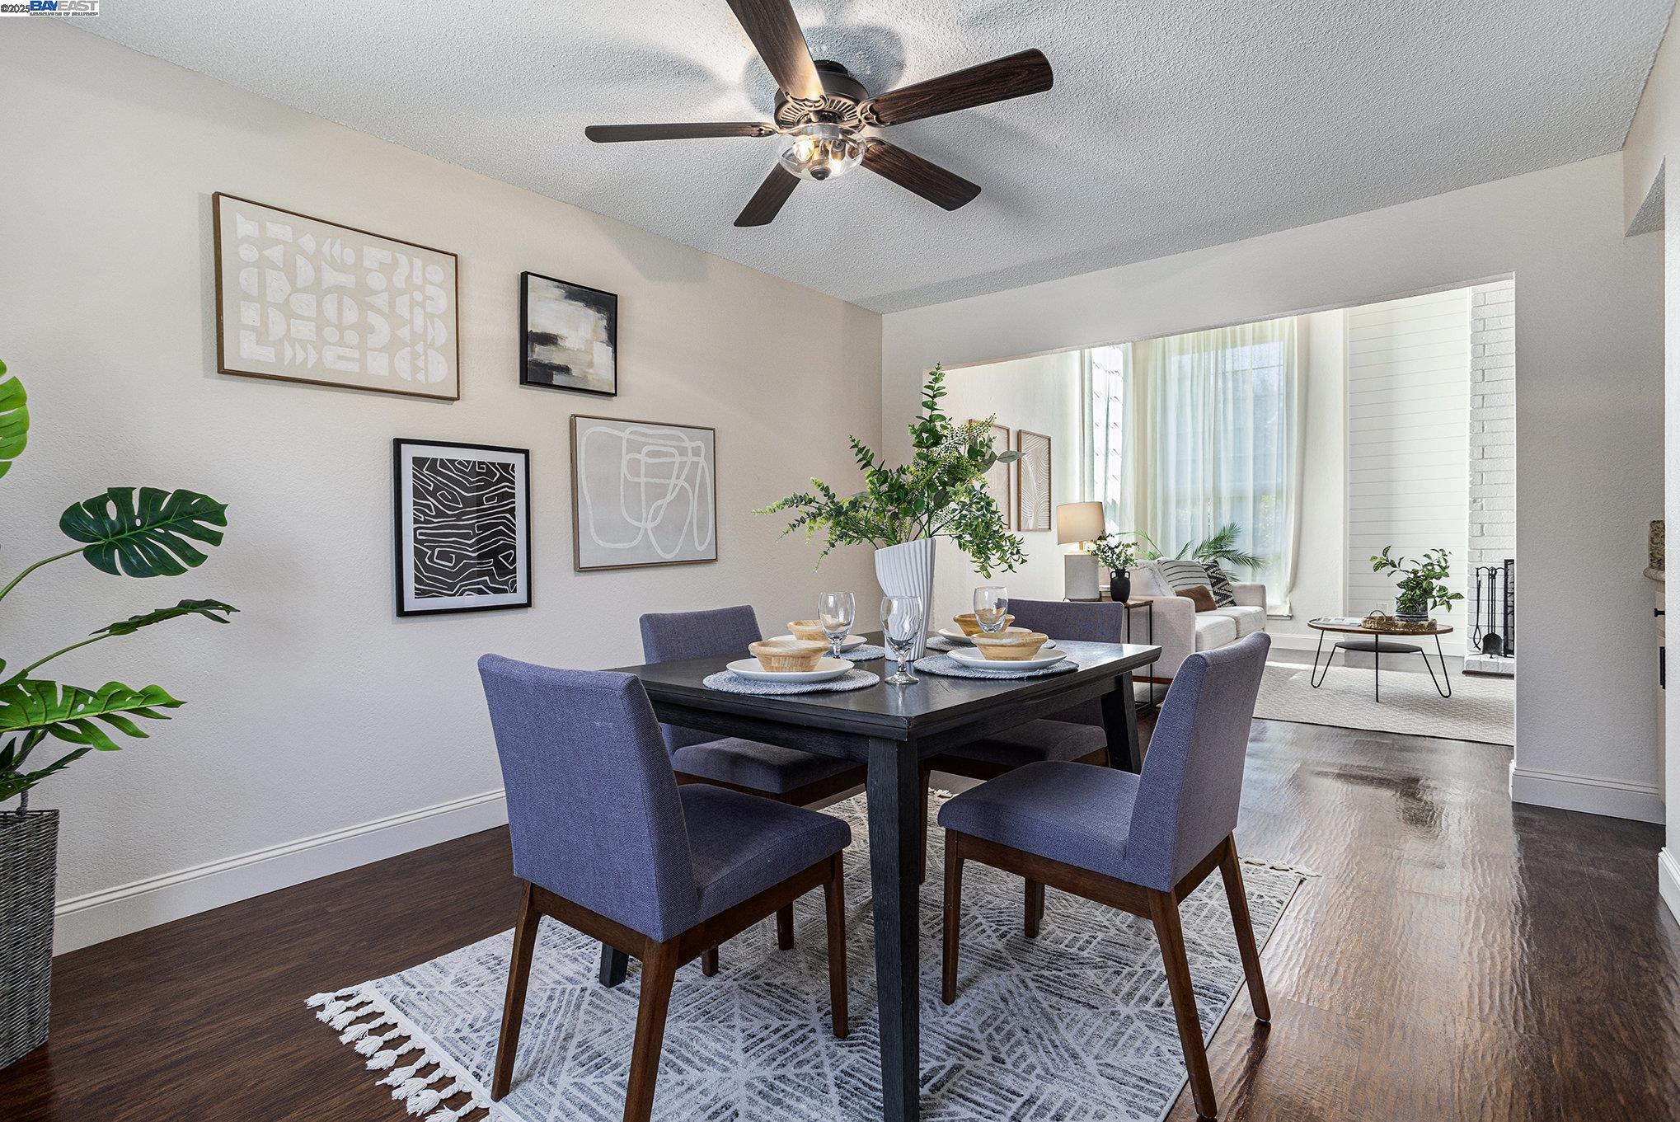
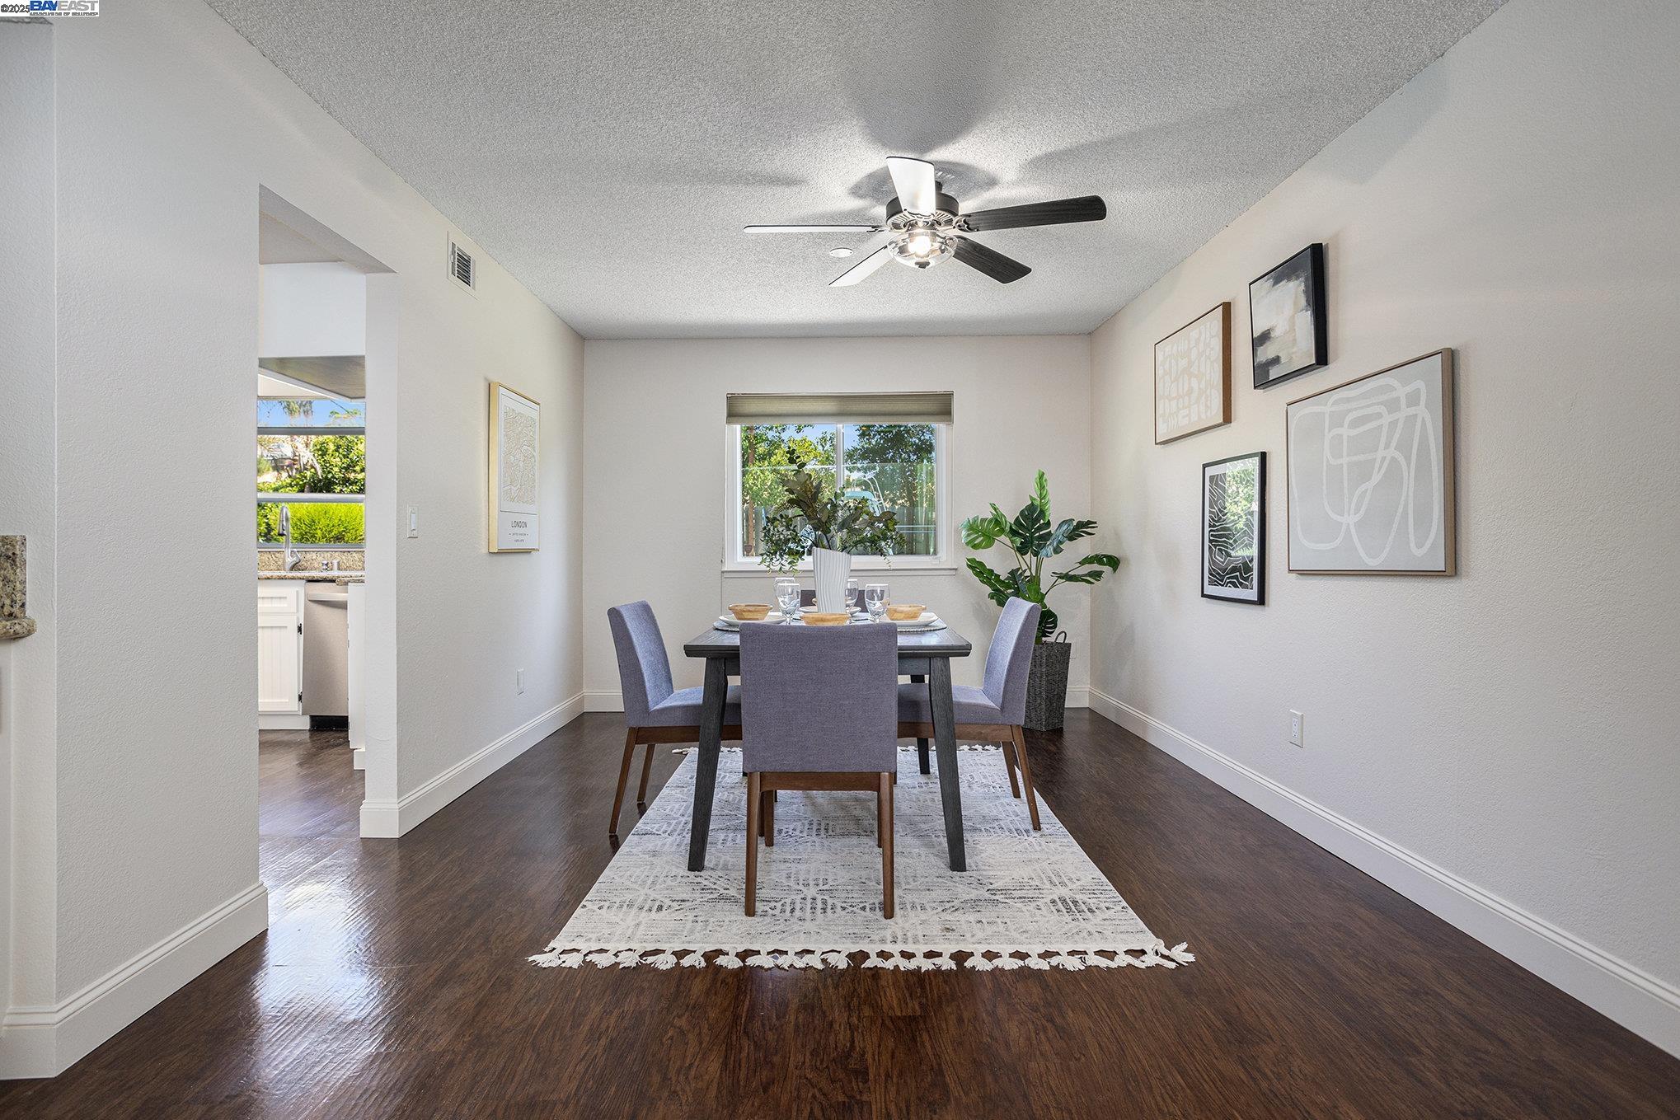
Dining room with a dark table, blue chairs, patterned rug, and an open view into the living room.
Staged dining room with a dark table, upholstered chairs, ceiling fan, and window.
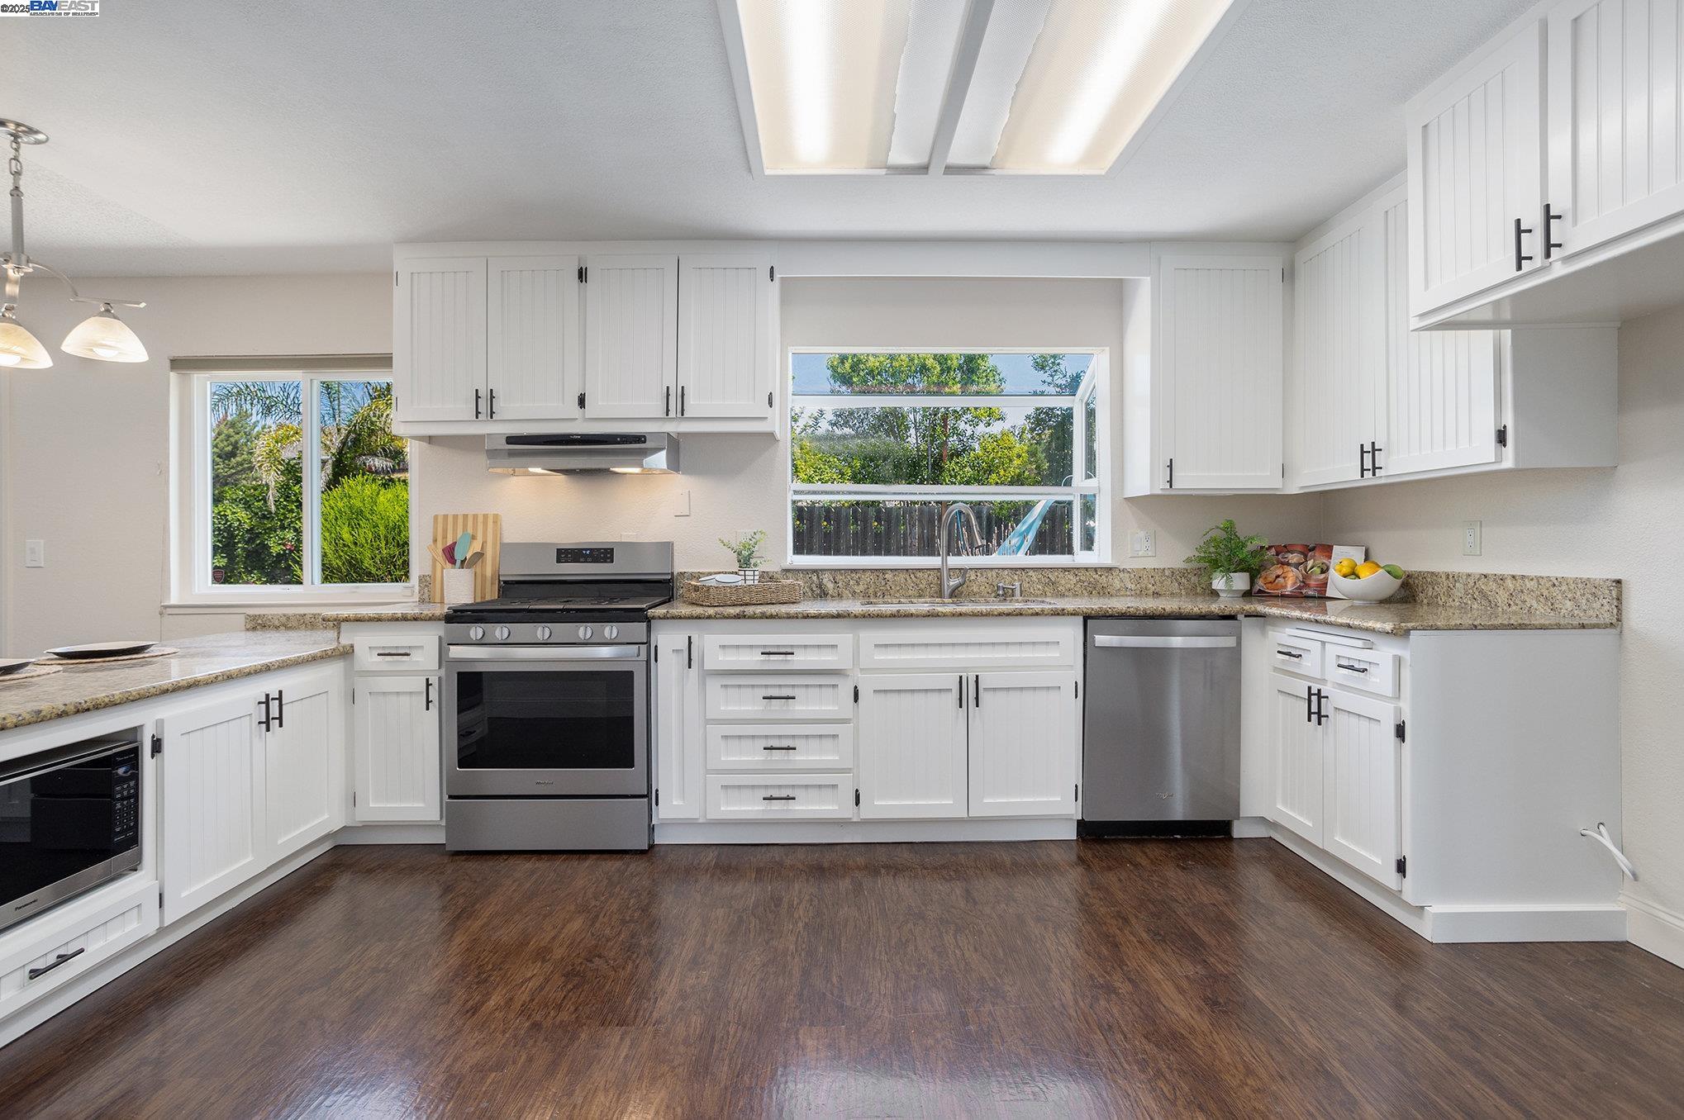
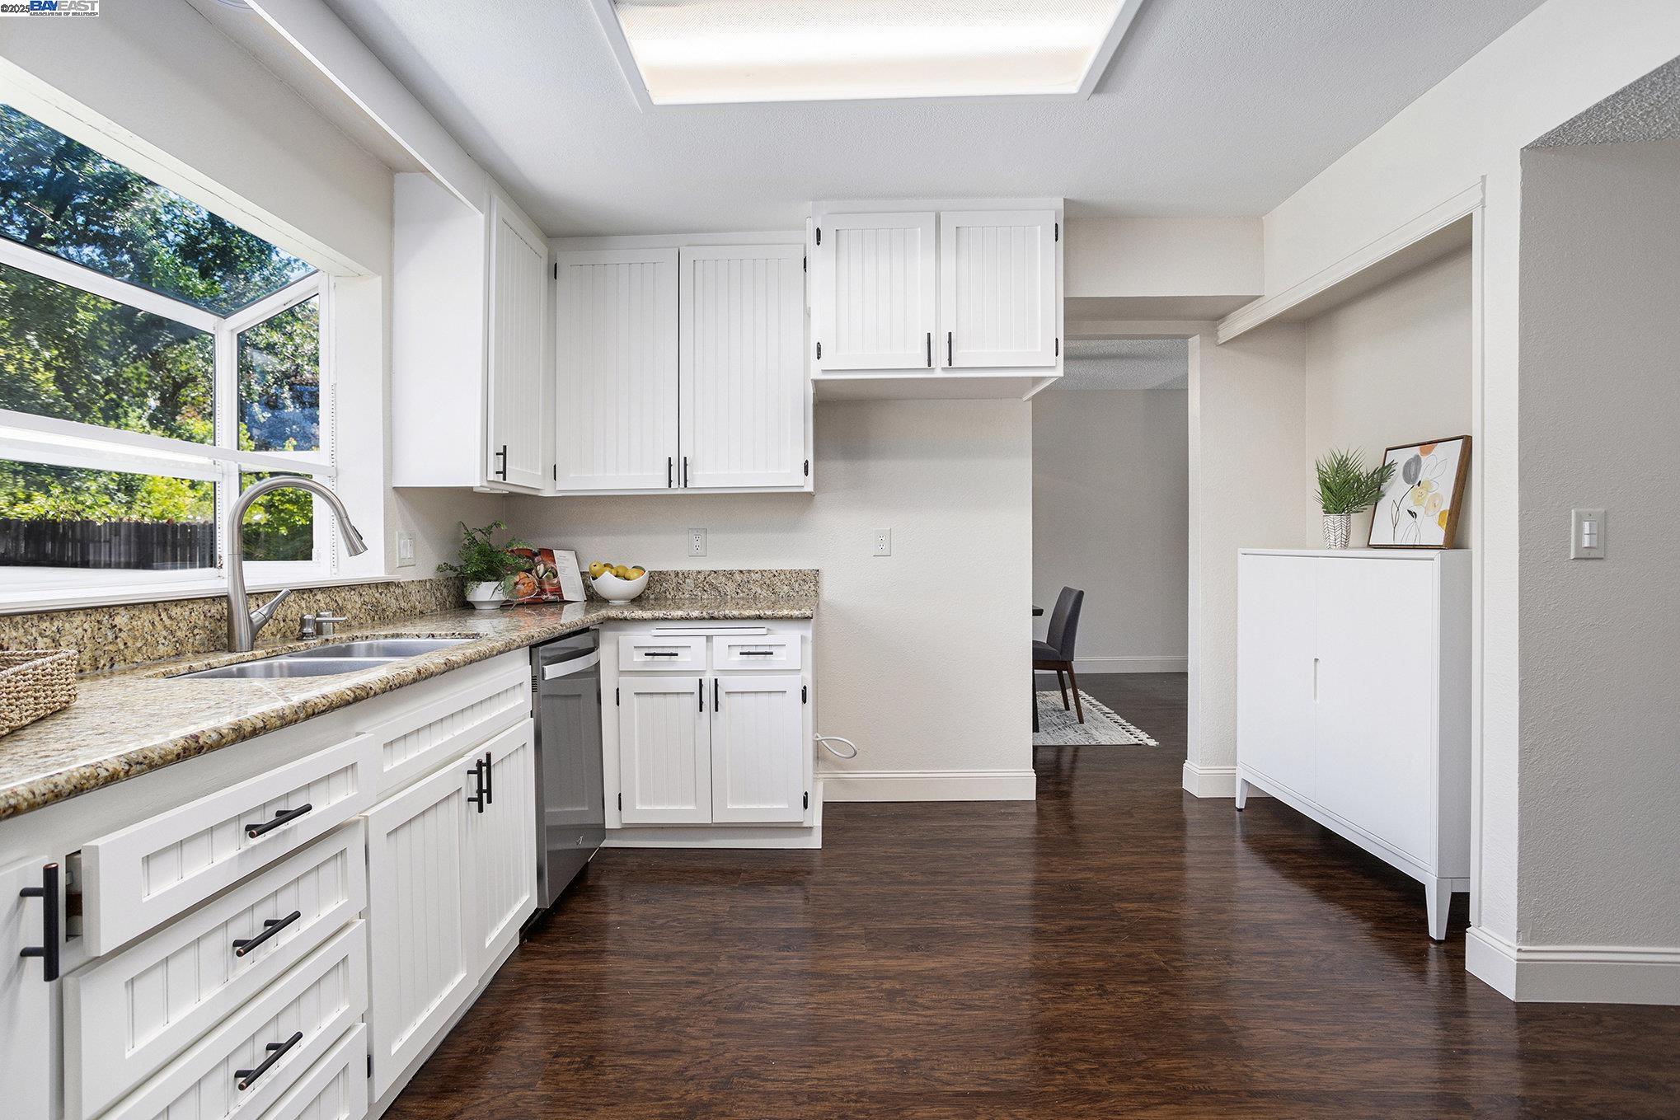
Kitchen with white paneled cabinets, granite counters, stainless steel appliances, and windows overlooking greenery.
Bright kitchen with white cabinets, granite counters, a large leafy-yard window, and dark wood floors.
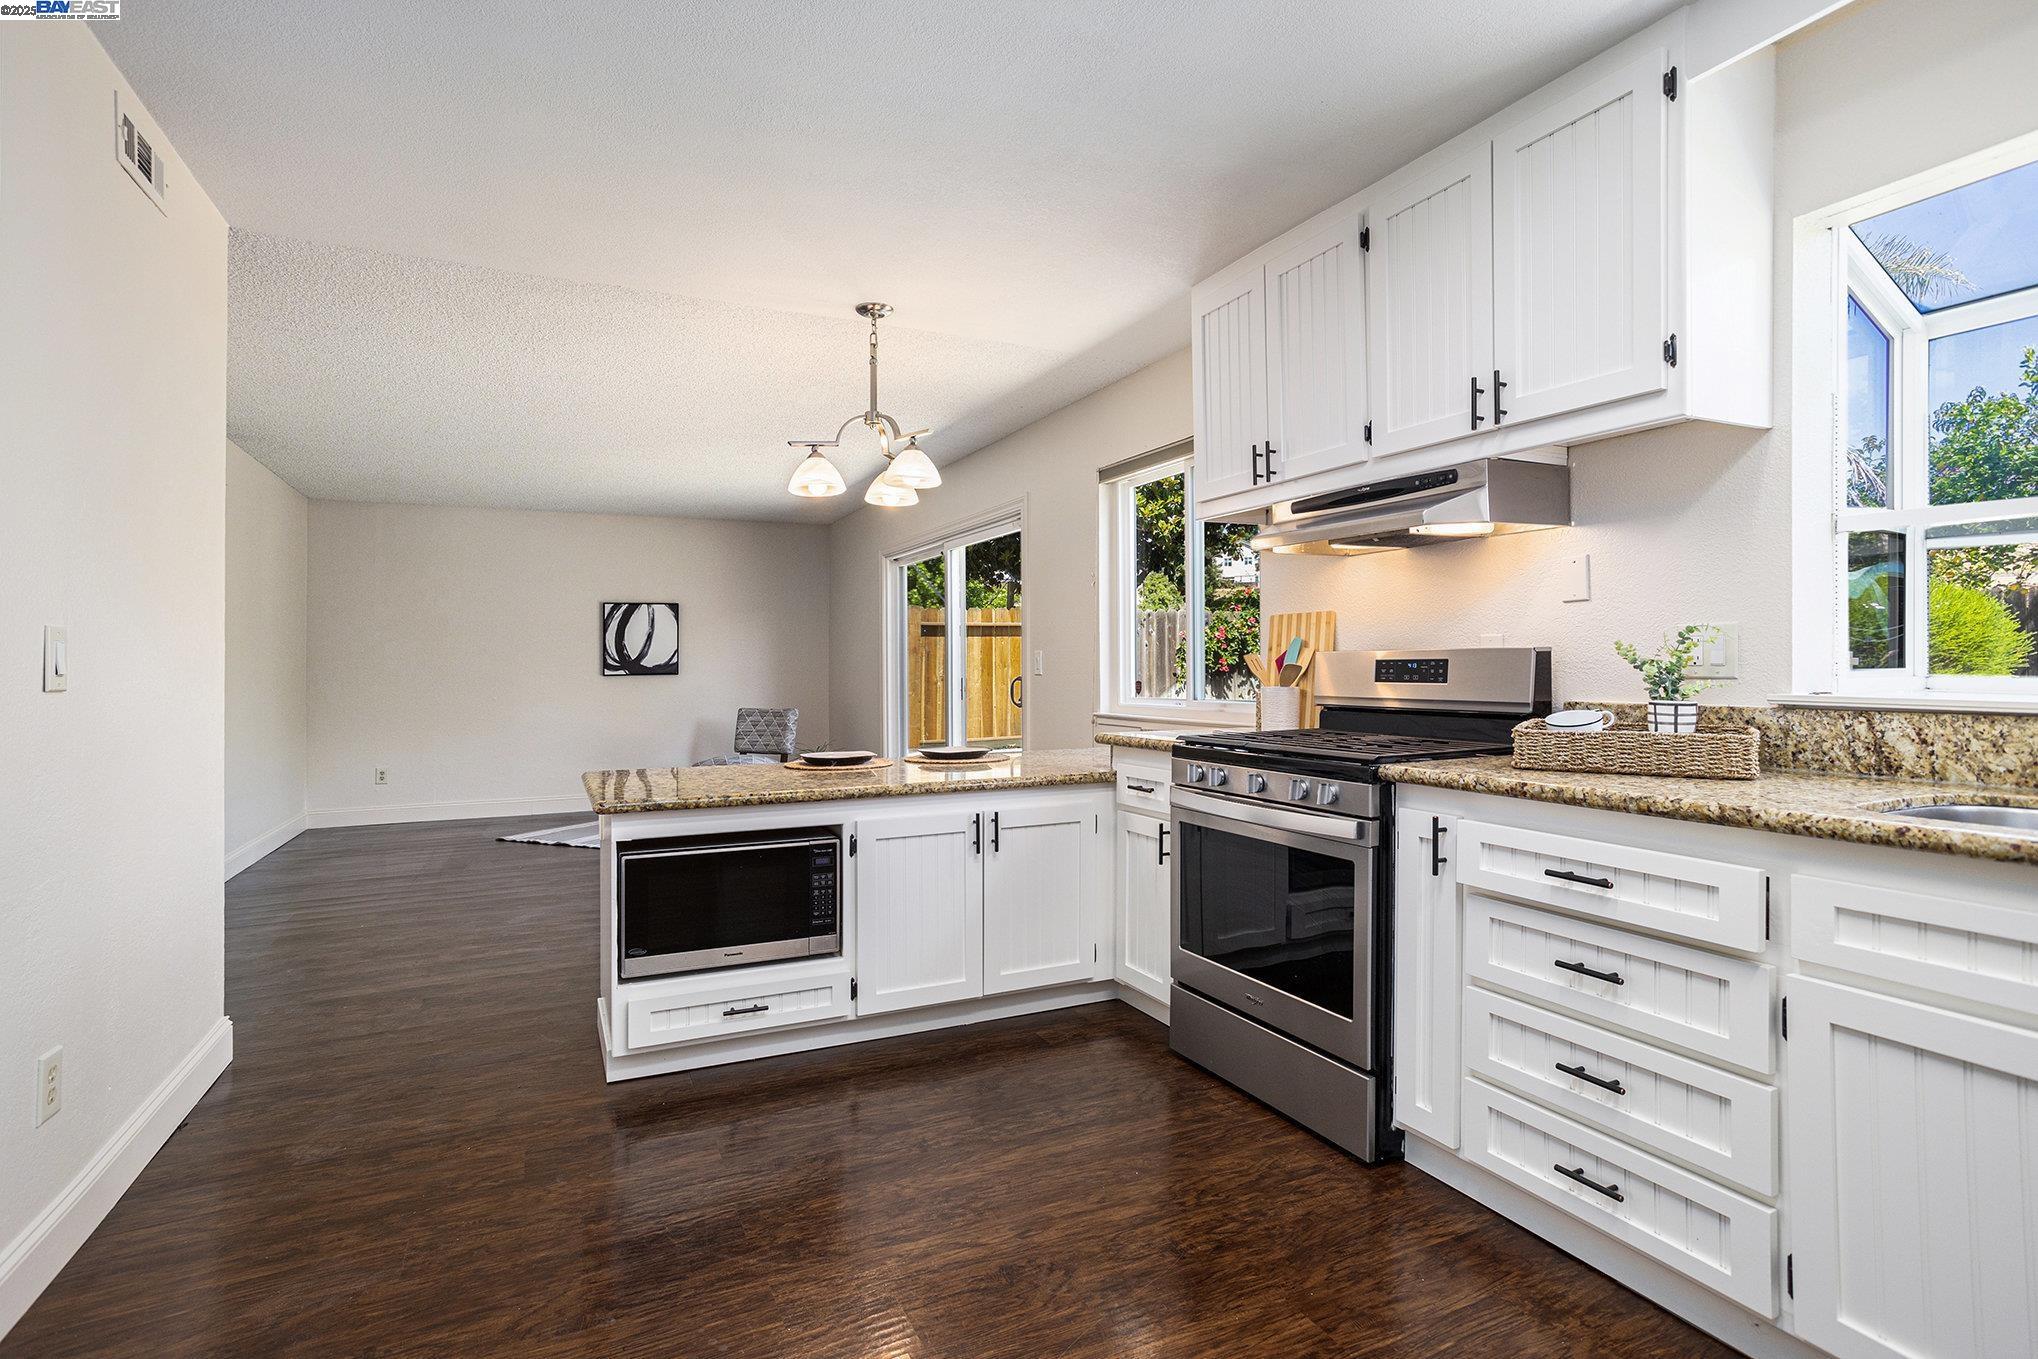
Kitchen with white shaker cabinets, granite counters, stainless steel appliances, and a built-in microwave in the island.
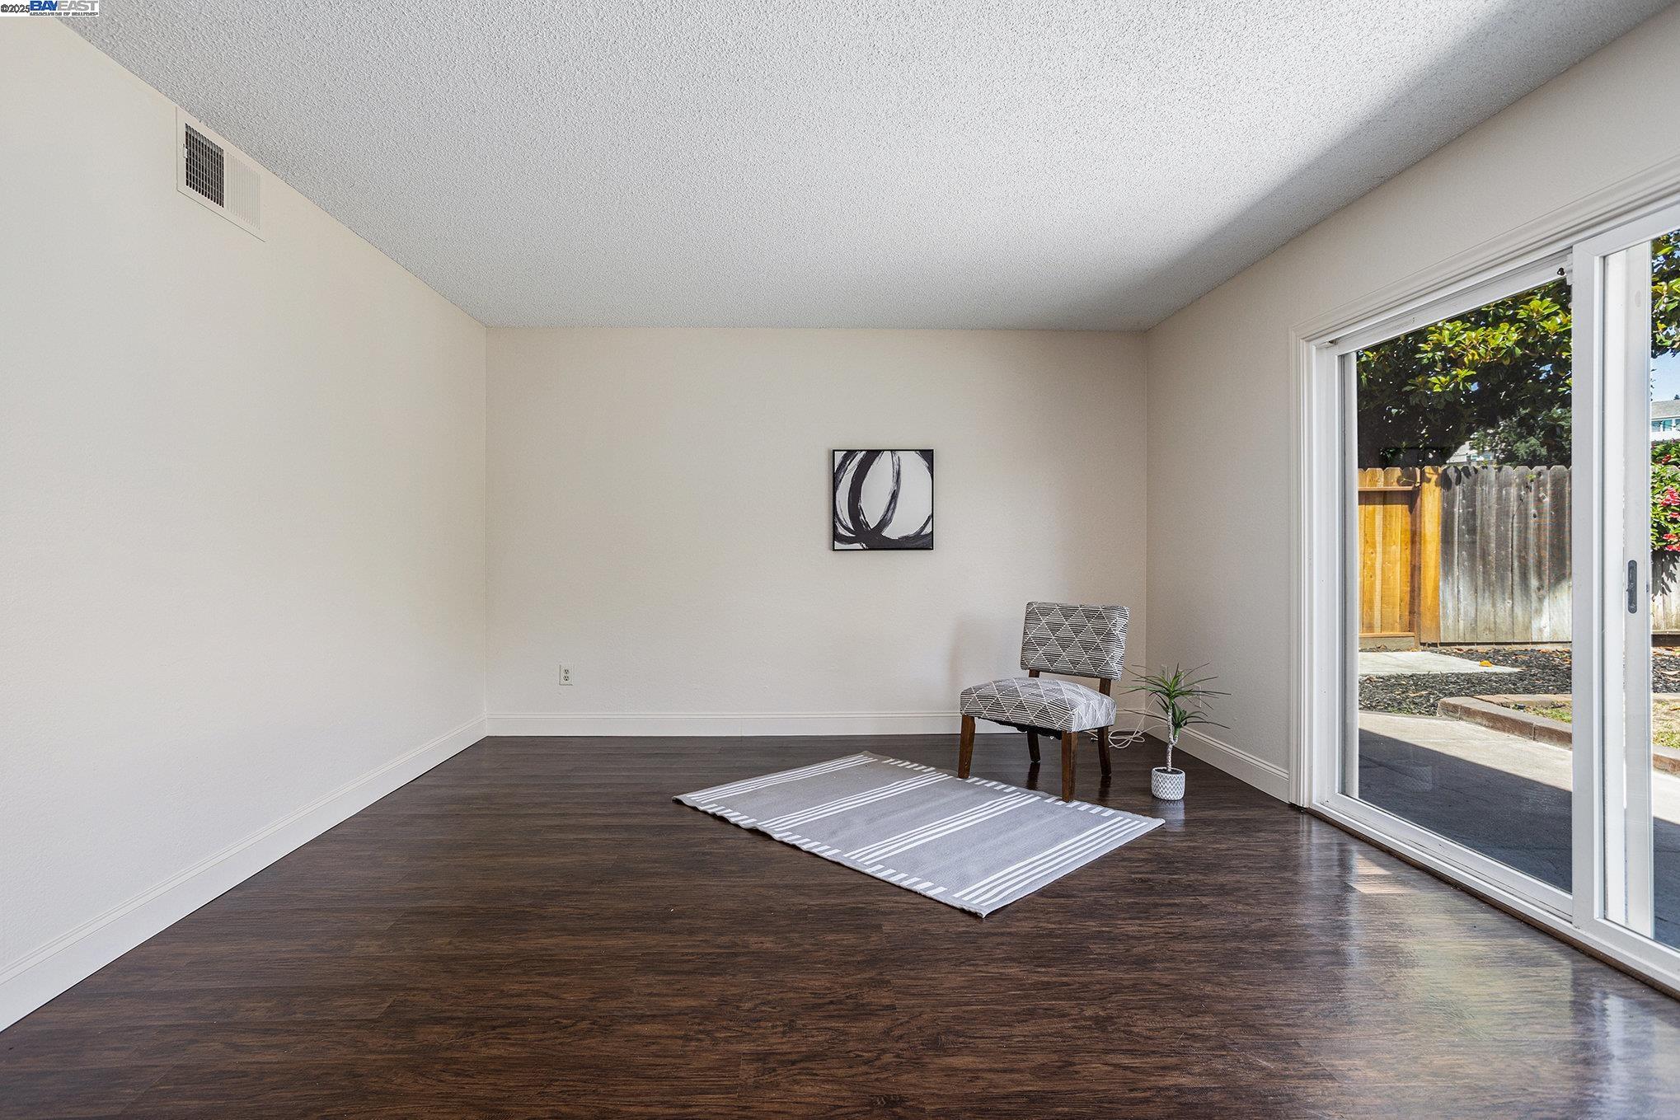
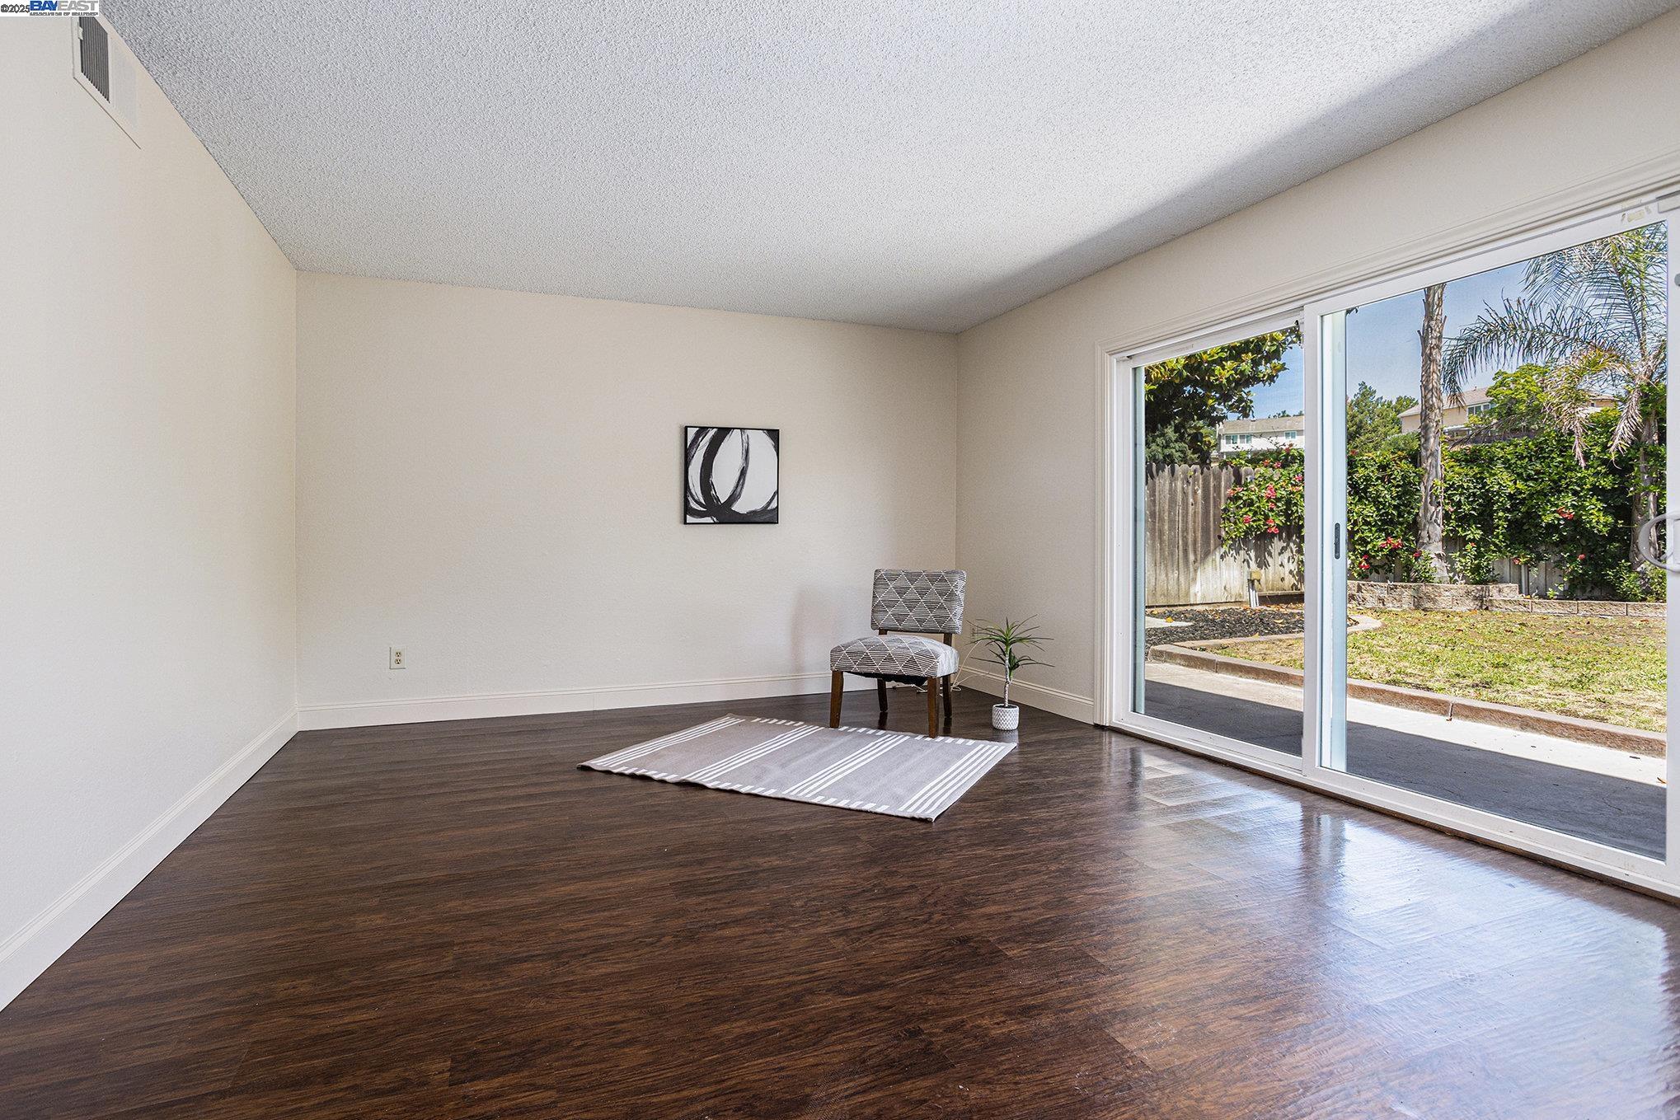
Living room with dark wood floors, a patterned chair, and a sliding glass door to the yard.
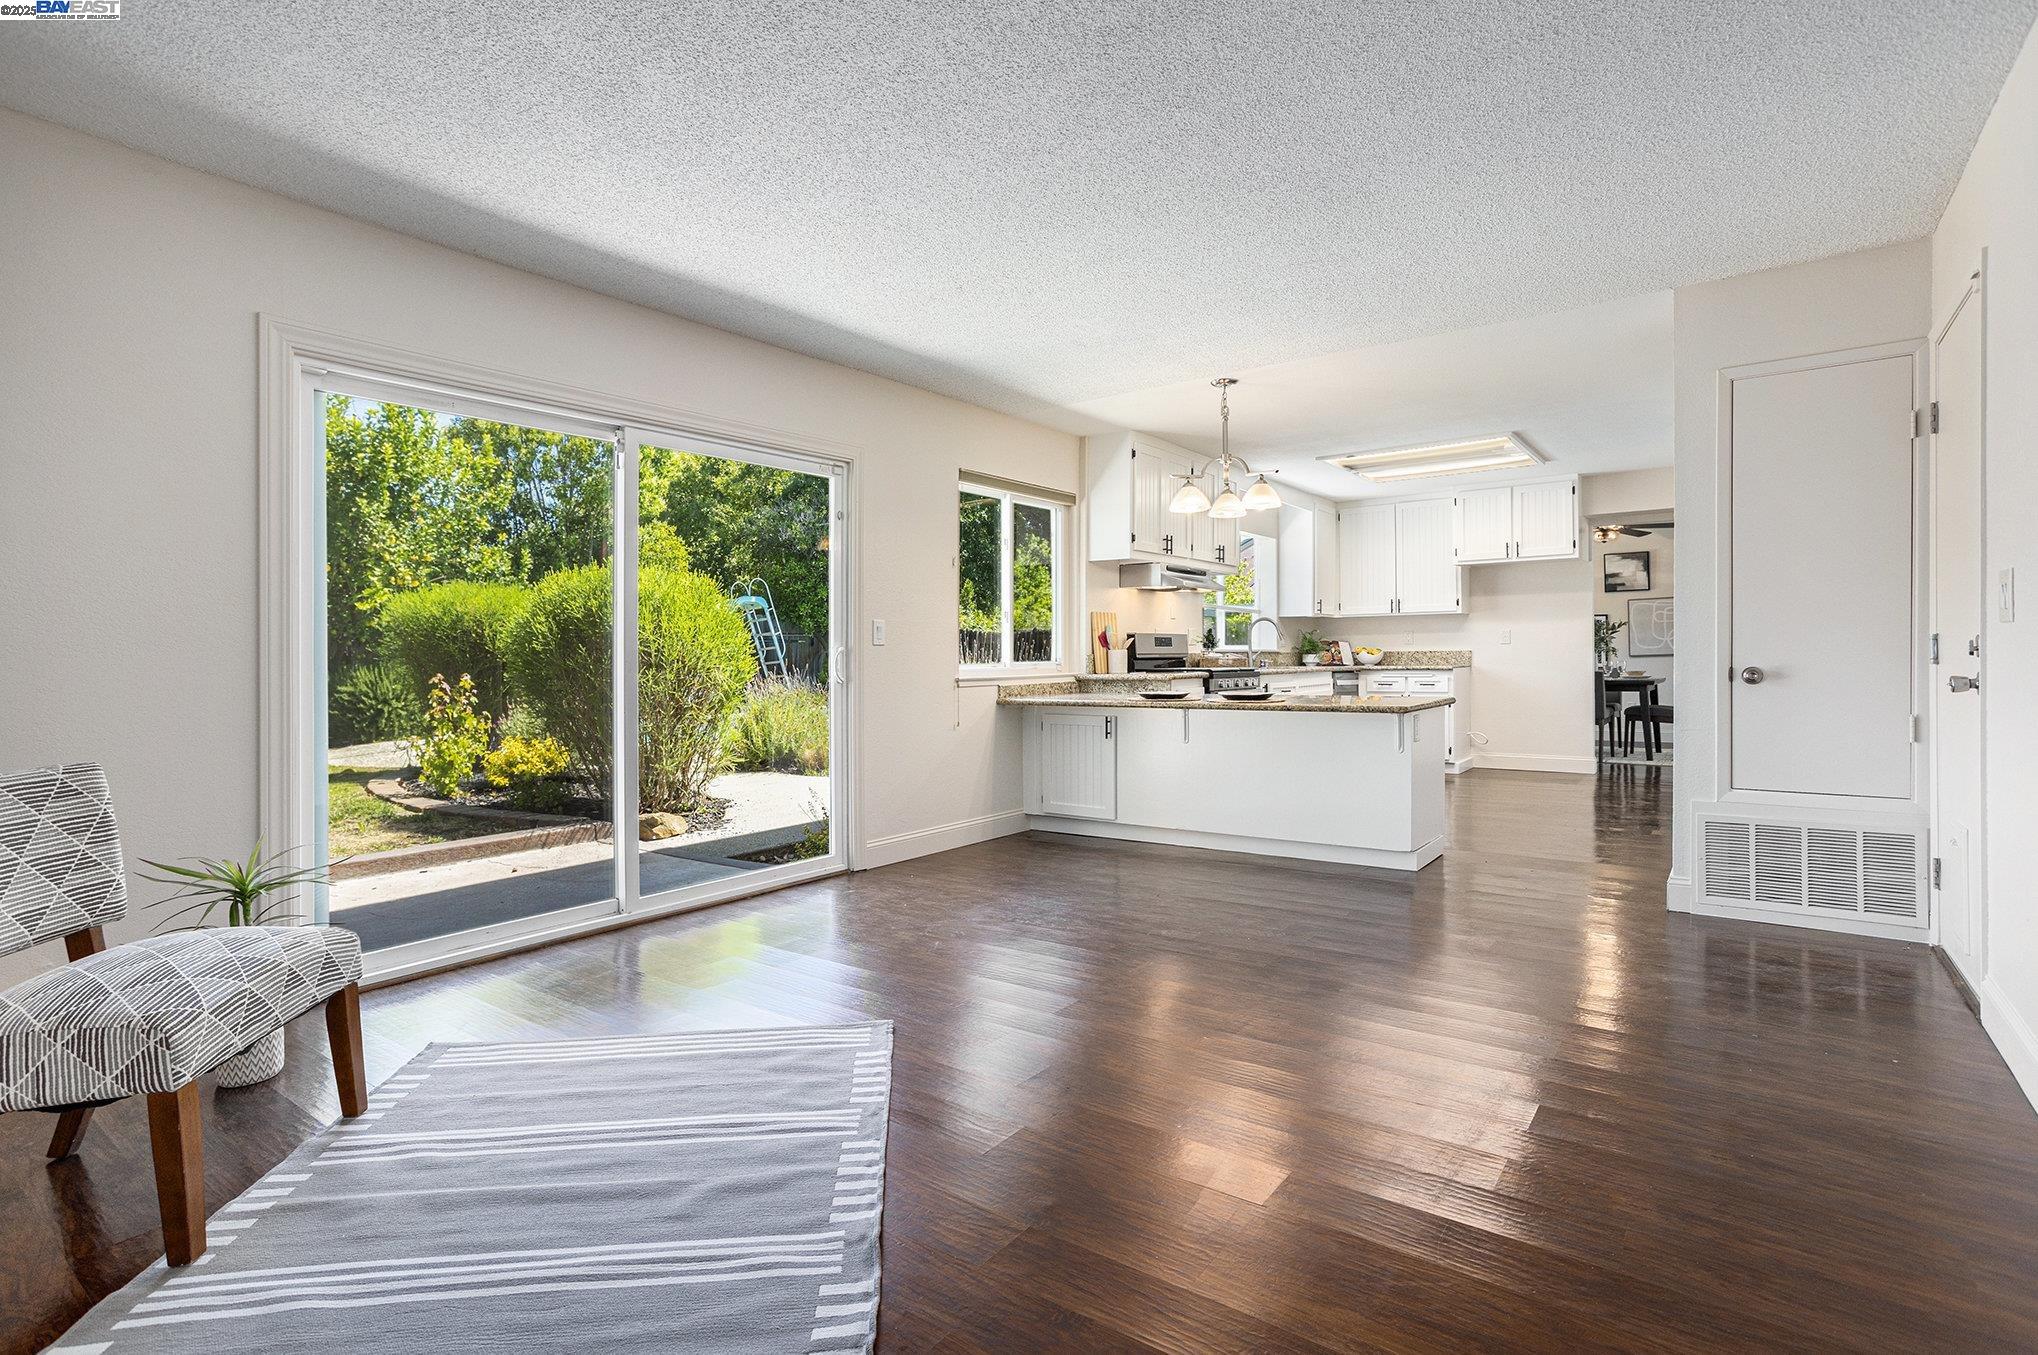
Open living room and white kitchen with a large island and sliding doors to a leafy yard.
Living room with dark wood floors and a sliding glass door opening to a fenced backyard.
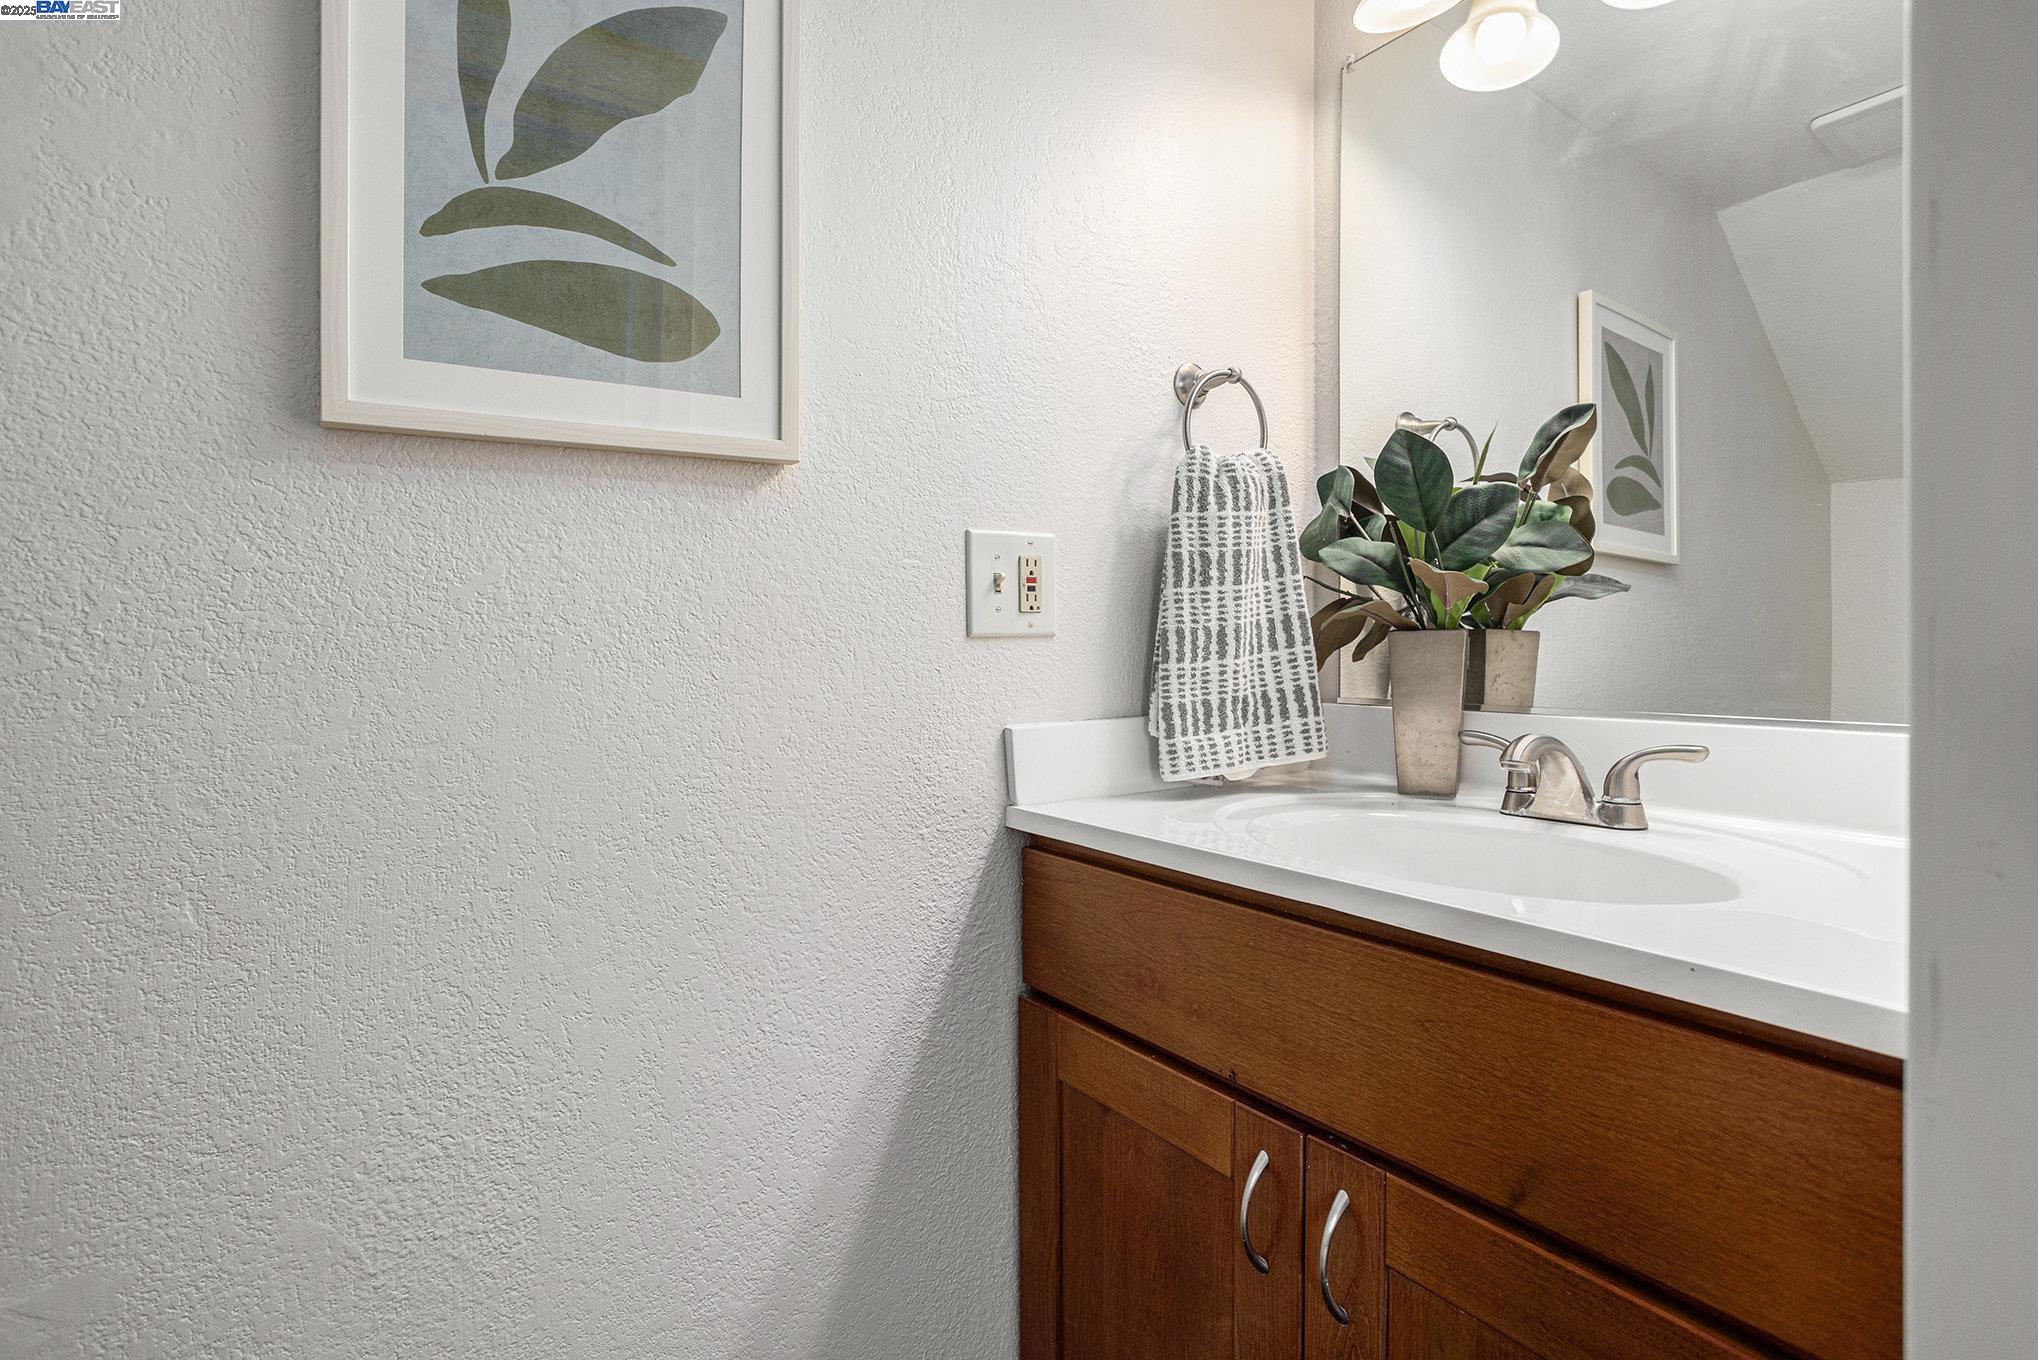
Bathroom vanity with a white sink, dark wood cabinets, and potted plants.
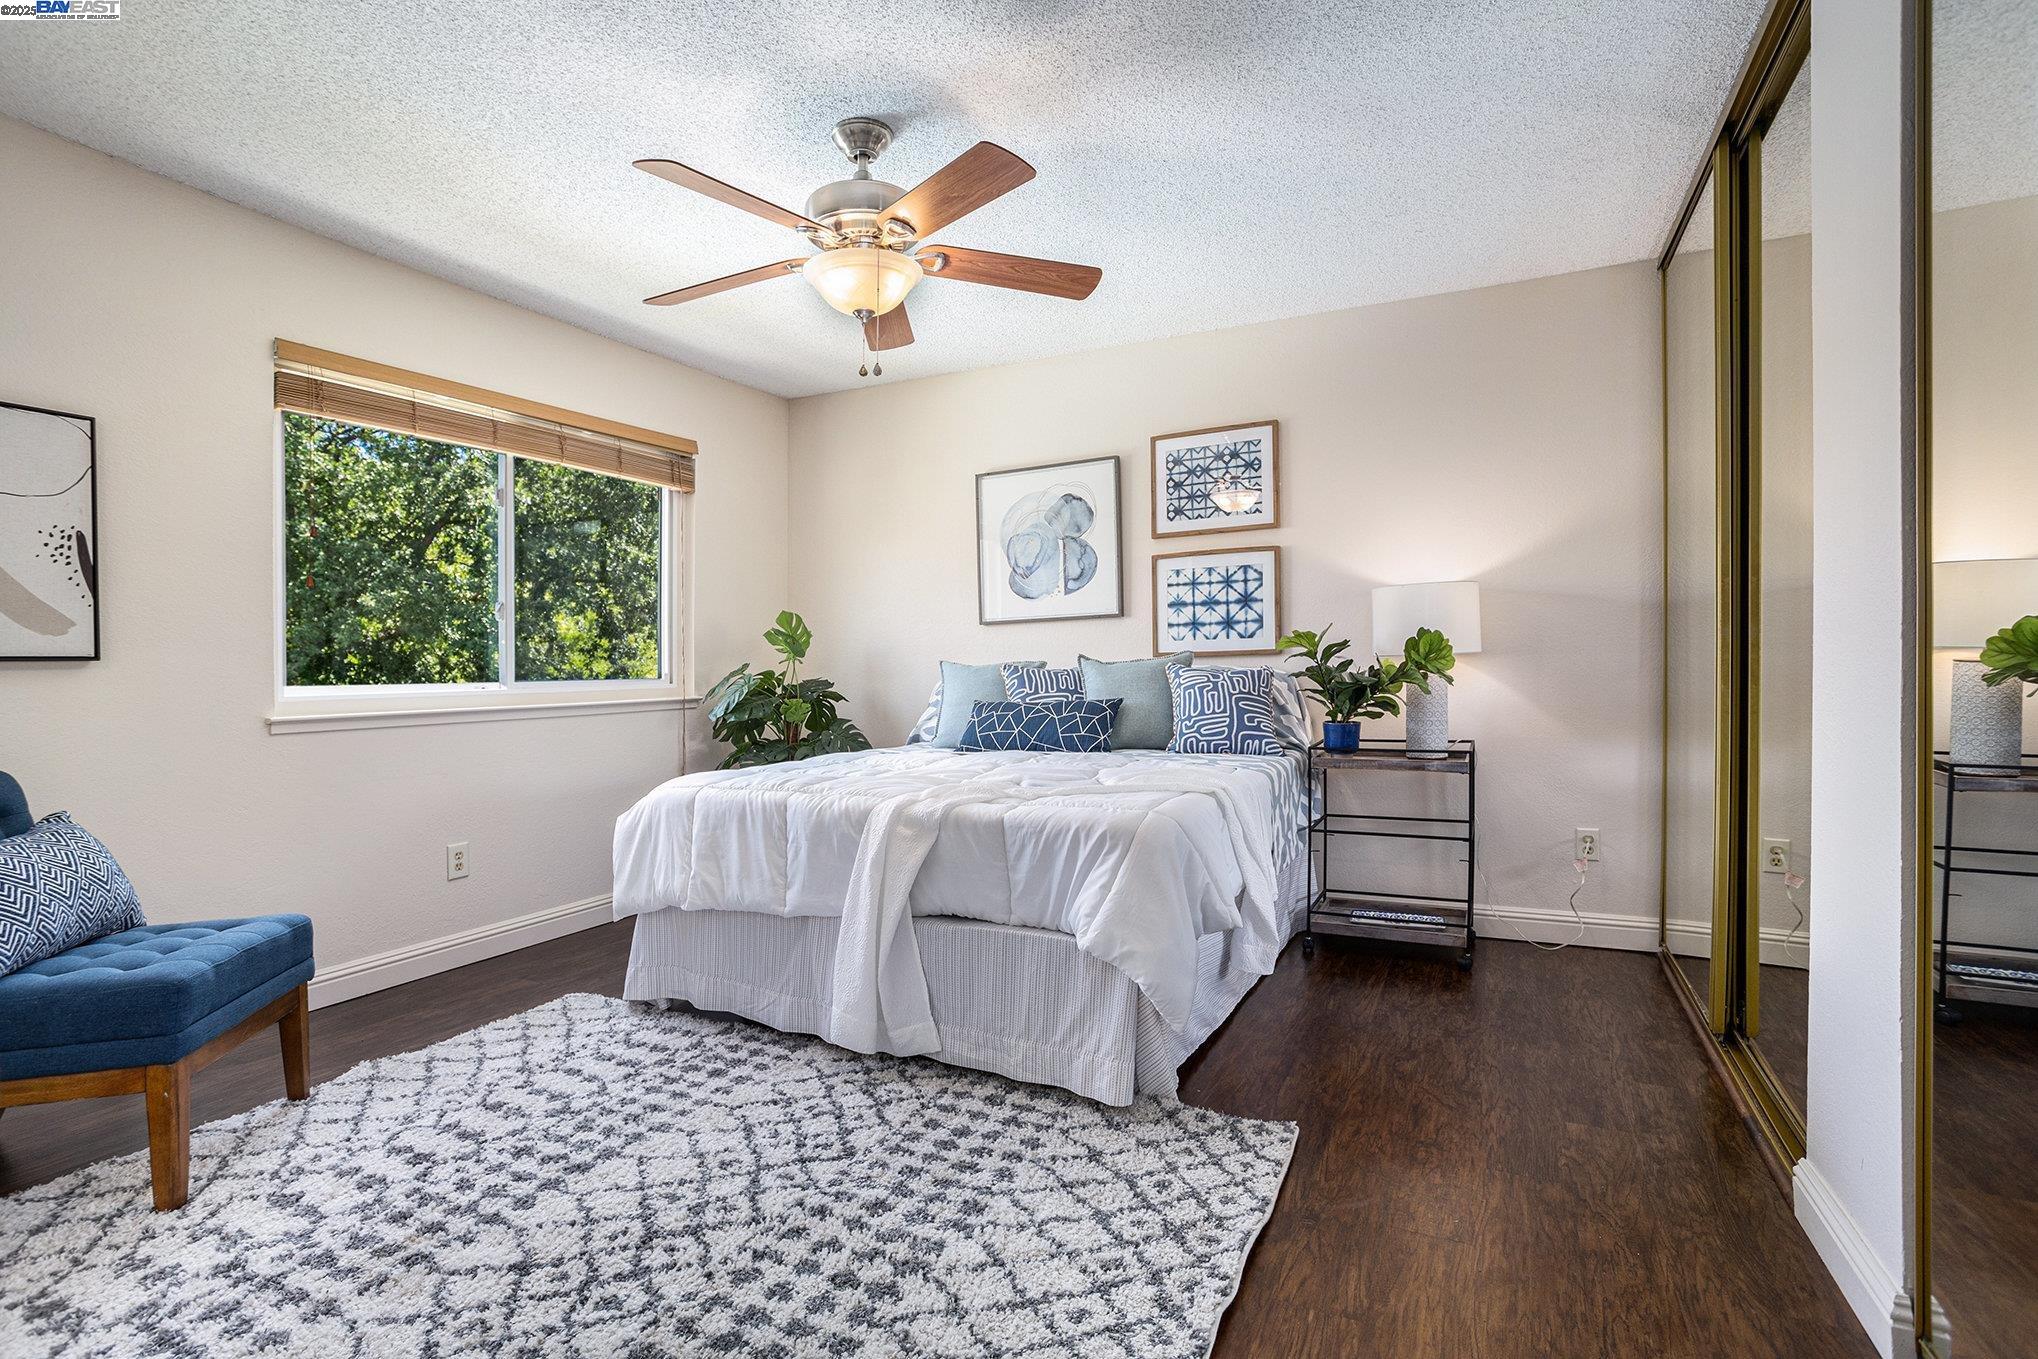
Bedroom with a white bed, blue accents, a ceiling fan, and mirrored closet doors.
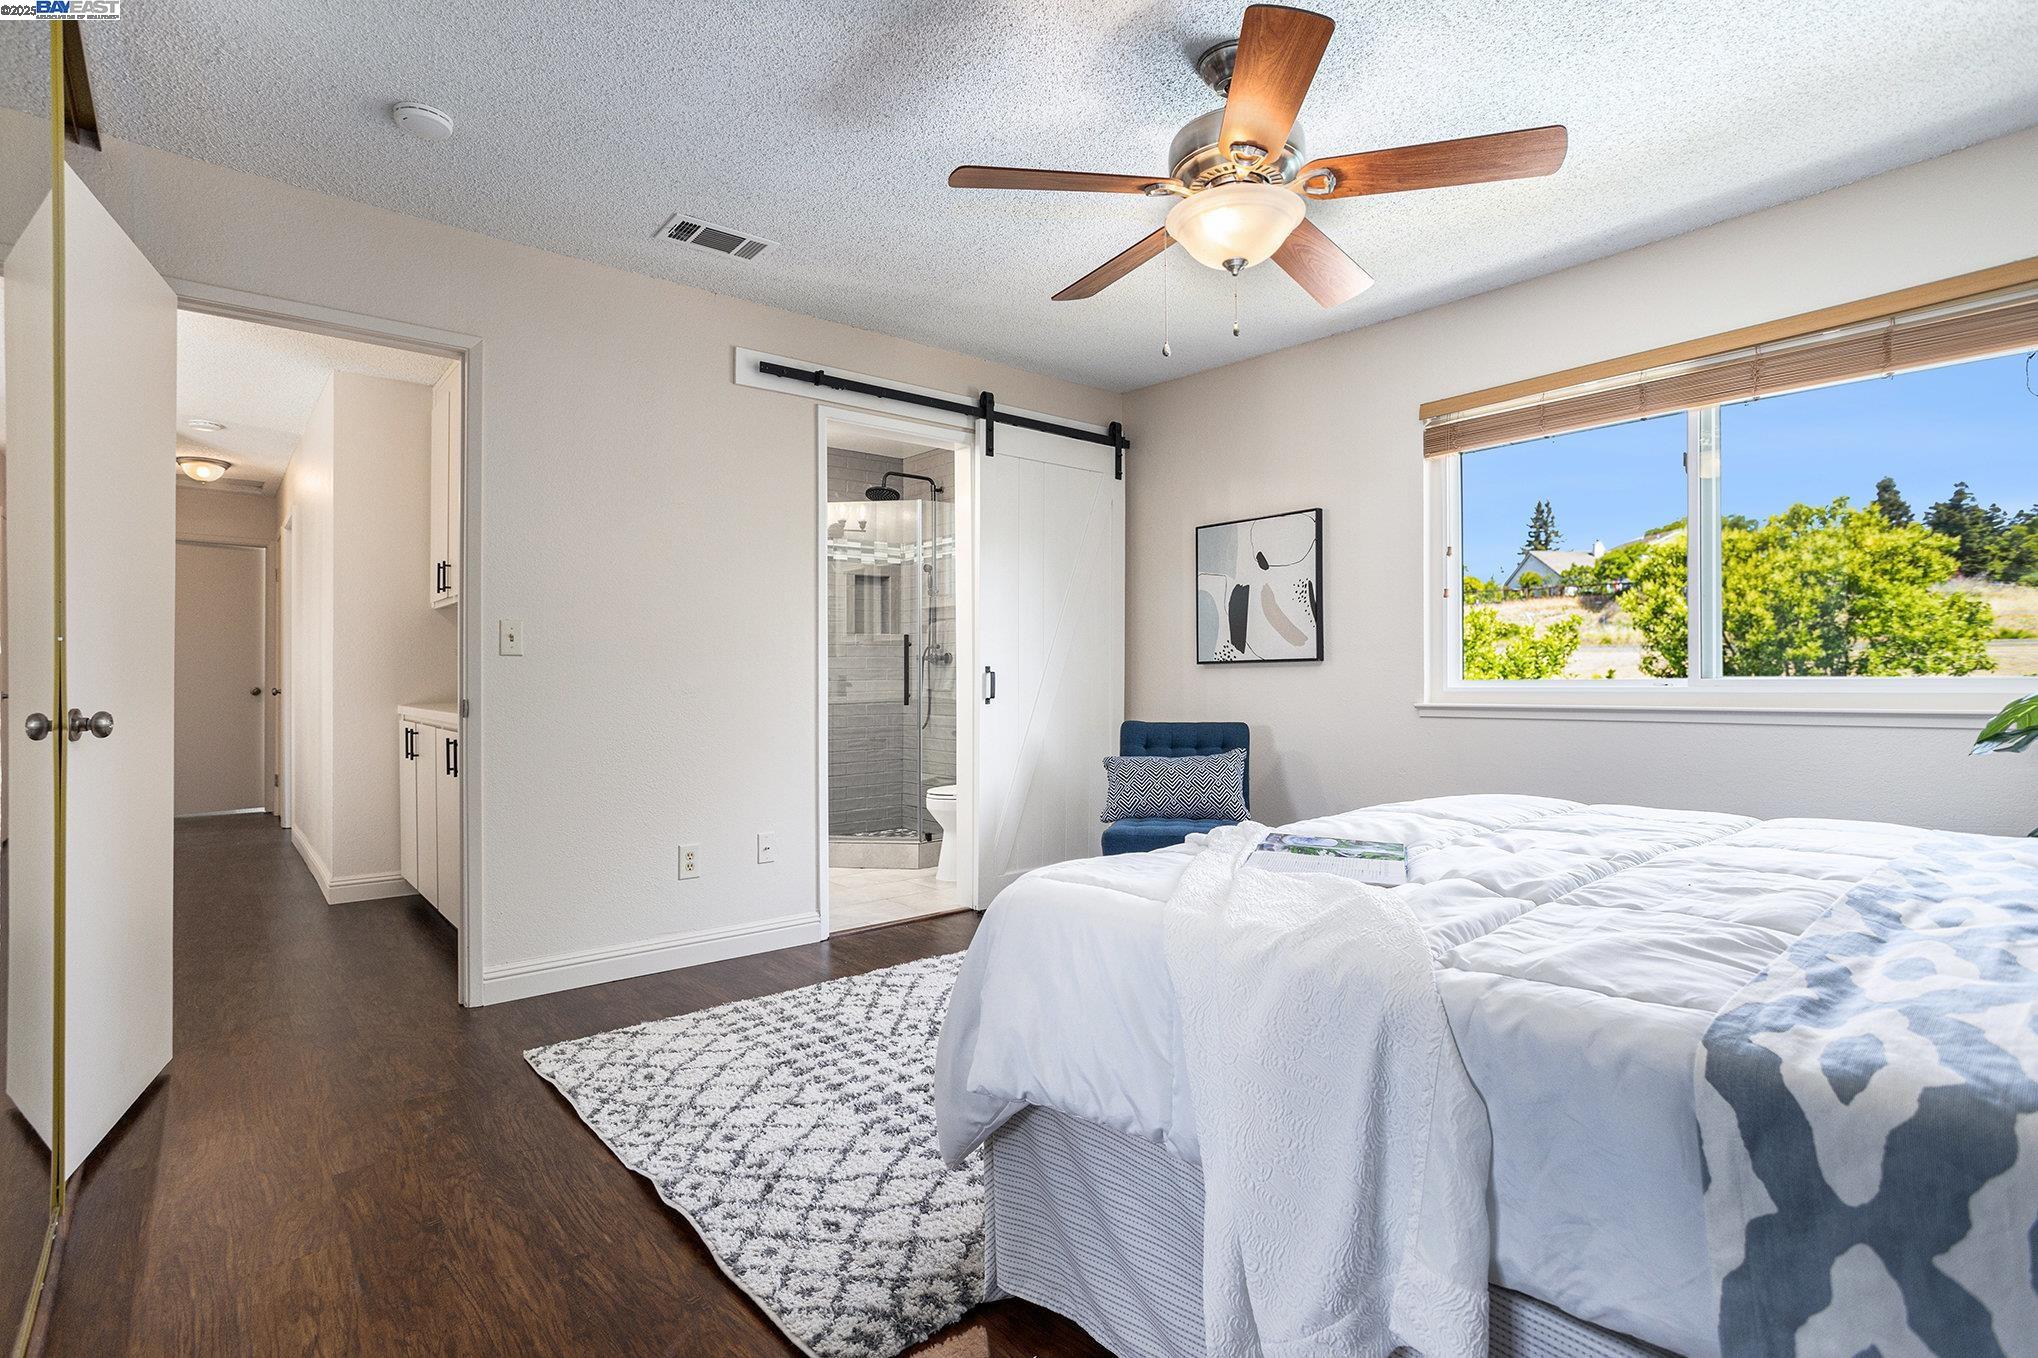
Staged bedroom with a large white bed, wooden ceiling fan, and barn door opening to an ensuite bathroom.
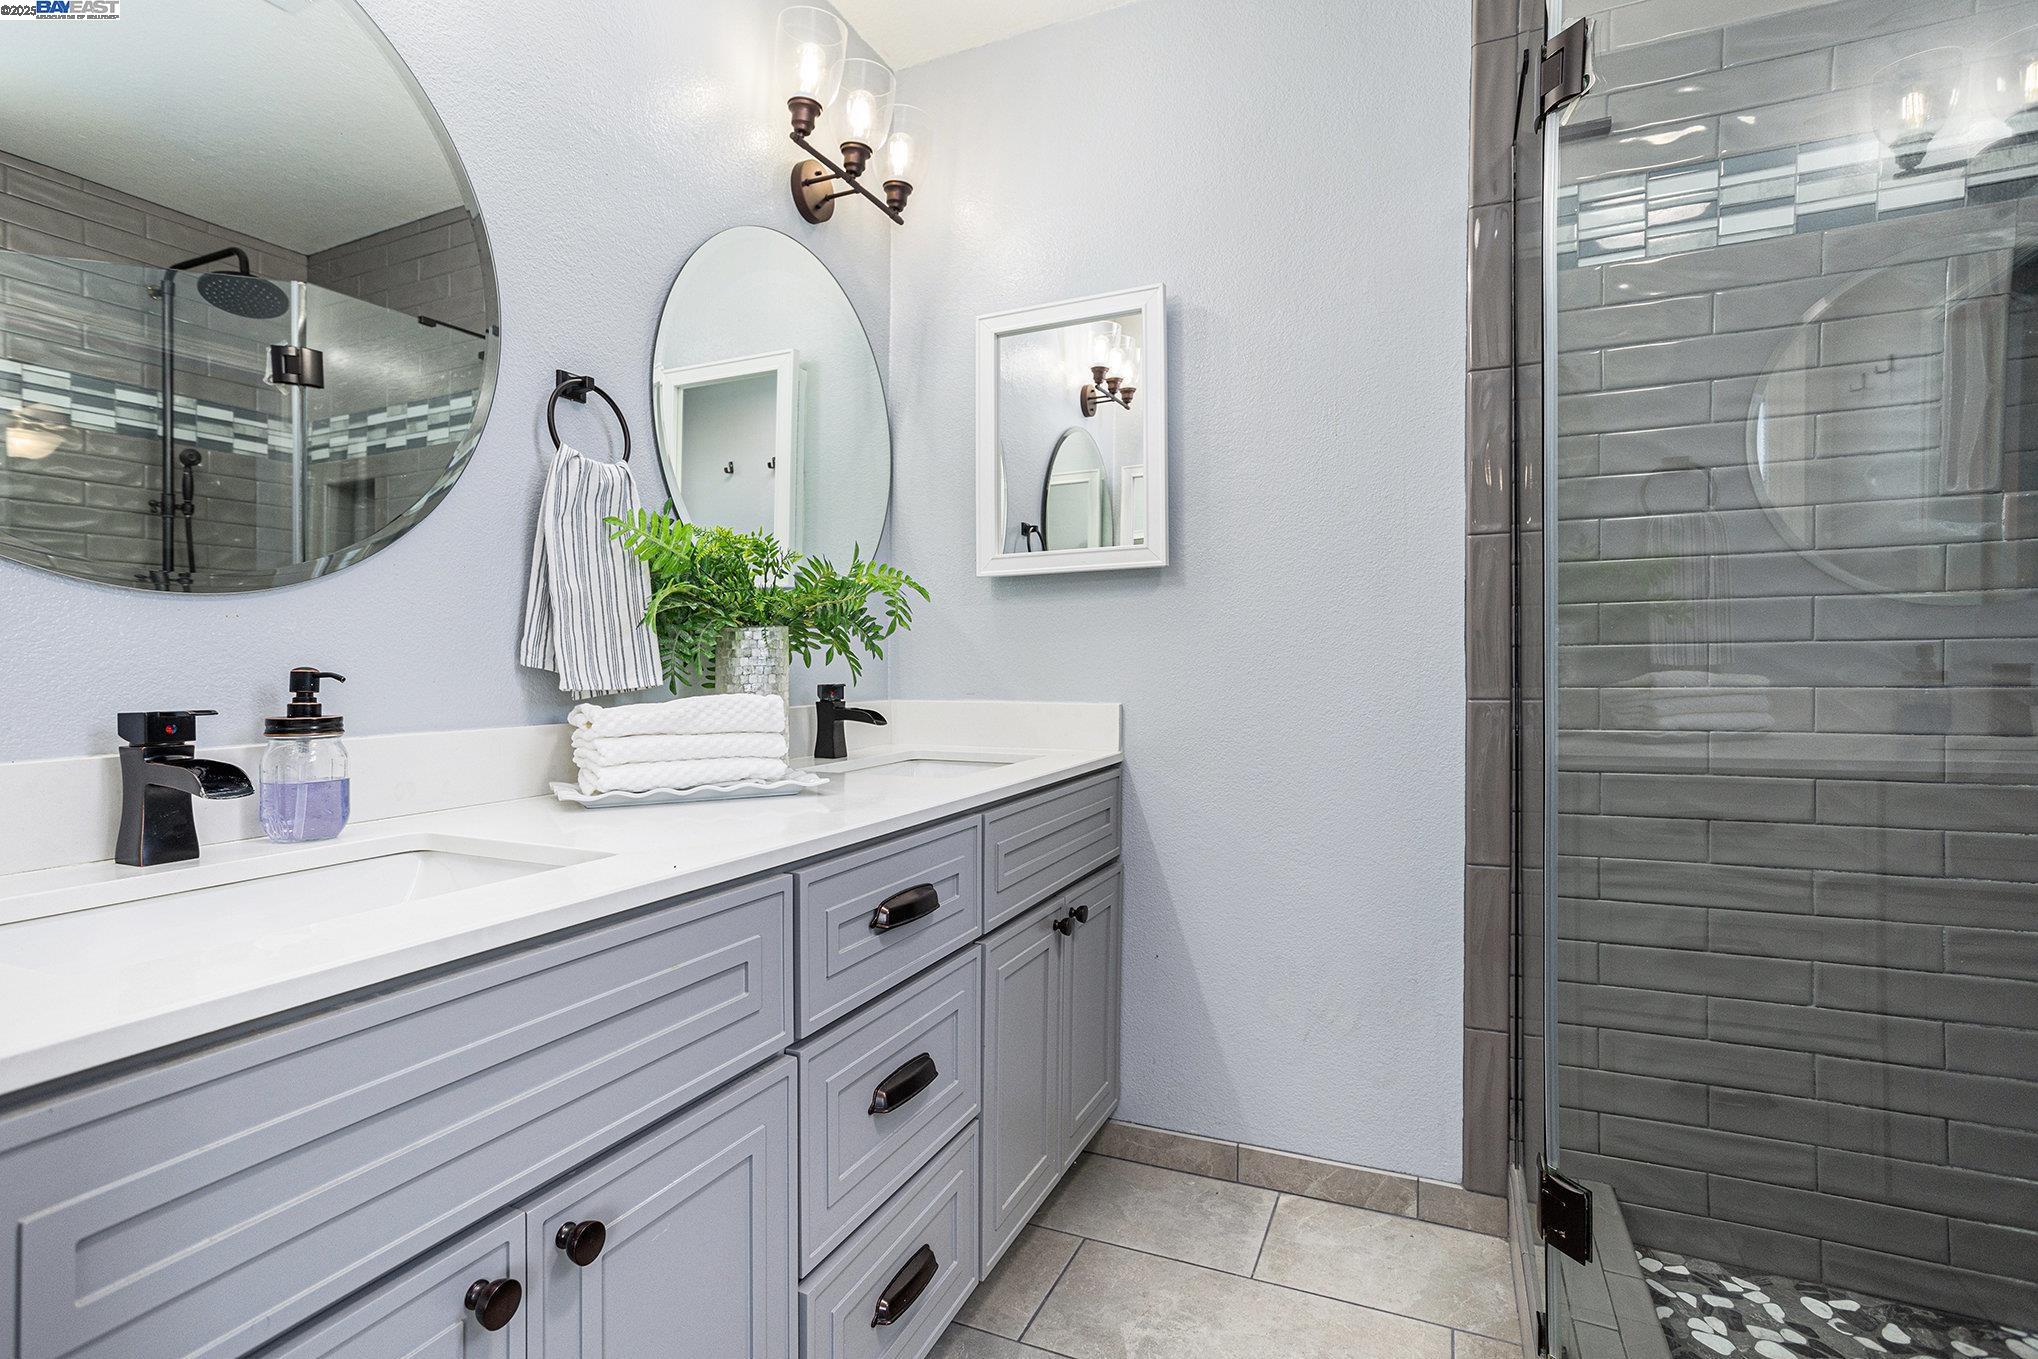
Bathroom with a gray double vanity and a glass-enclosed gray-tile shower.
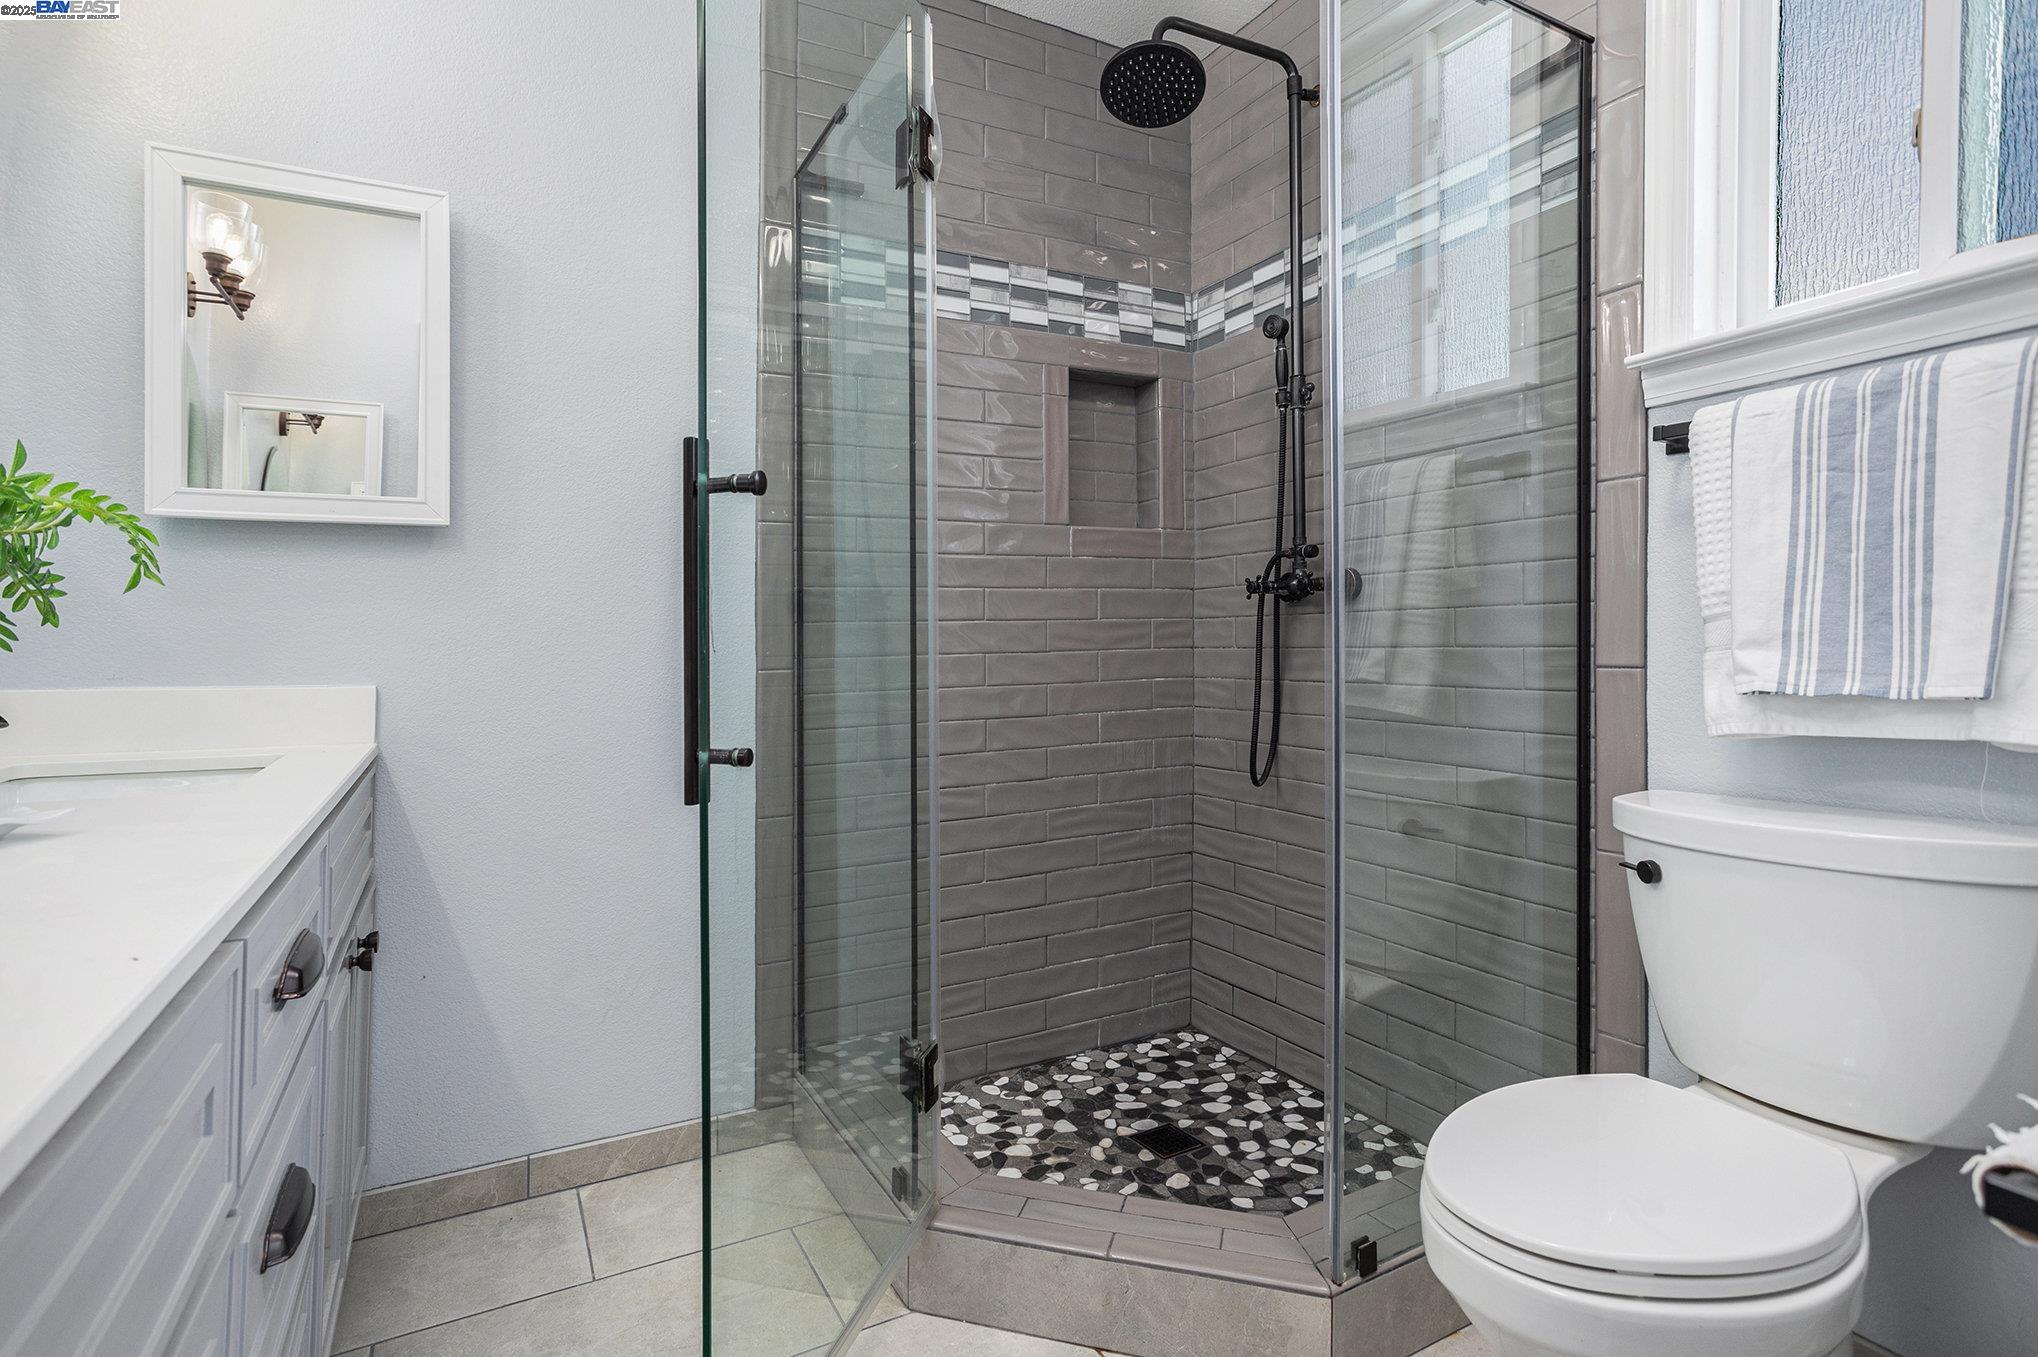
Bathroom with a glass-enclosed gray-tile shower and pebble floor.
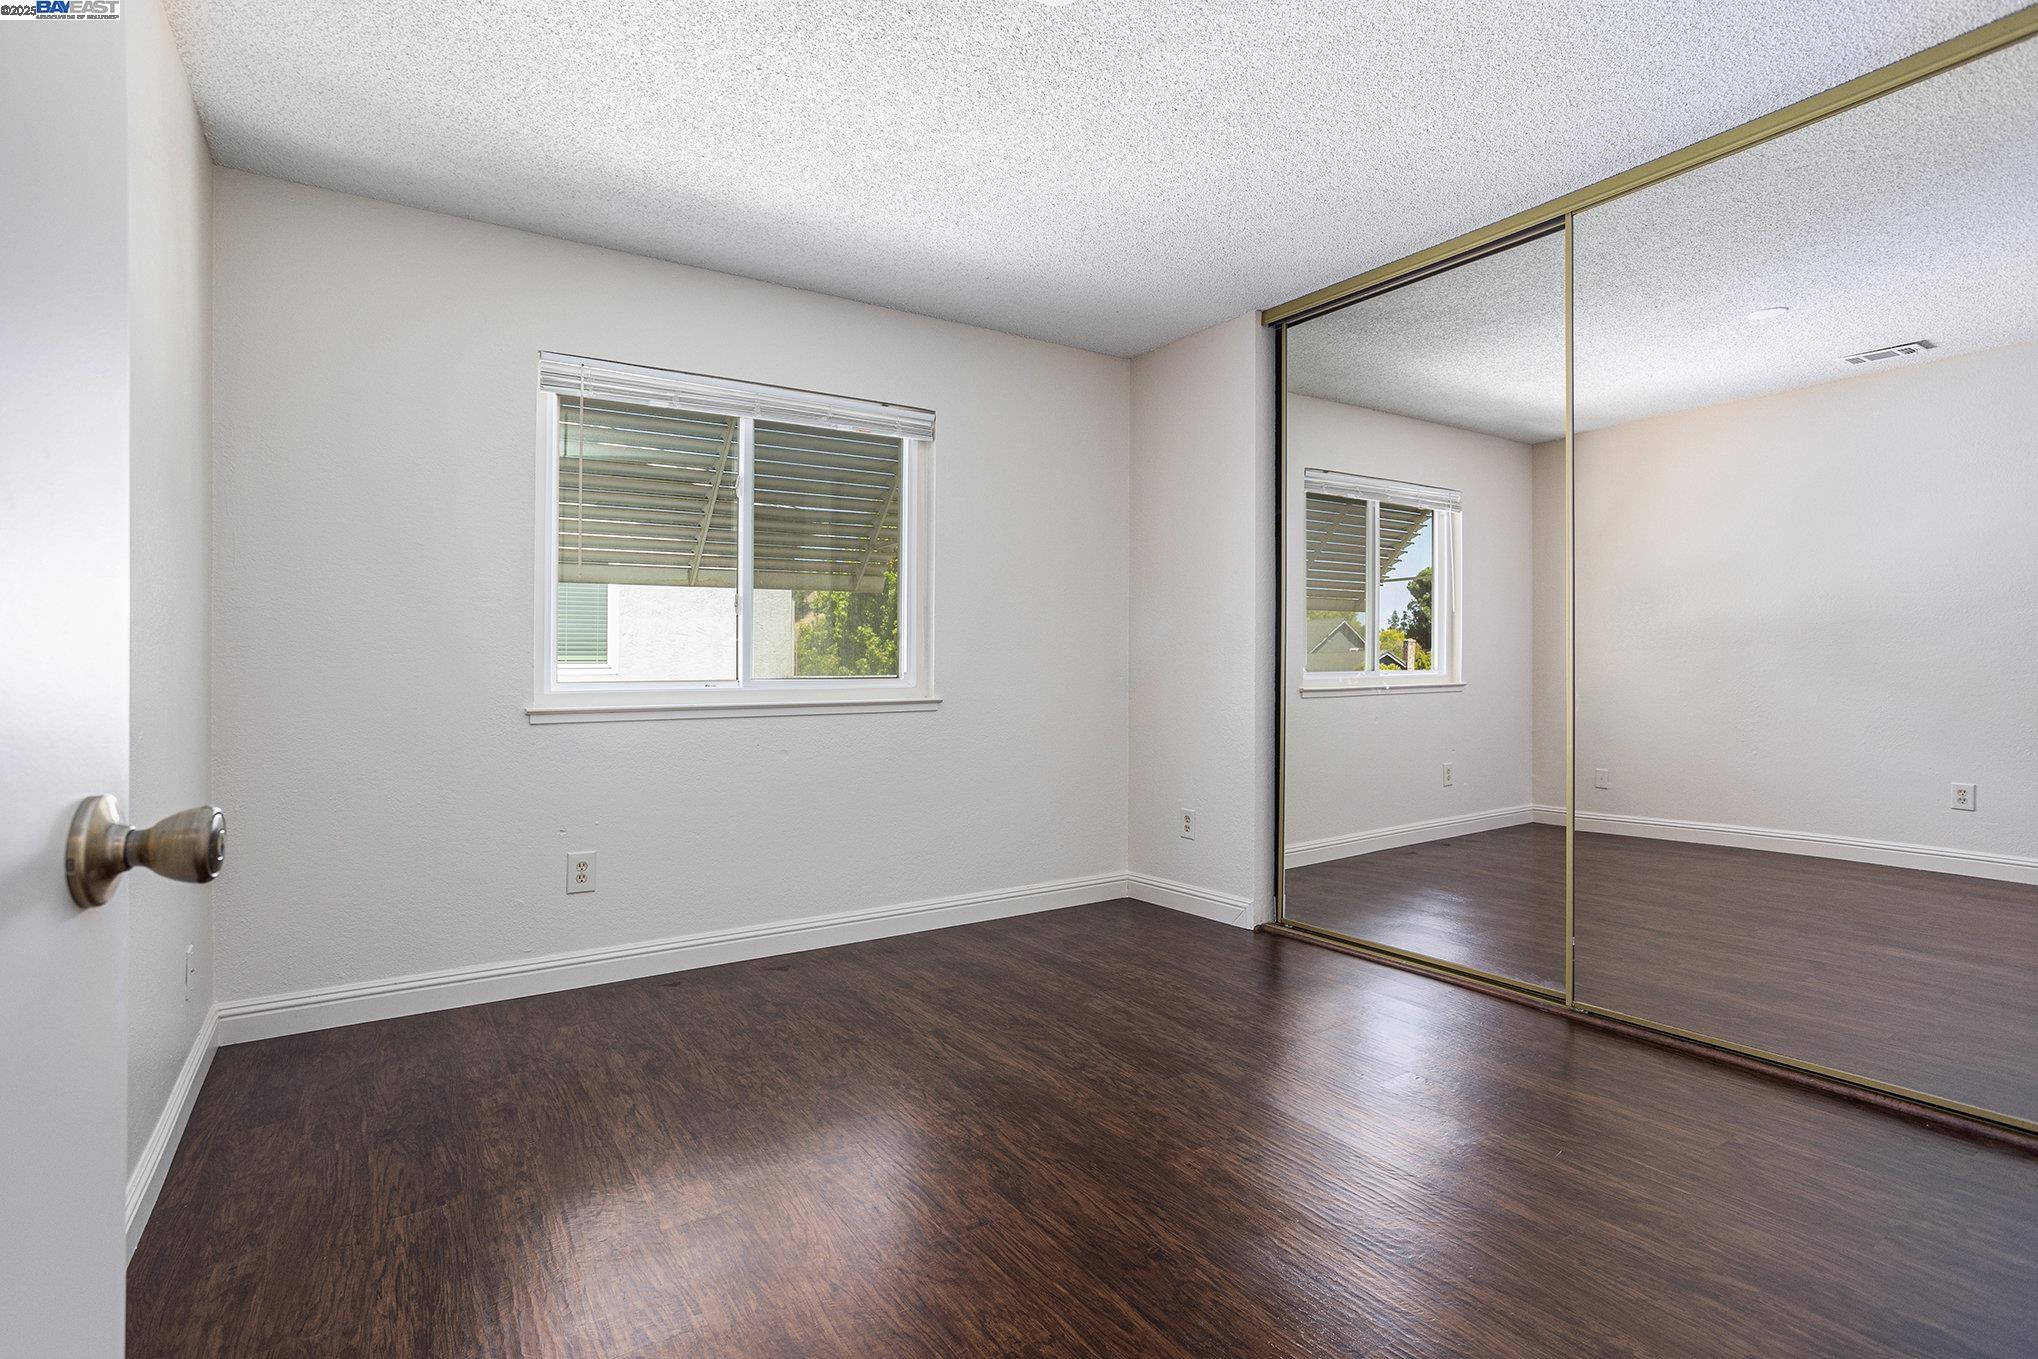
Empty bedroom with dark wood flooring, a window with blinds, and mirrored closet doors.
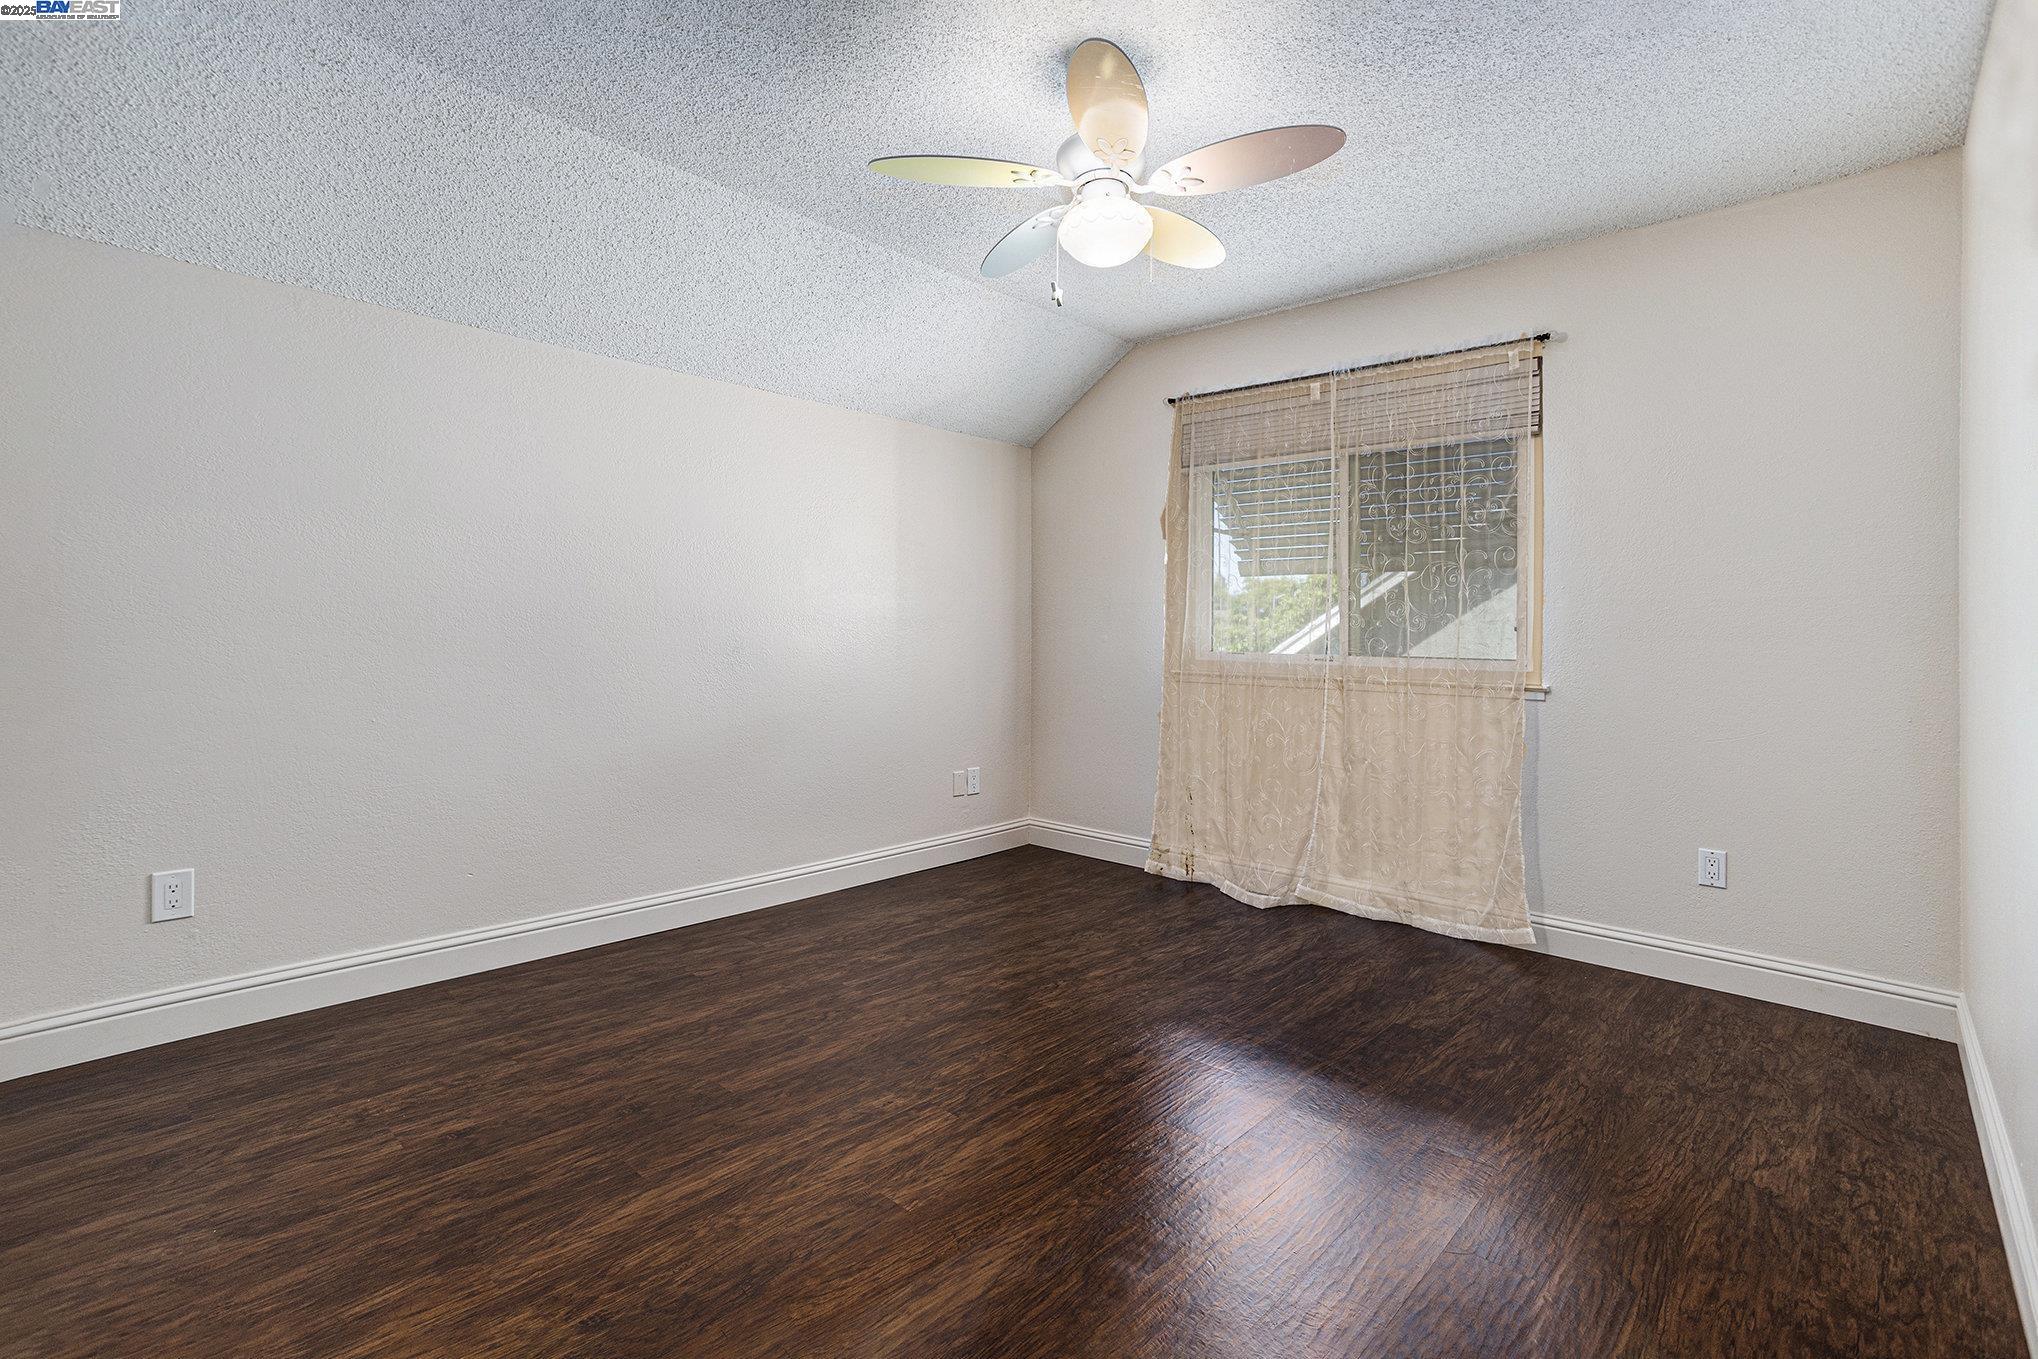
Empty bedroom with dark wood flooring, a ceiling fan, and a curtained window.
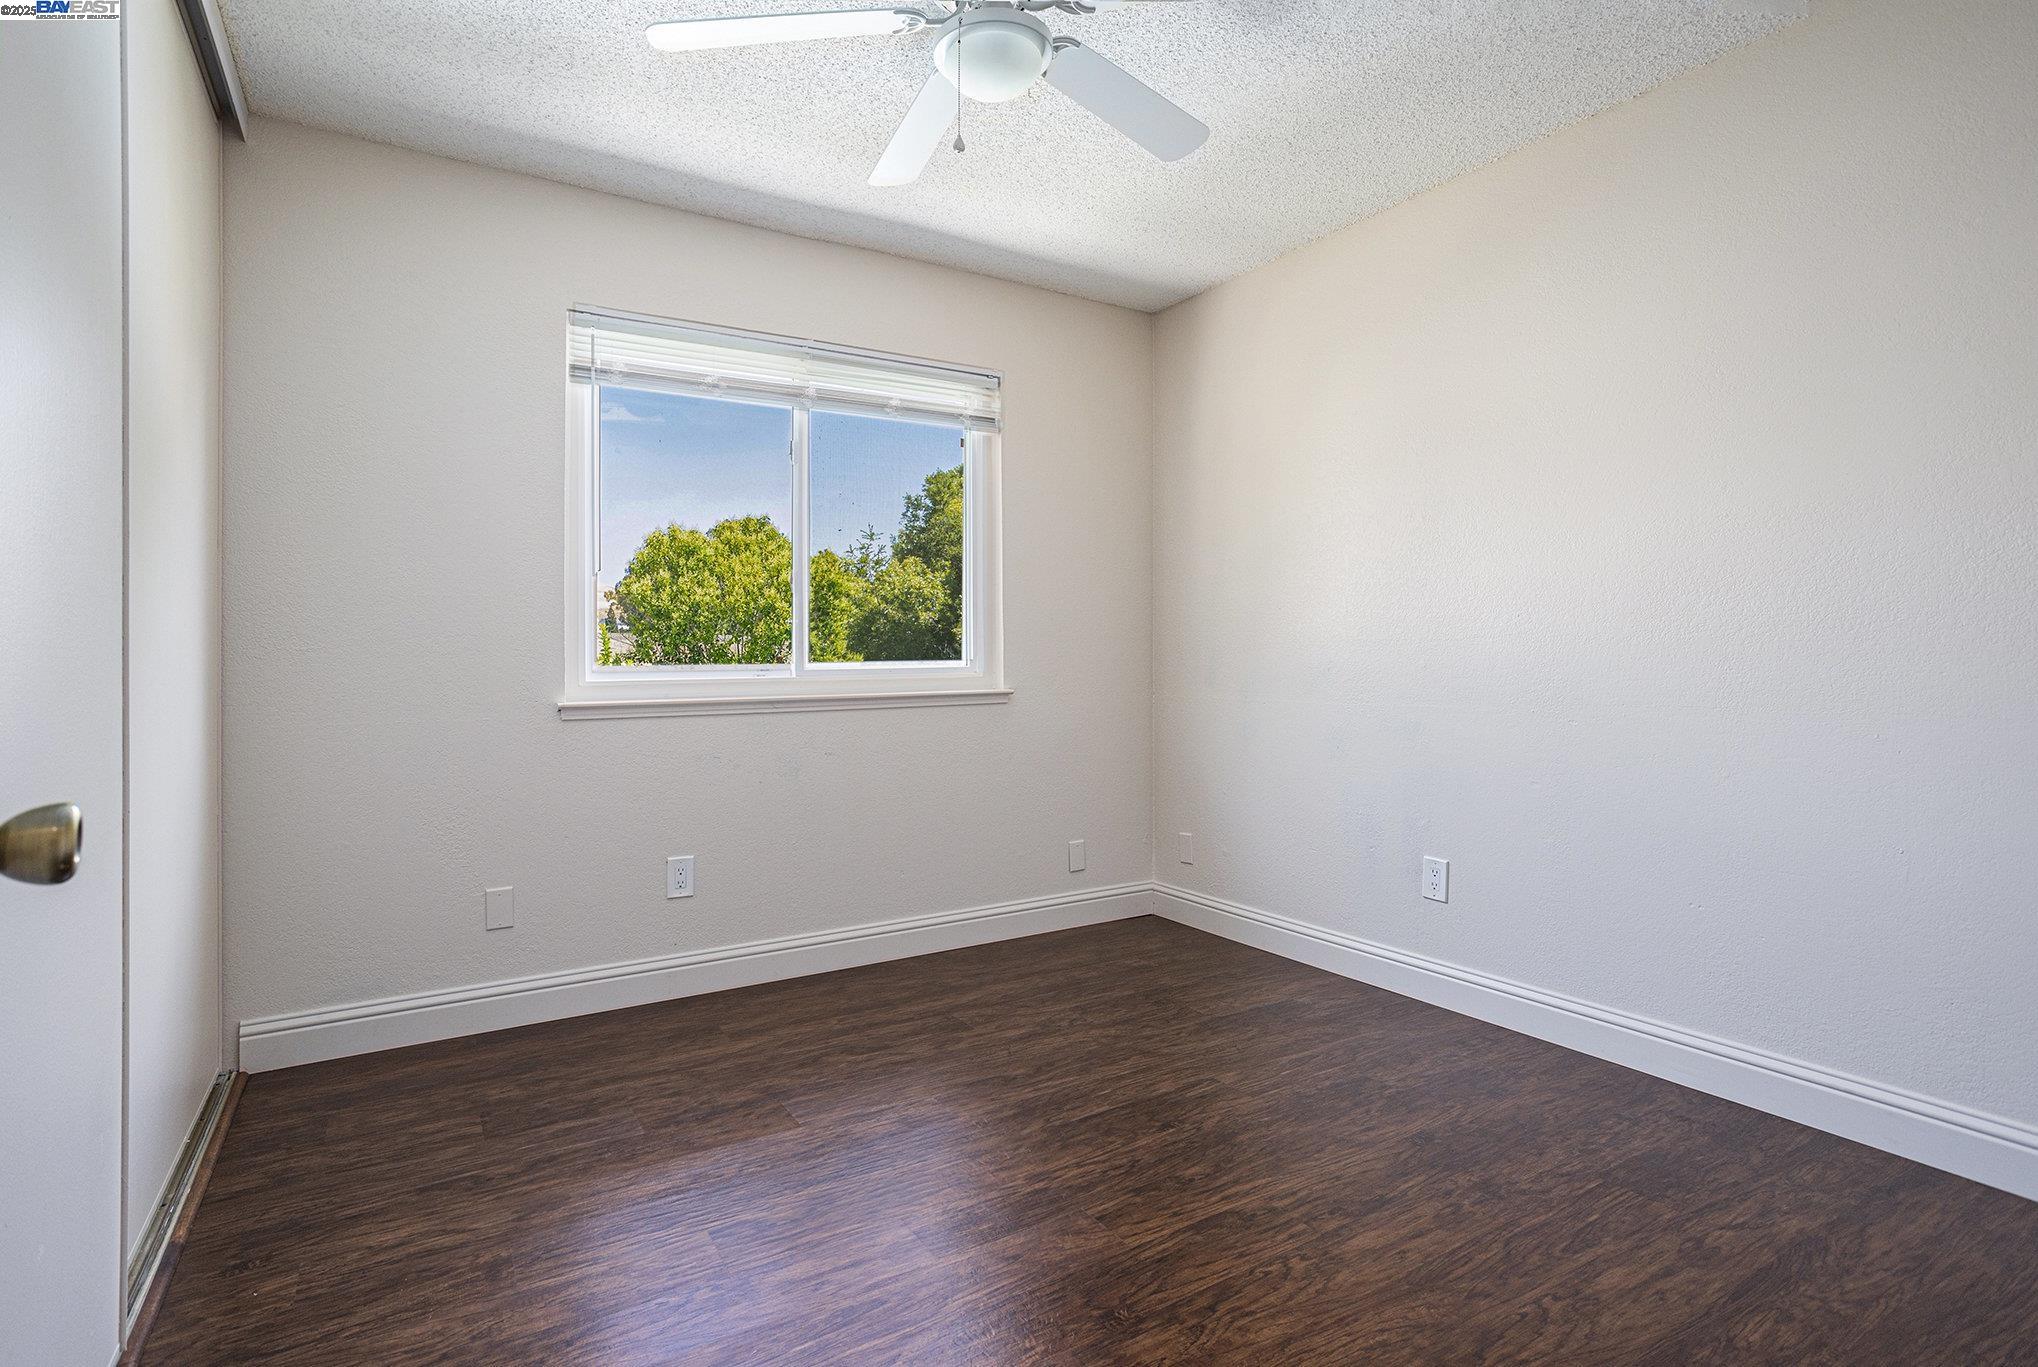
Empty room with dark wood flooring, a window with blinds, and a ceiling fan.
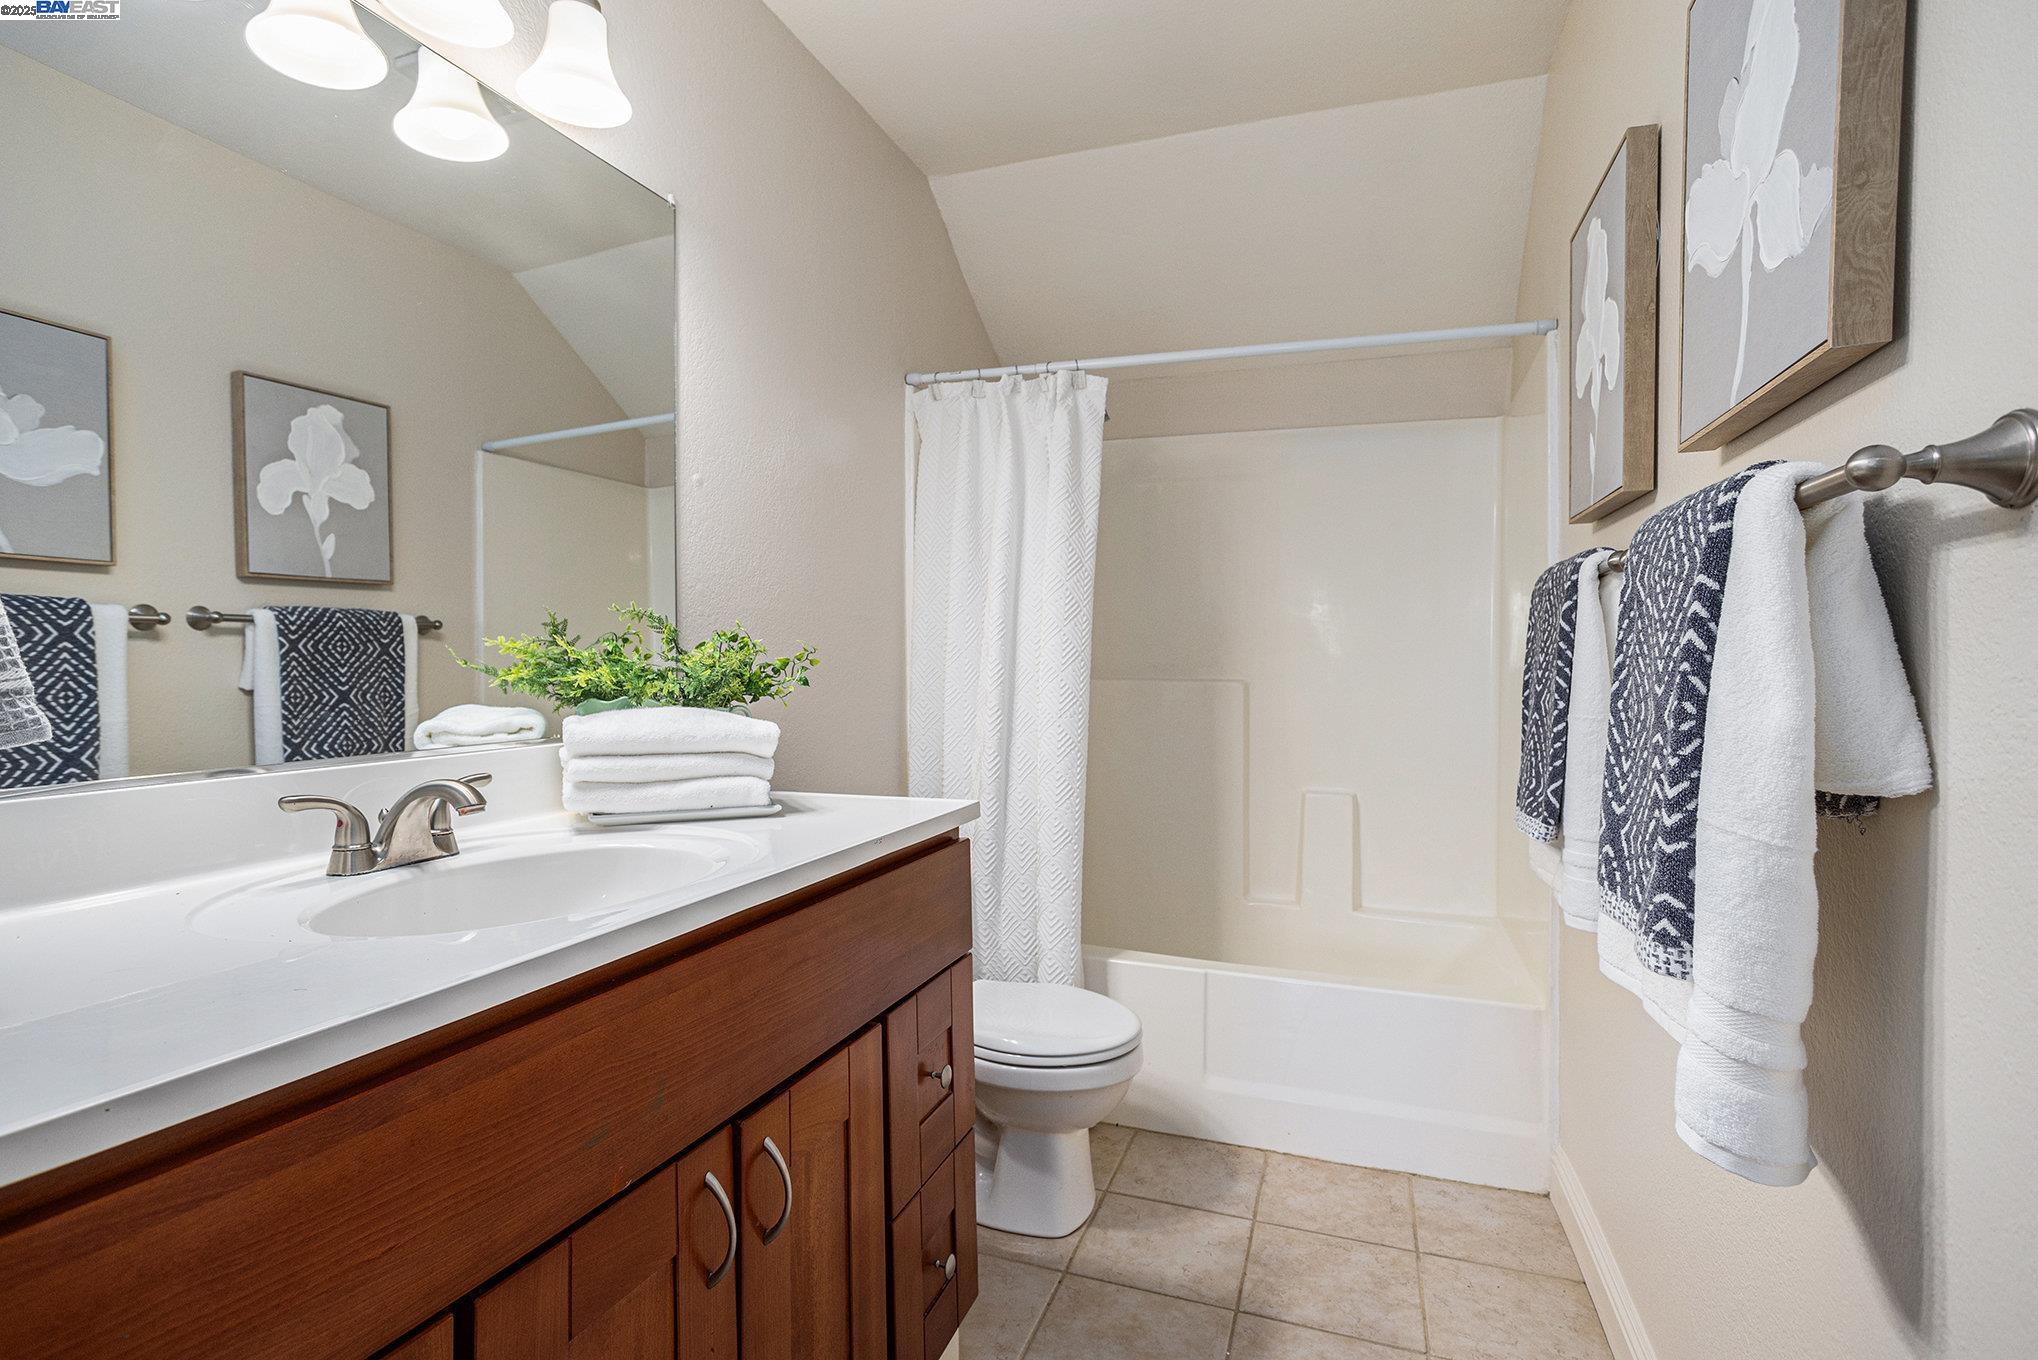
Bathroom with a dark wood vanity, large mirror, and curtained tub-shower.
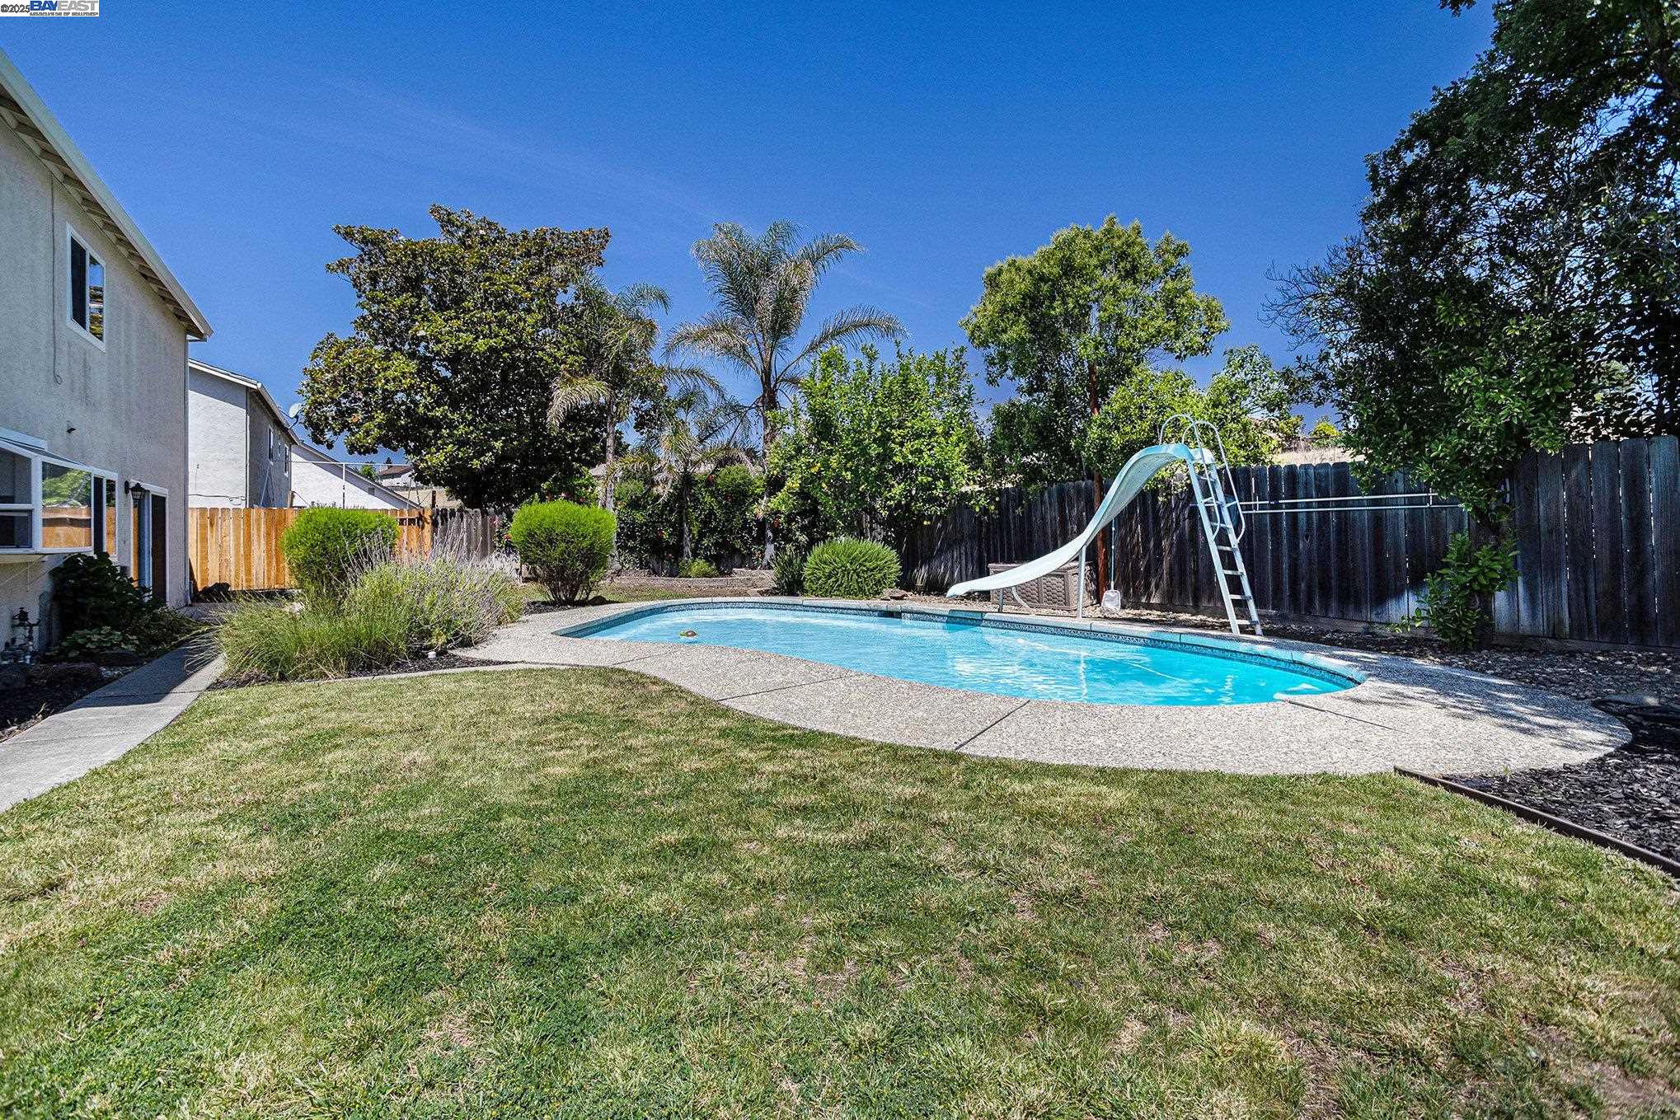
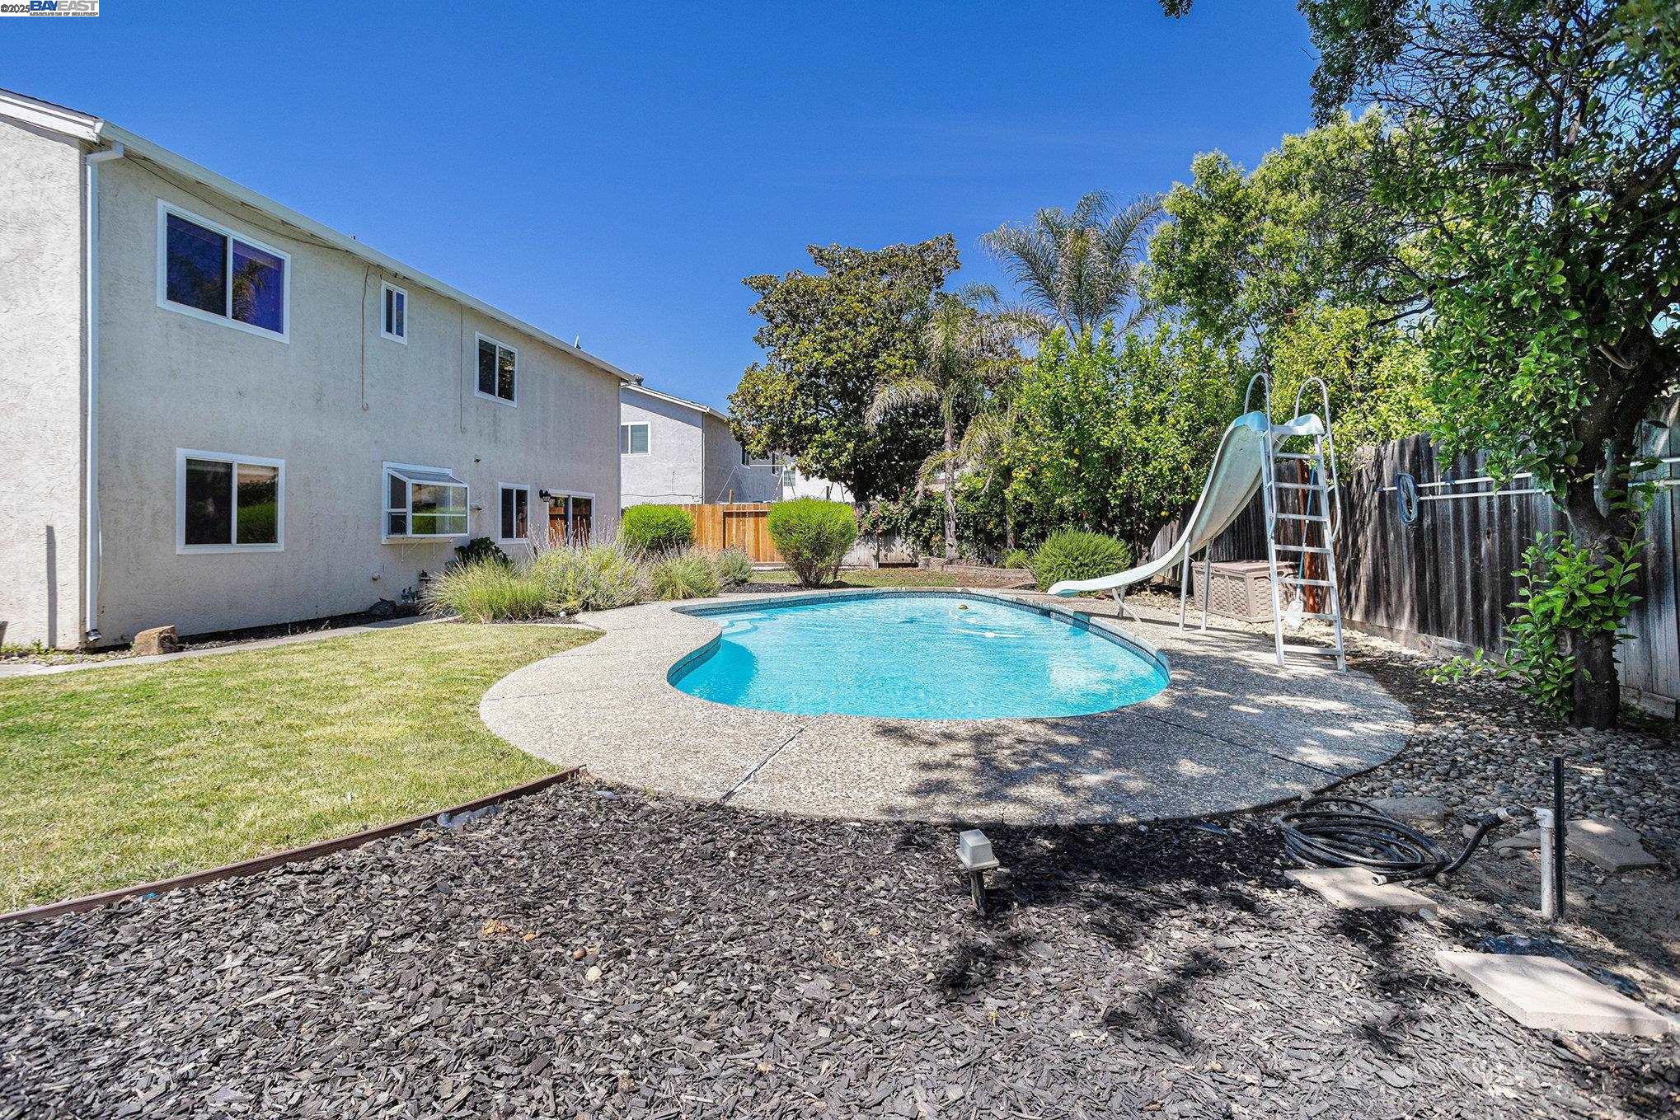
Backyard swimming pool with a slide, surrounded by a lawn, patio, trees, and privacy fencing.
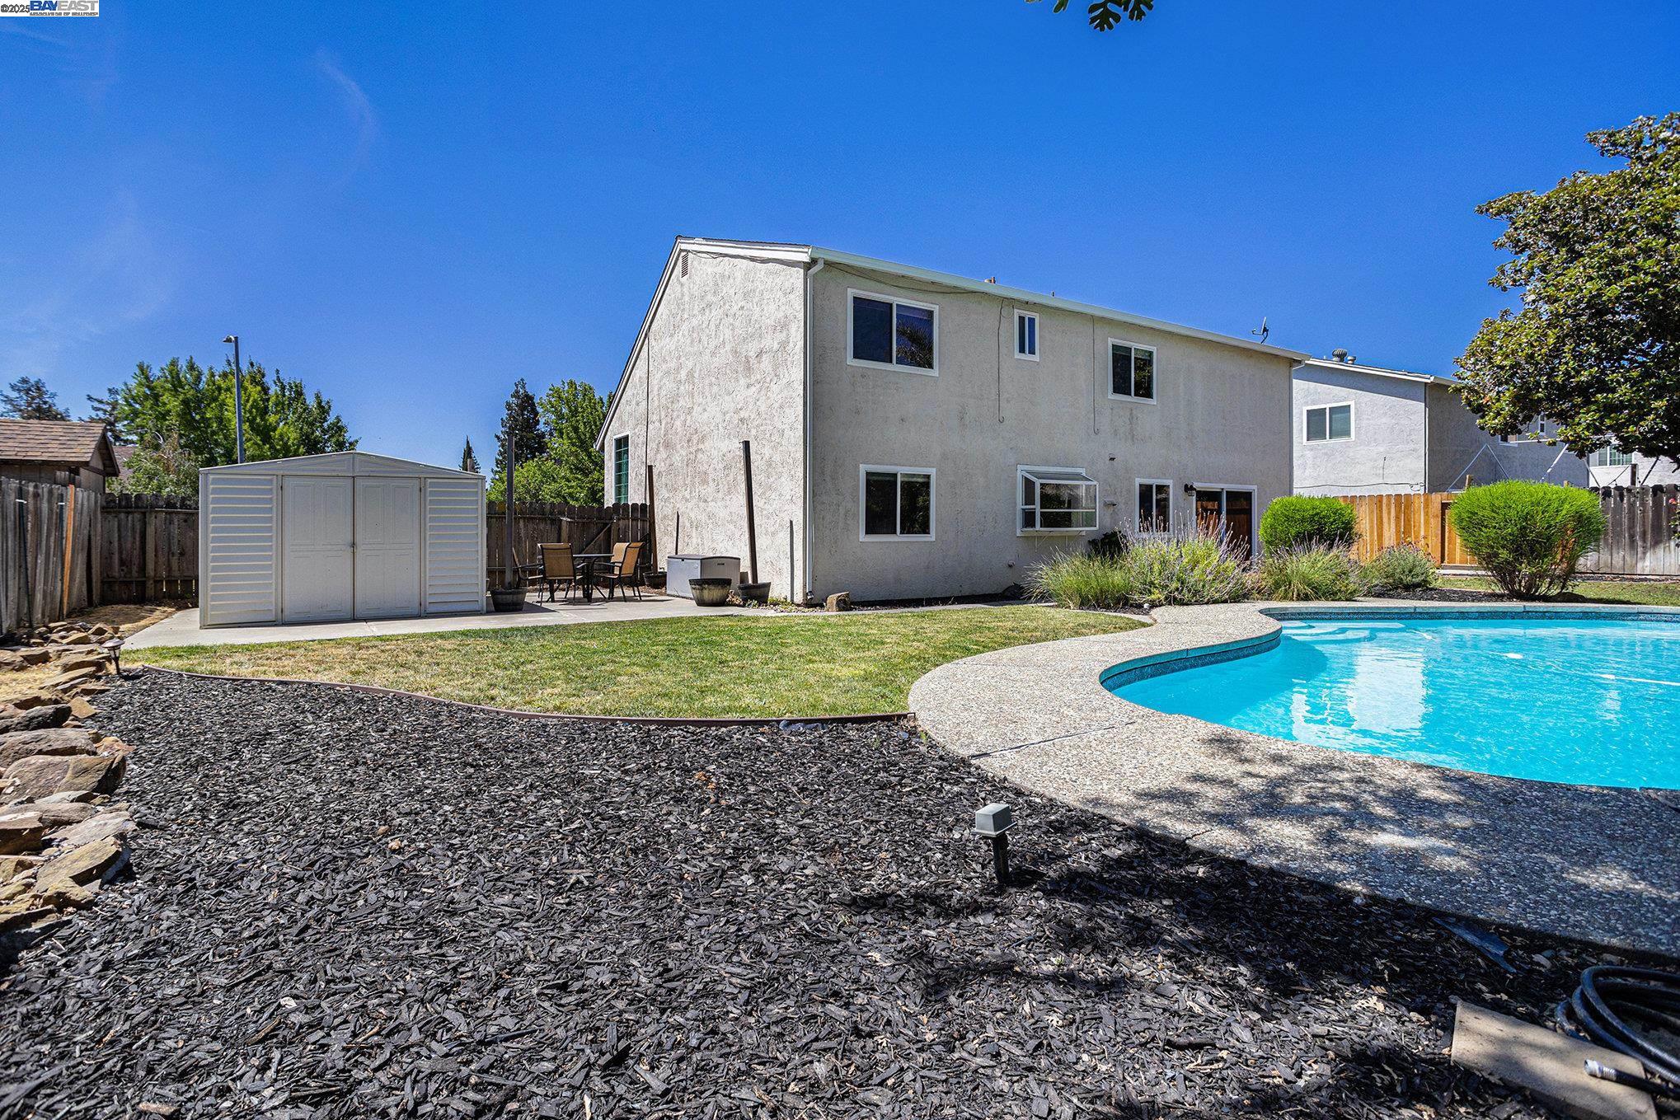
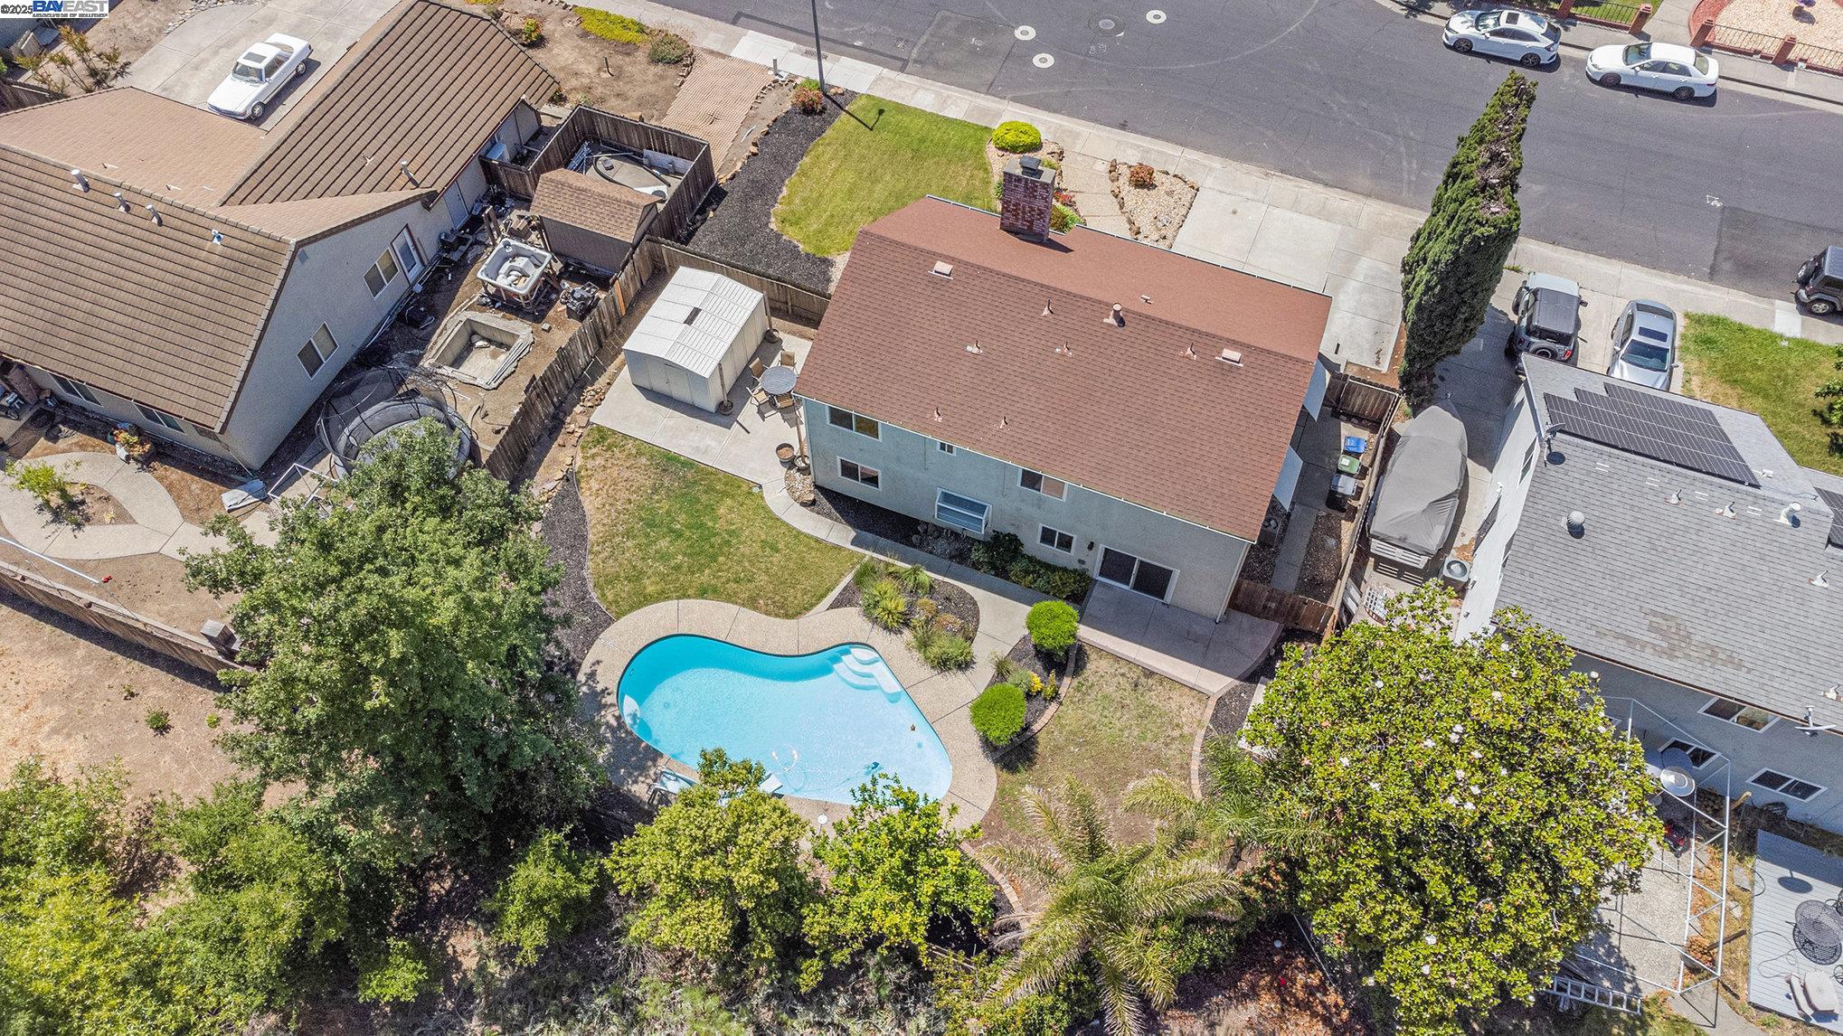
Two-story home’s backyard with a curved swimming pool, lawn, patio seating, and storage shed.
Backyard swimming pool with a slide beside a two-story house and landscaped lawn.
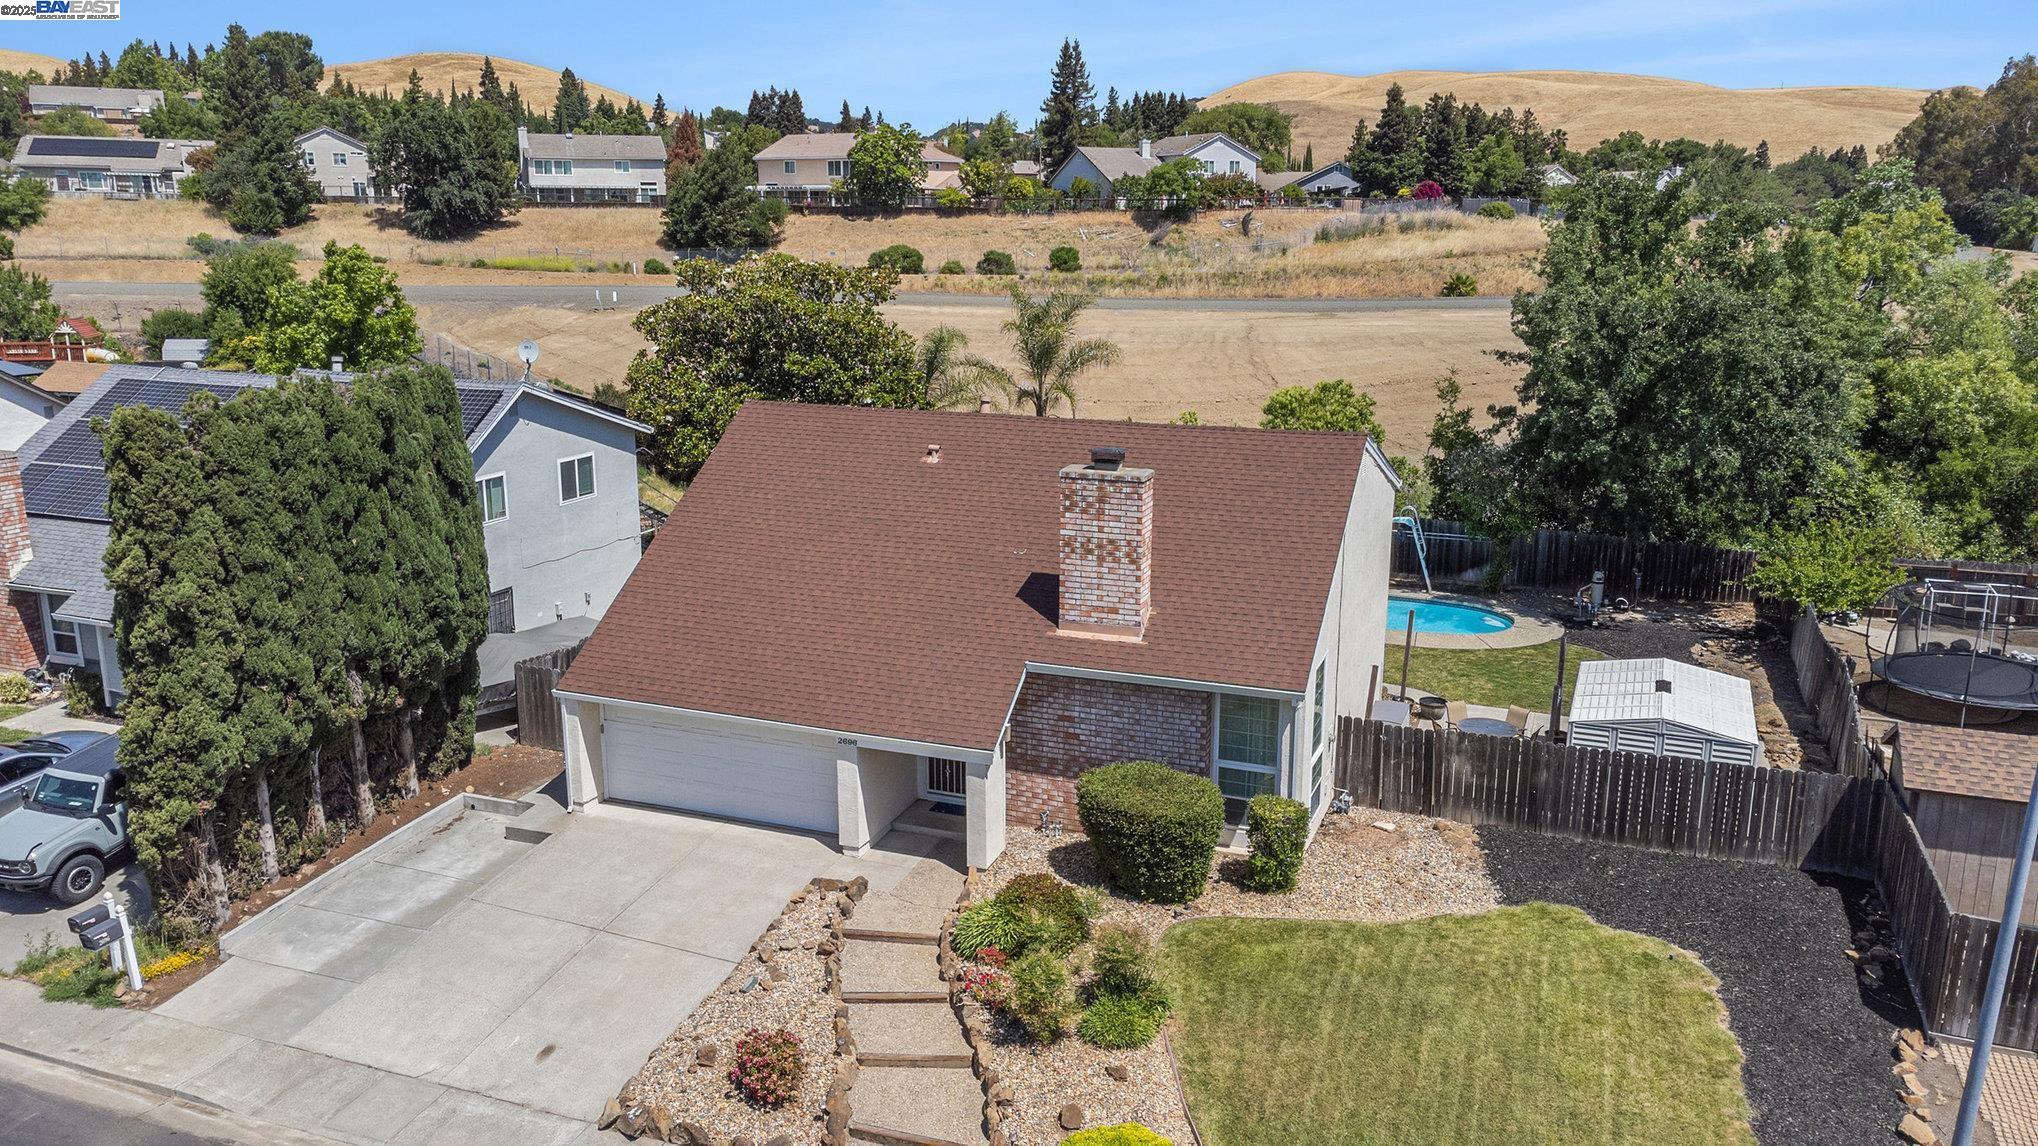
Aerial view of a two-story home with a fenced pool and dry hills in the background.
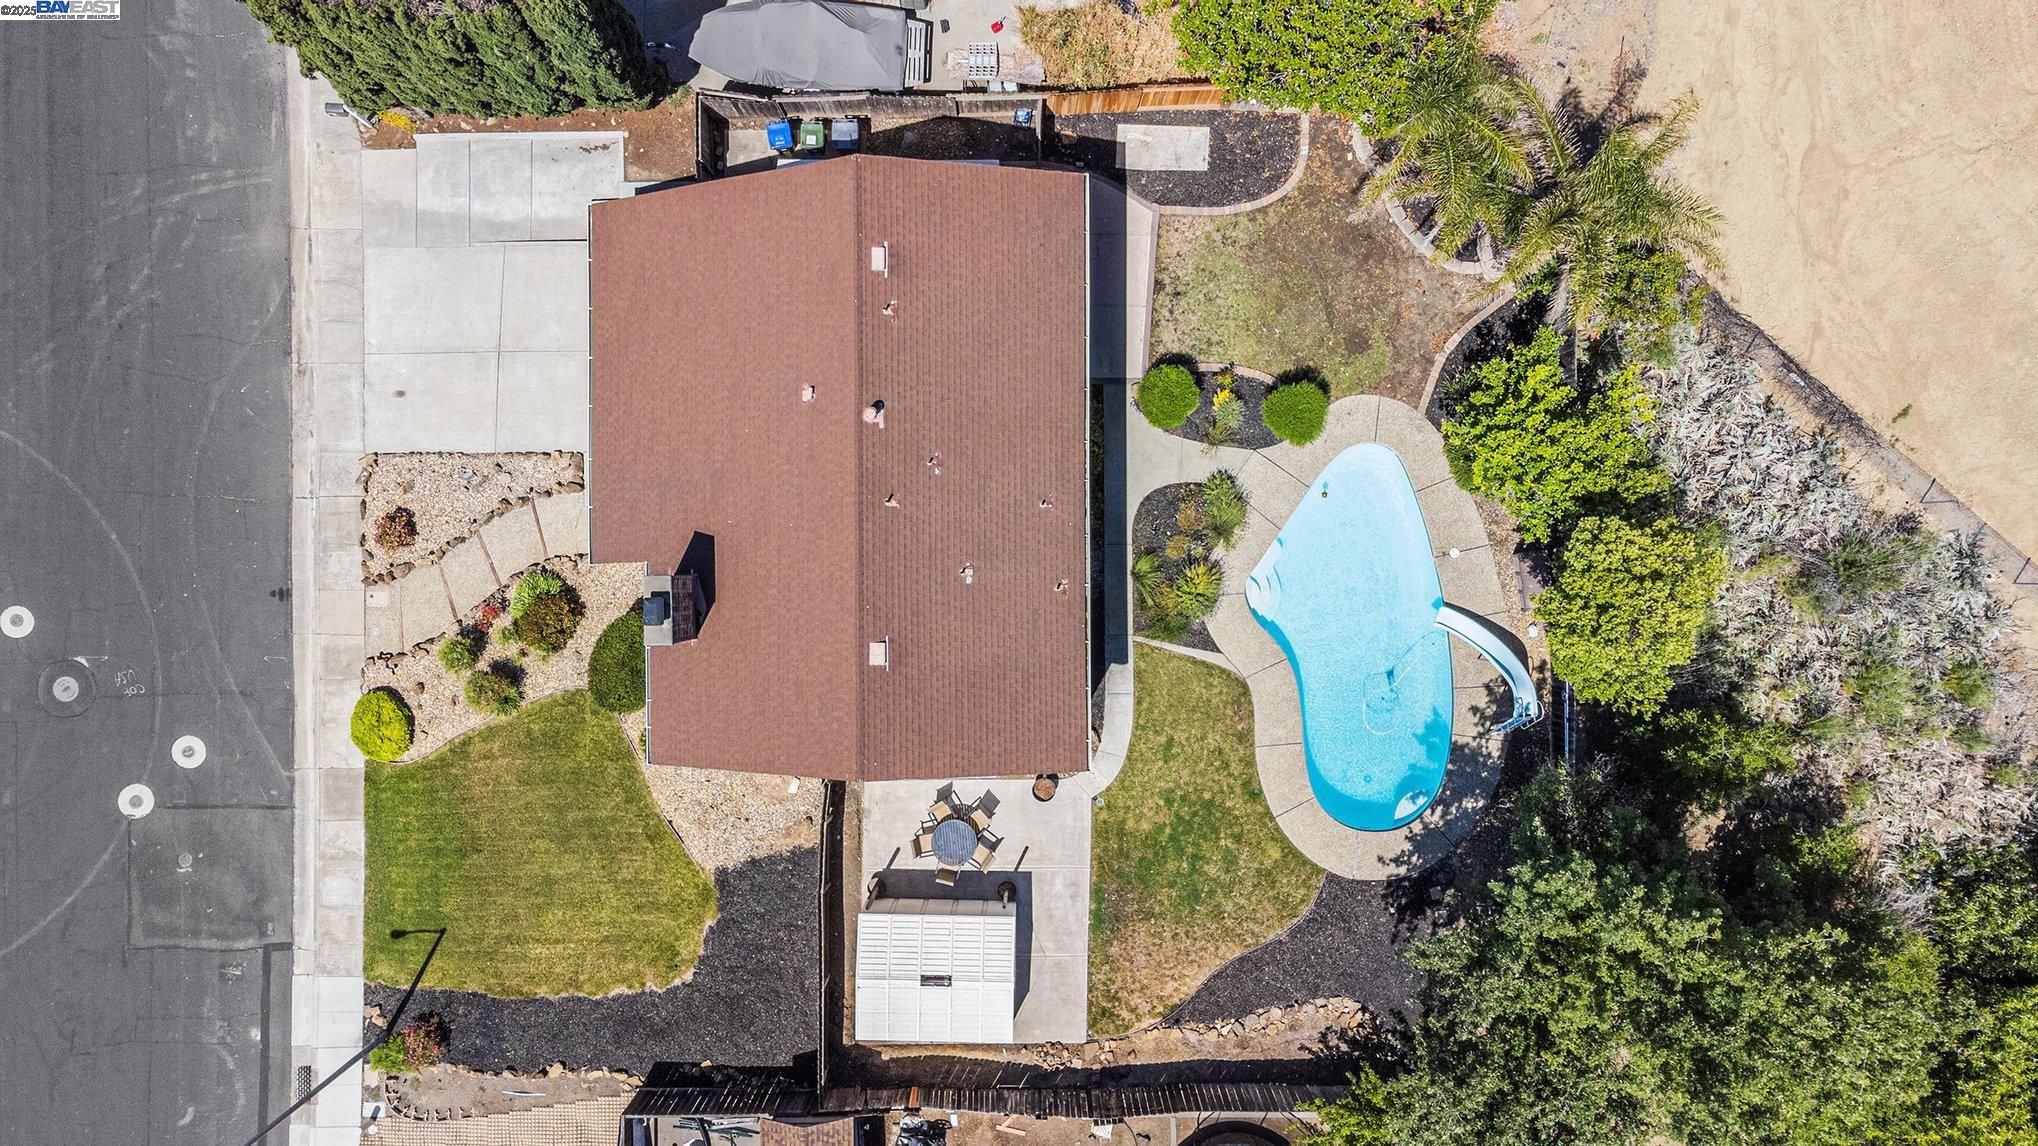
Aerial view of a home with a backyard pool, curved waterslide, and landscaped patio.
Aerial view of a home with a backyard swimming pool, curved patio, lawn, and storage shed.
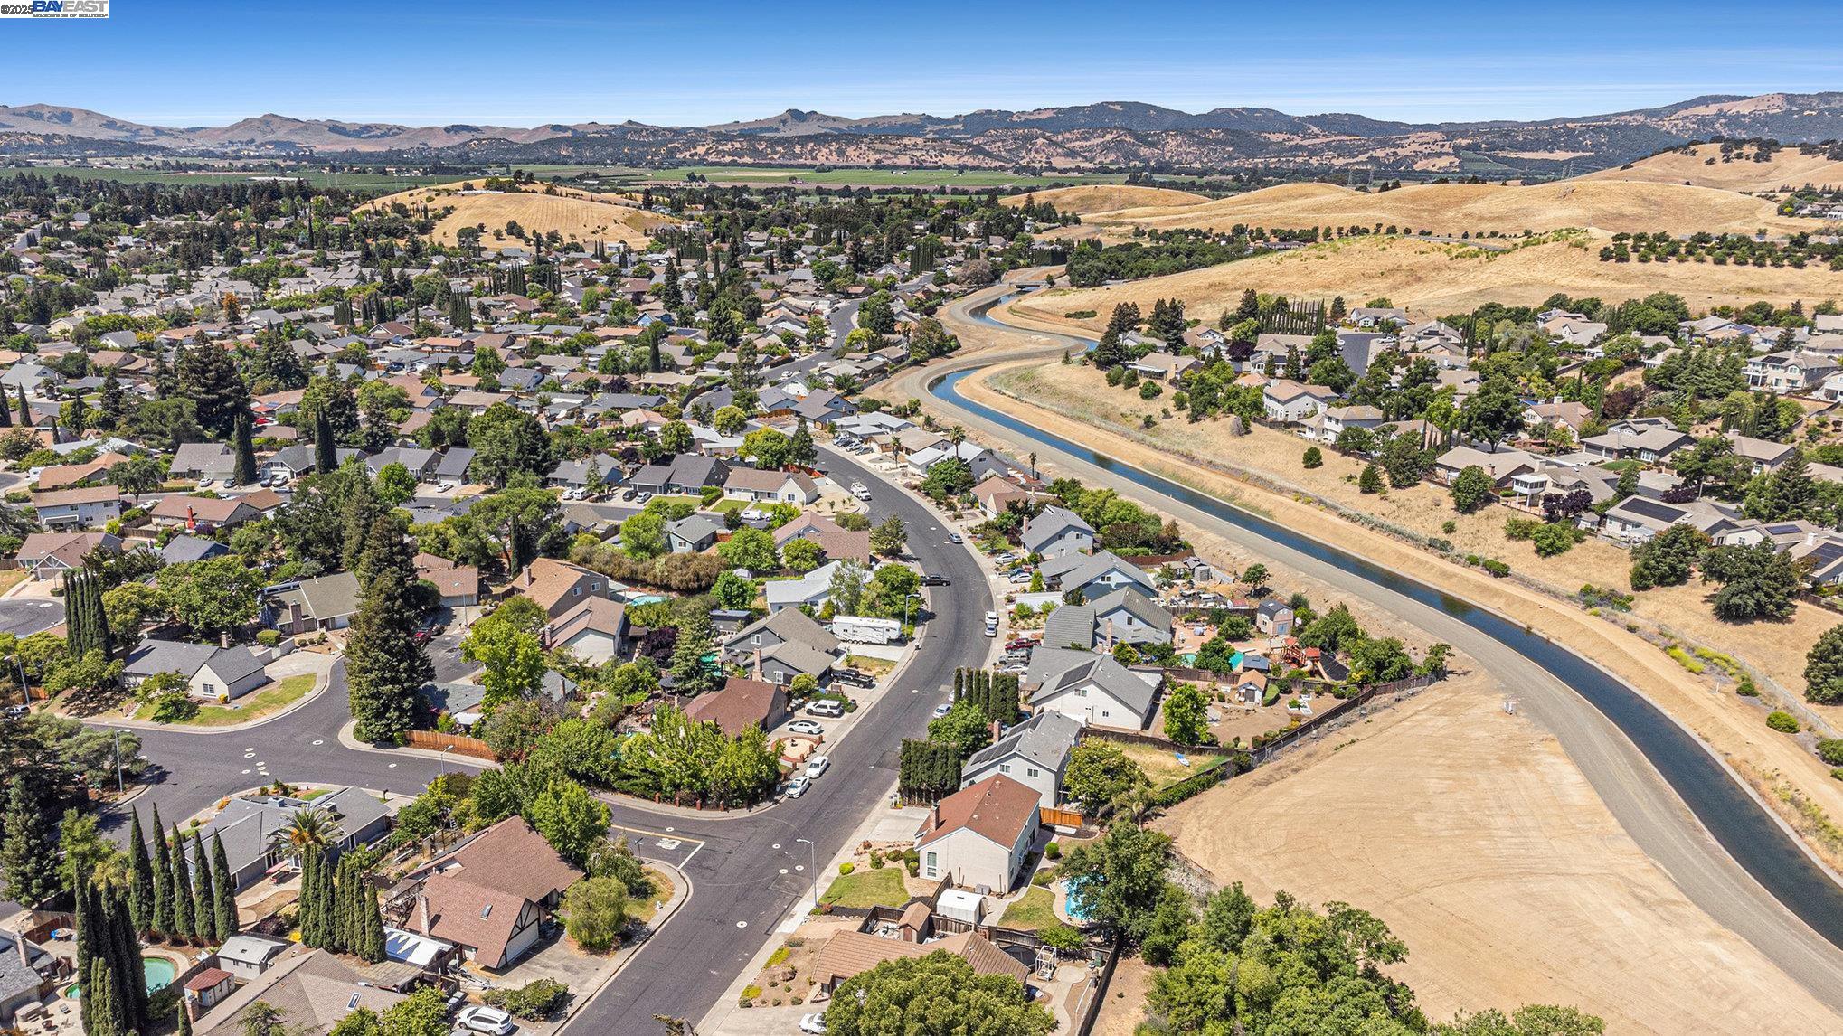
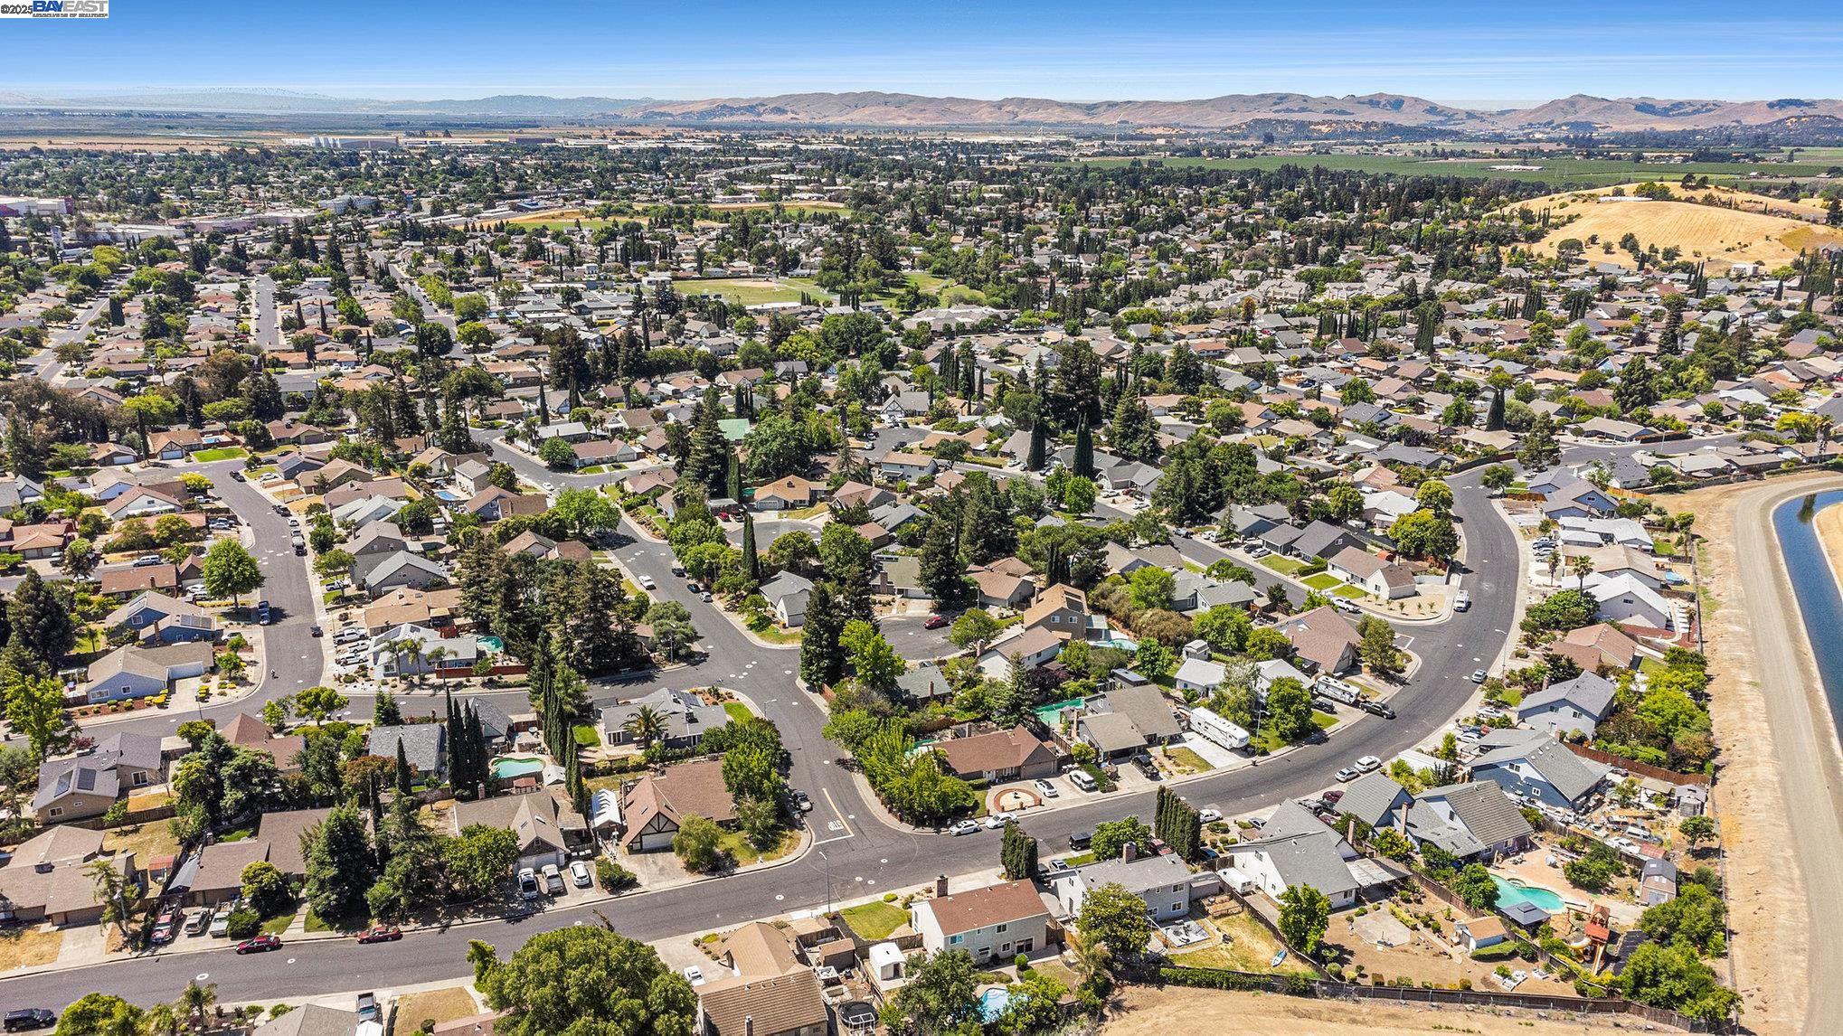
Aerial panorama of a Fairfield neighborhood bordered by a winding channel and dry golden hills.
Aerial view of a suburban neighborhood with tree-lined streets, distant hills, and a canal.
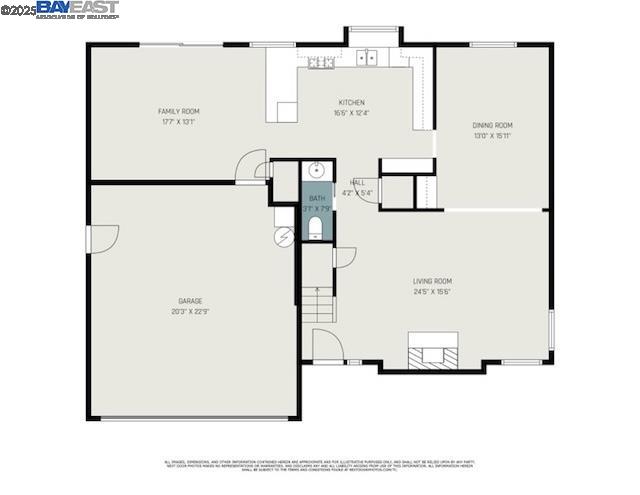
Floor plan of 2696 Vista Grande showing room layout and dimensions.
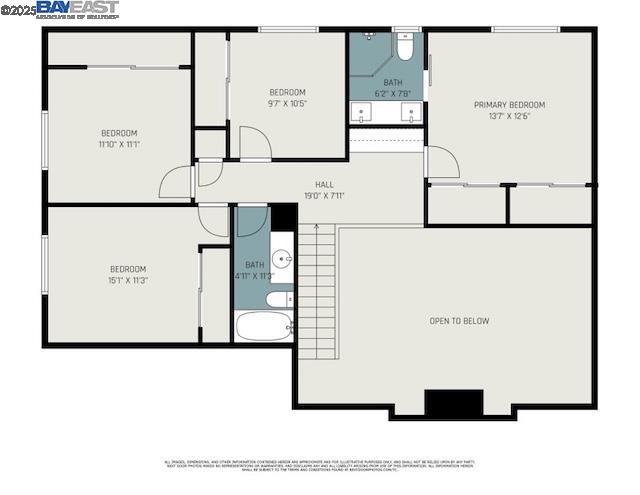
Floor plan with three bedrooms, two bathrooms, and an area open to below.
VIEW PHOTOS
$664,000

2696 Vista Grande

4 Beds 3 Baths 1,924 Sq.Ft. 8,276 Sq.Ft.

Description

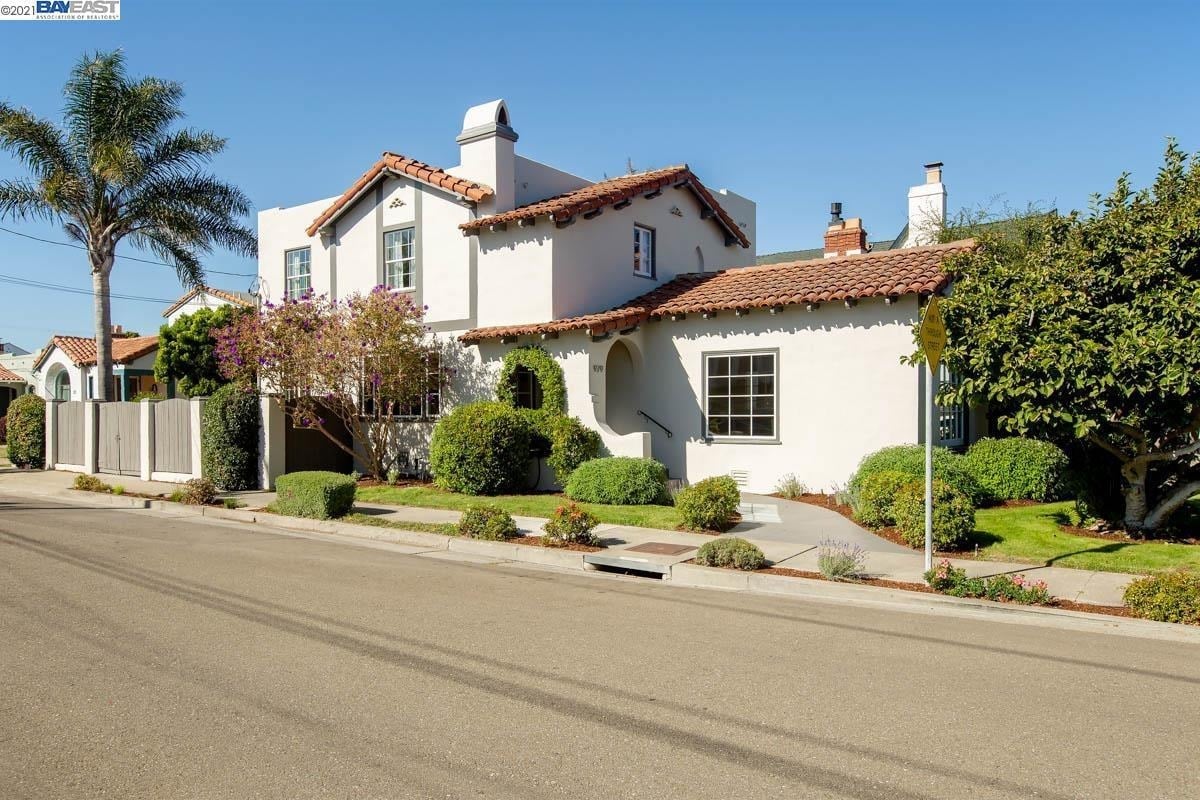
Spacious 4-Bedroom Home with Pool & Expansive Yard Welcome to this inviting 4-bedroom, 2.5-bath home offering approximately 1,924 sq ft of well-designed living space. Freshly painted inside, the home features an airy living room with vaulted ceilings, an eat-in kitchen, a formal dining room, and a spacious family room, perfect for everyday living and entertaining. Step outside to your private backyard retreat, complete with a sparkling pool and slide, a large garden shed, and generous yard space, orange tree and lemon tree with side yard parking. Enjoy year-round comfort with central A/C and ceiling fans throughout. This home has everything you need--style, space, and fun! Open invite to all on Sunday June 8 from 2-4

Share Property

Location

2696 Vista Grande, Fairfield, CA 94534

Status

Sold

Date Sold

September 9, 2025

Property Amenities

Interior
Laundry room 220 Volt Outlet, Hookups Only, In Garage
Fireplace Brick, Living Room
Appliances Dishwasher, Gas Range, Plumbed For Ice Maker, Microwave, Gas Water Heater
Flooring Tile, Vinyl, Carpet
Total Bedrooms: 4
Full Bathrooms: 2
Other Interior Features No Additional Rooms, Breakfast Bar
Area & Lot
Total area 1,924 Sq.Ft.
Lot Area 8,276 Sq.Ft.
Living area 1,924 Sq.Ft.
MLS® ID 41099882
Year Built 1977
Architecture Styles Contemporary
Type Residential
Status Sold
Exterior
Stories 2
Pool In Ground
Air conditioning Ceiling Fan(s), Central Air
Heat type Forced Air
Garage Space 2.0
Security Features Carbon Monoxide Detector(s), Double Strapped Water Heater, Smoke Detector(s)
Parking Attached, Garage Door Opener
Lot Features Sloped Down, Level
Roof Shingle
Utilities Water/Sewer Meter on Site, Natural Gas Connected, Individual Electric Meter, Individual Gas Meter
Finance
Sales Price $664,000
Joe LoParo

Joe LoParo

TITLE

Real Estate Advisor

Make Experience Work for You

A successful move requires someone who can see both the immediate details and the larger picture. Joe brings more than 35 years of experience to help clients make decisions with clarity and confidence. When you're ready, he's ready to help.