Leave a Message

Thank you for your message. I will be in touch with you shortly.

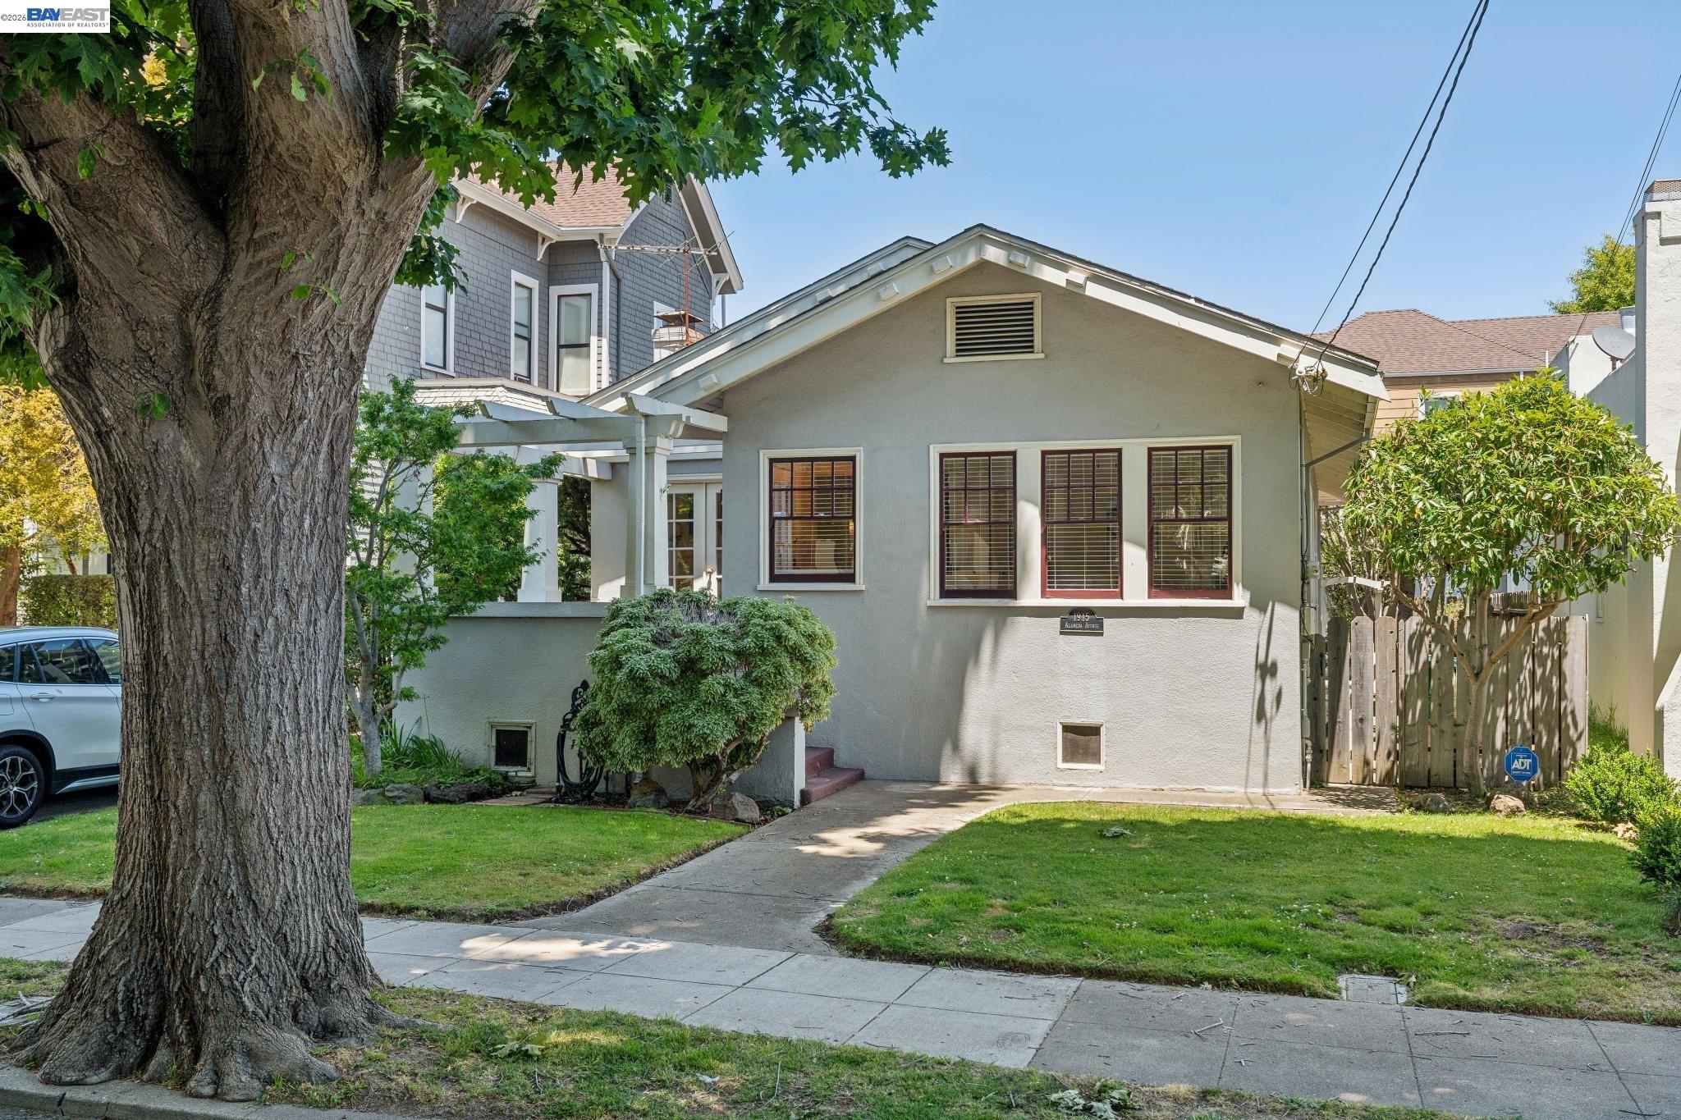
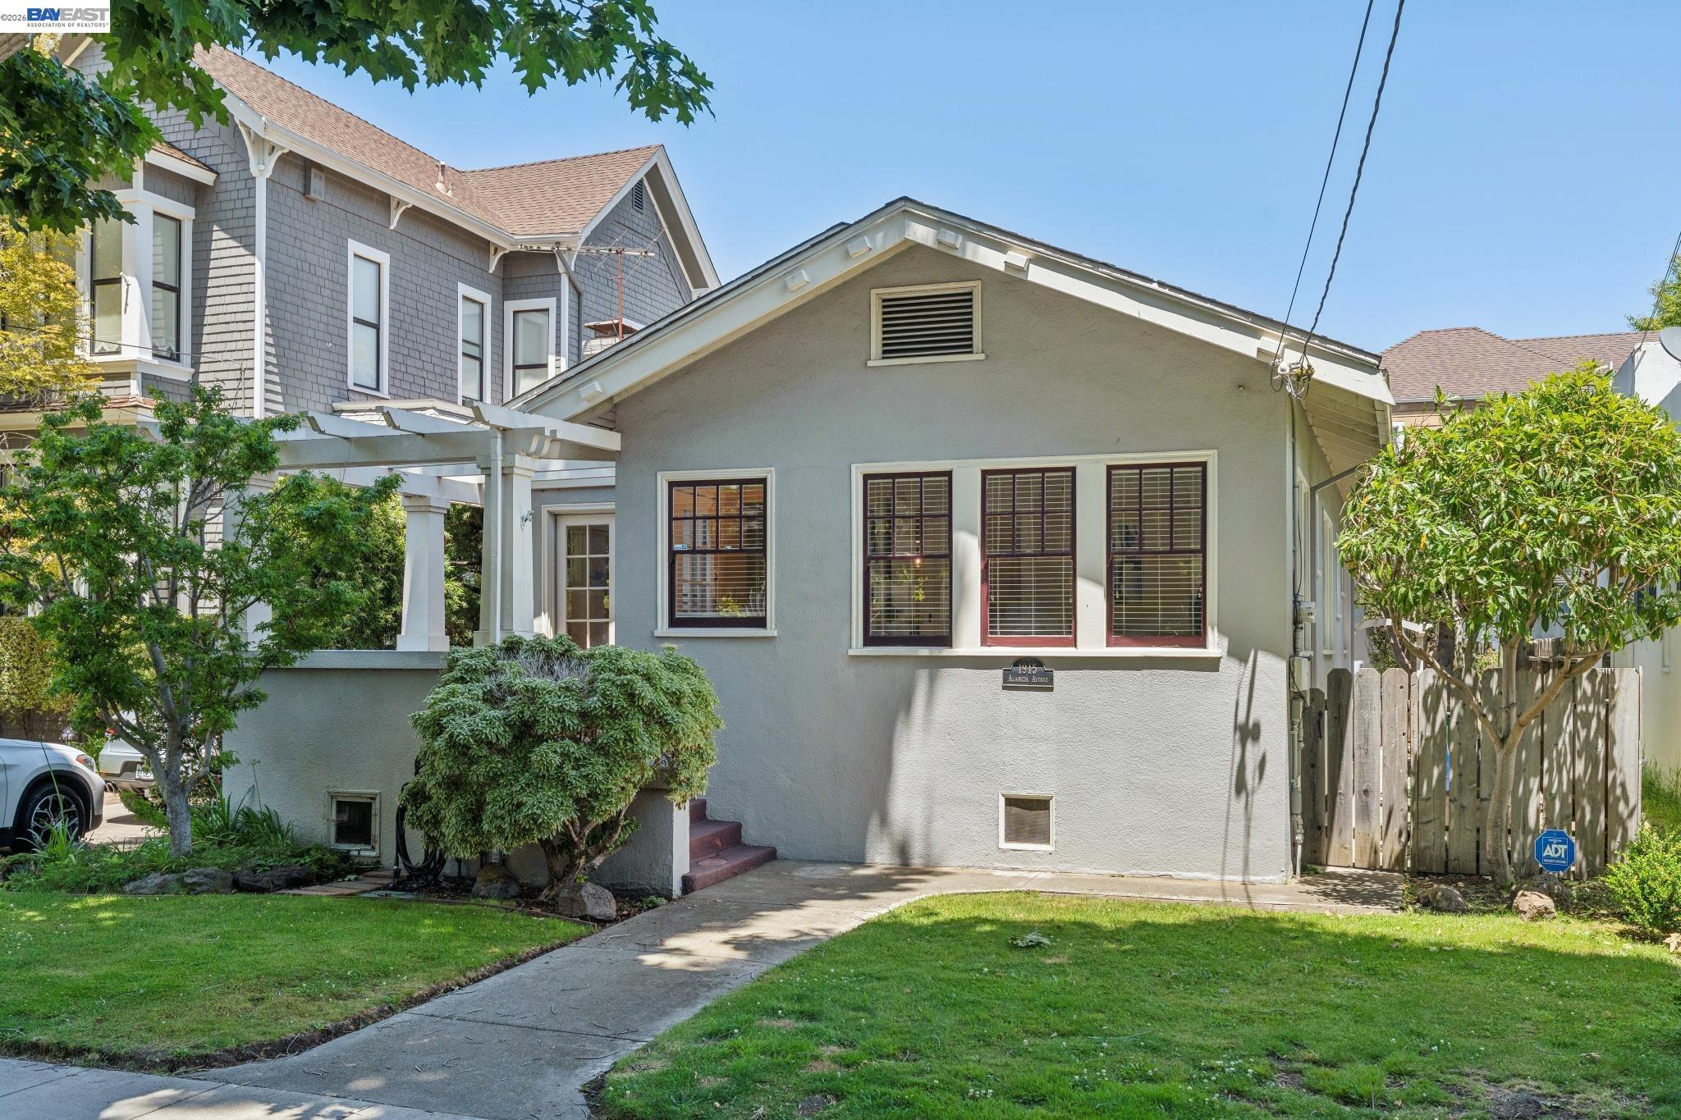
Gray single-story home with dark-trimmed windows, a front lawn, and a large tree in the foreground.
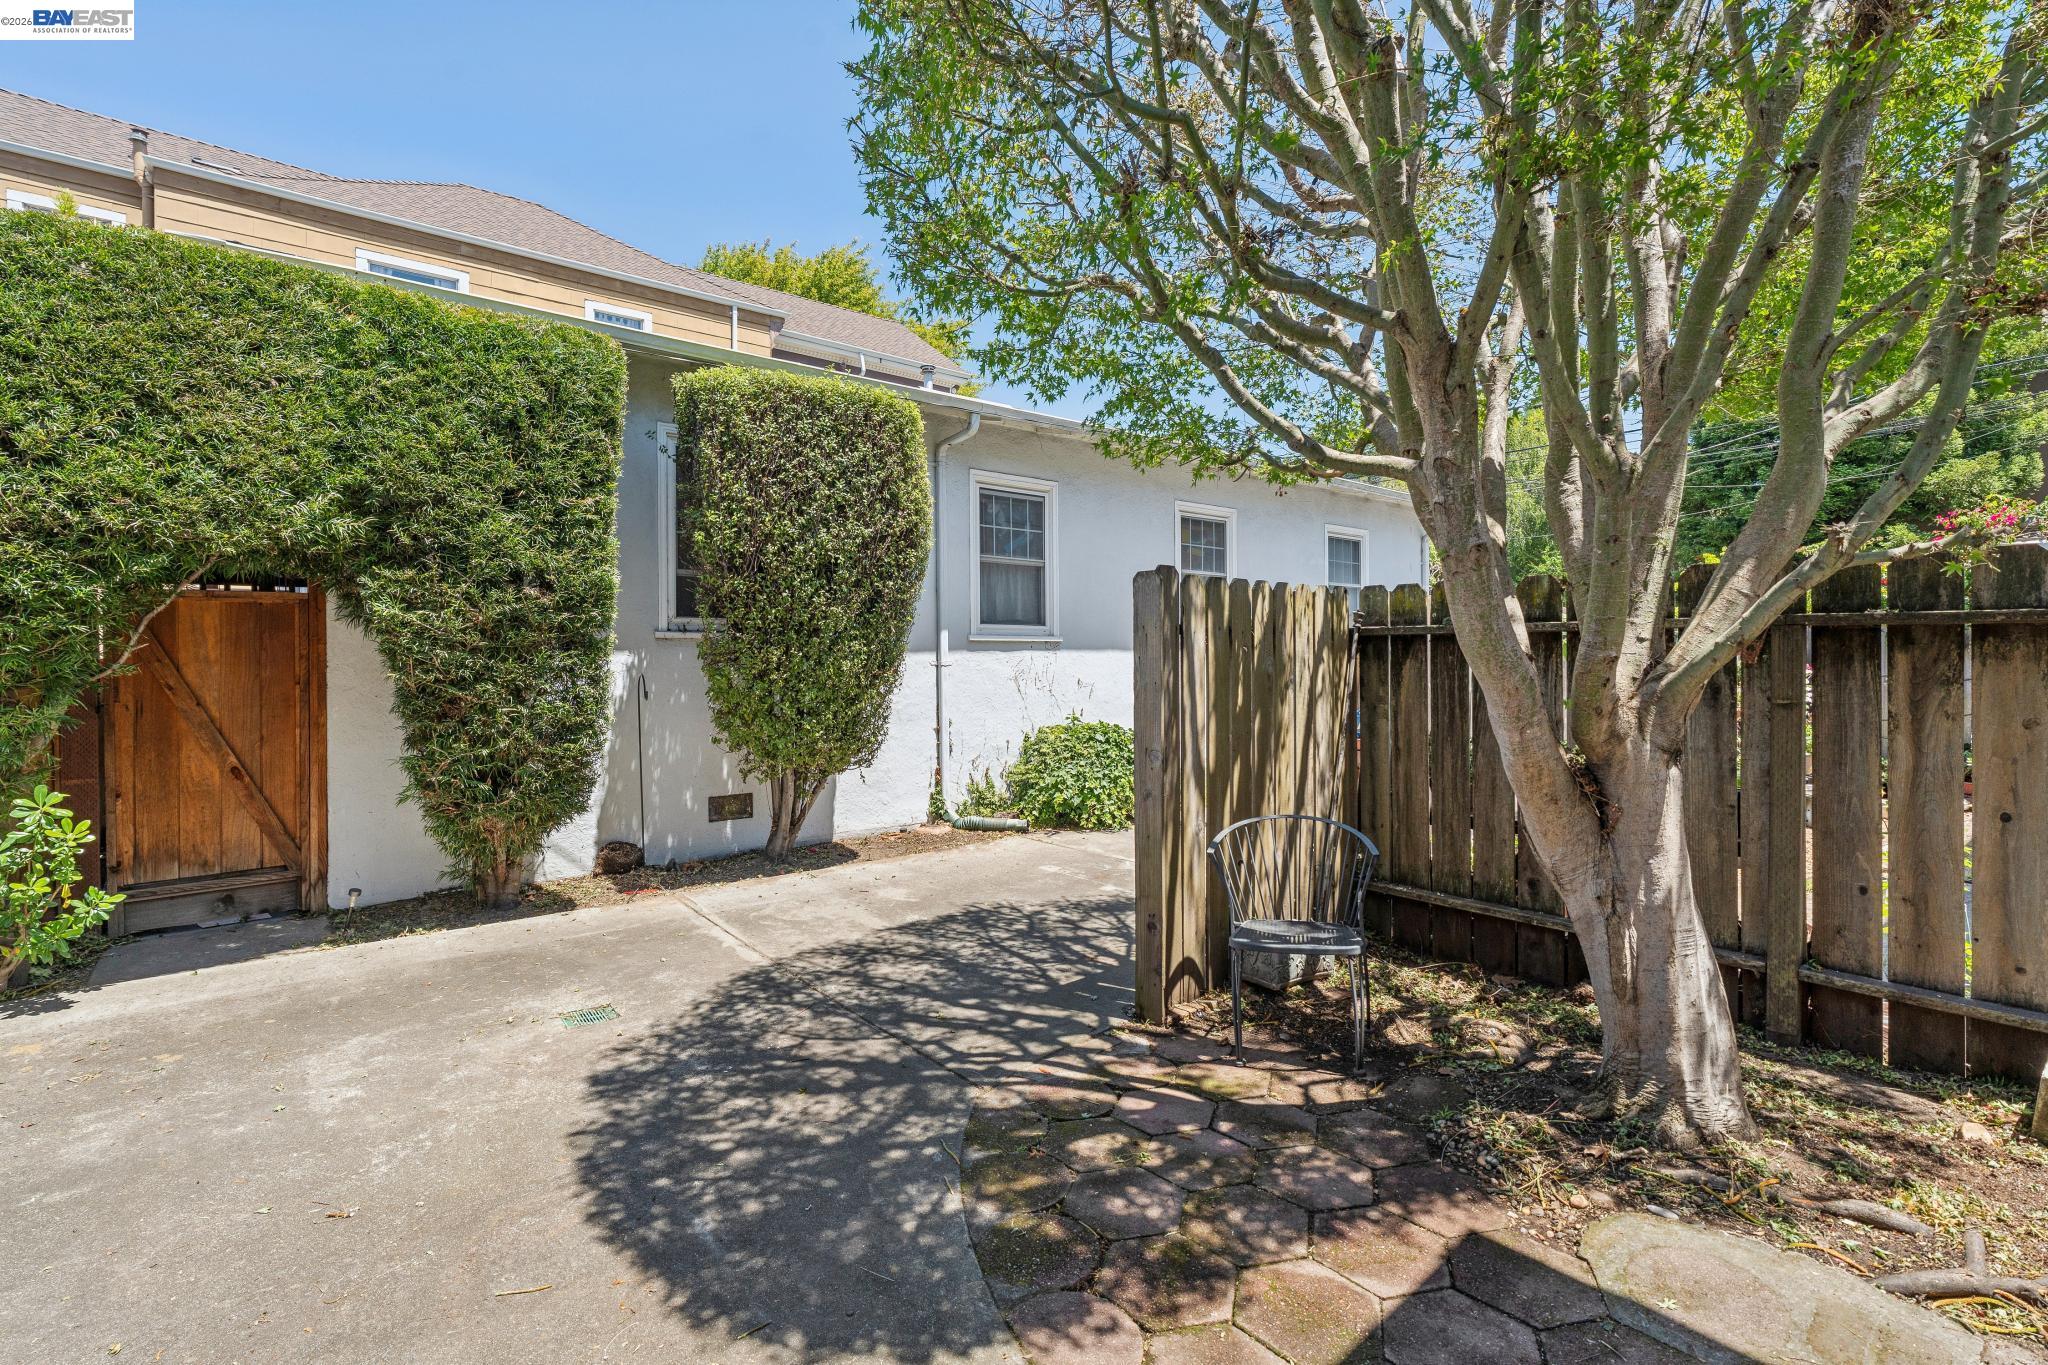
Paved side yard with a large shade tree, wooden fence, trimmed hedges, and a wooden gate.
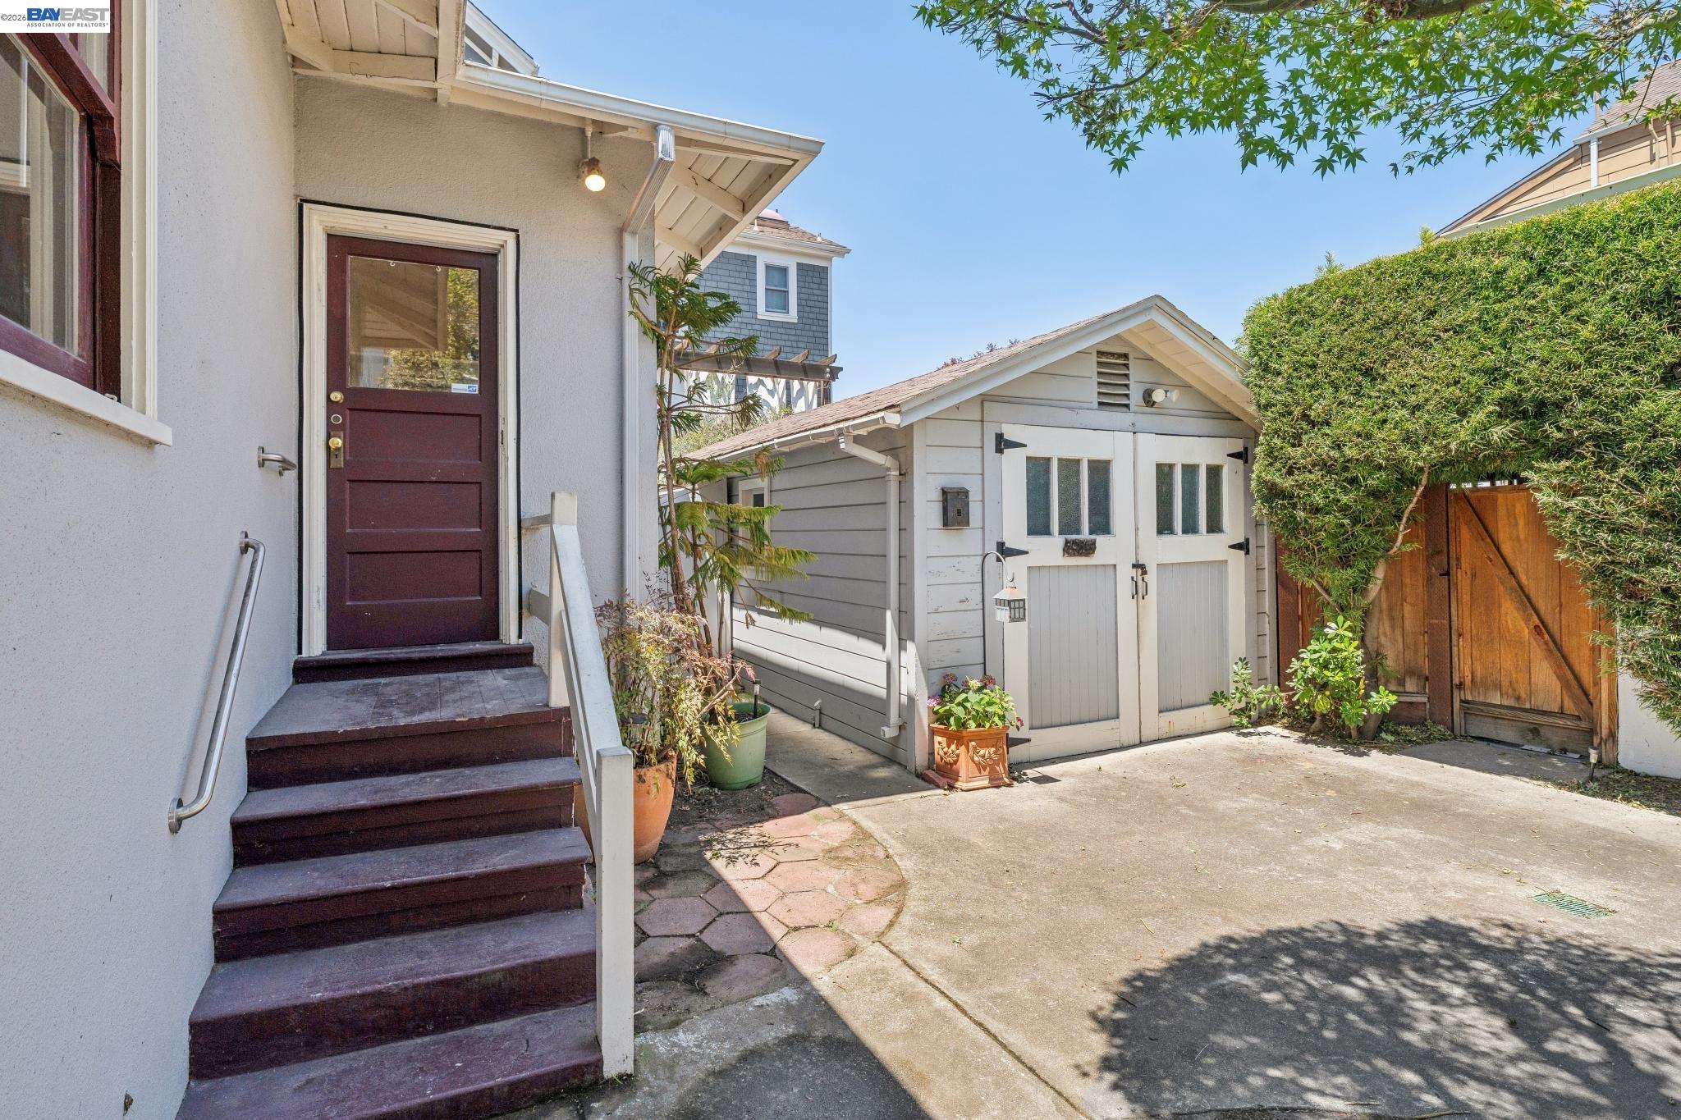
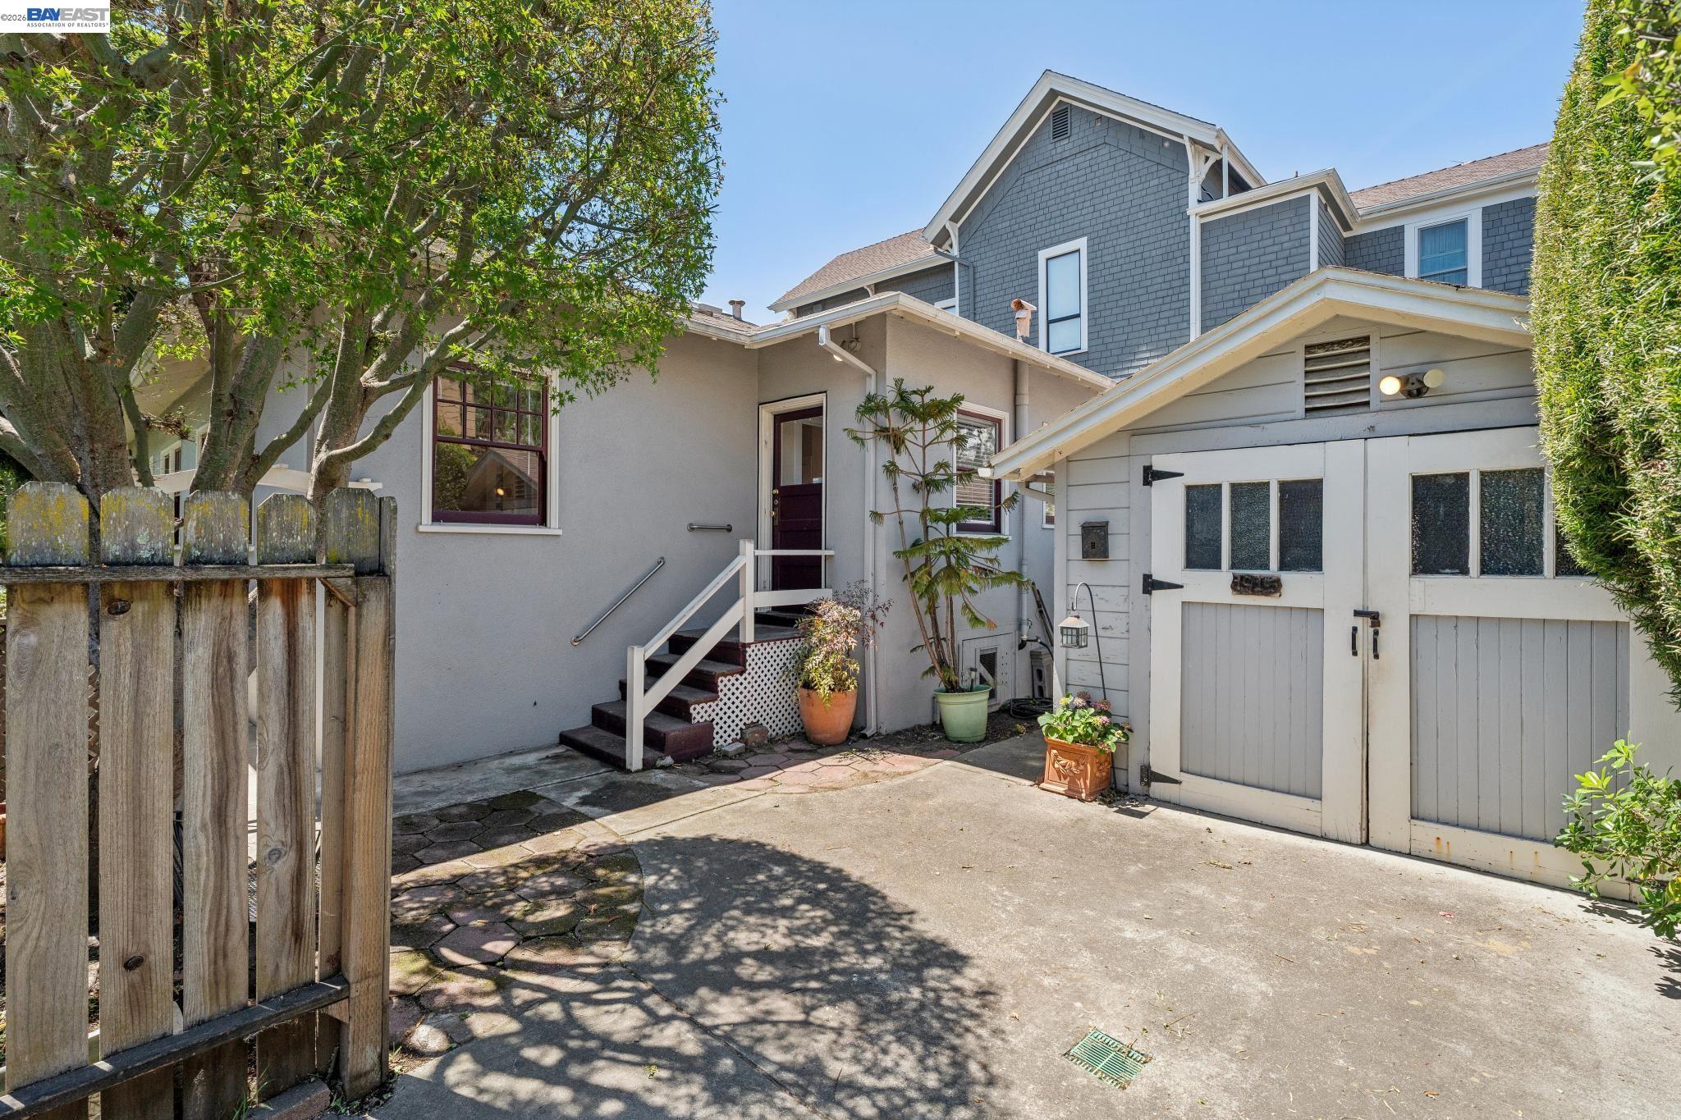
Home’s side entrance with burgundy door, steps, detached white garage, and paved courtyard.
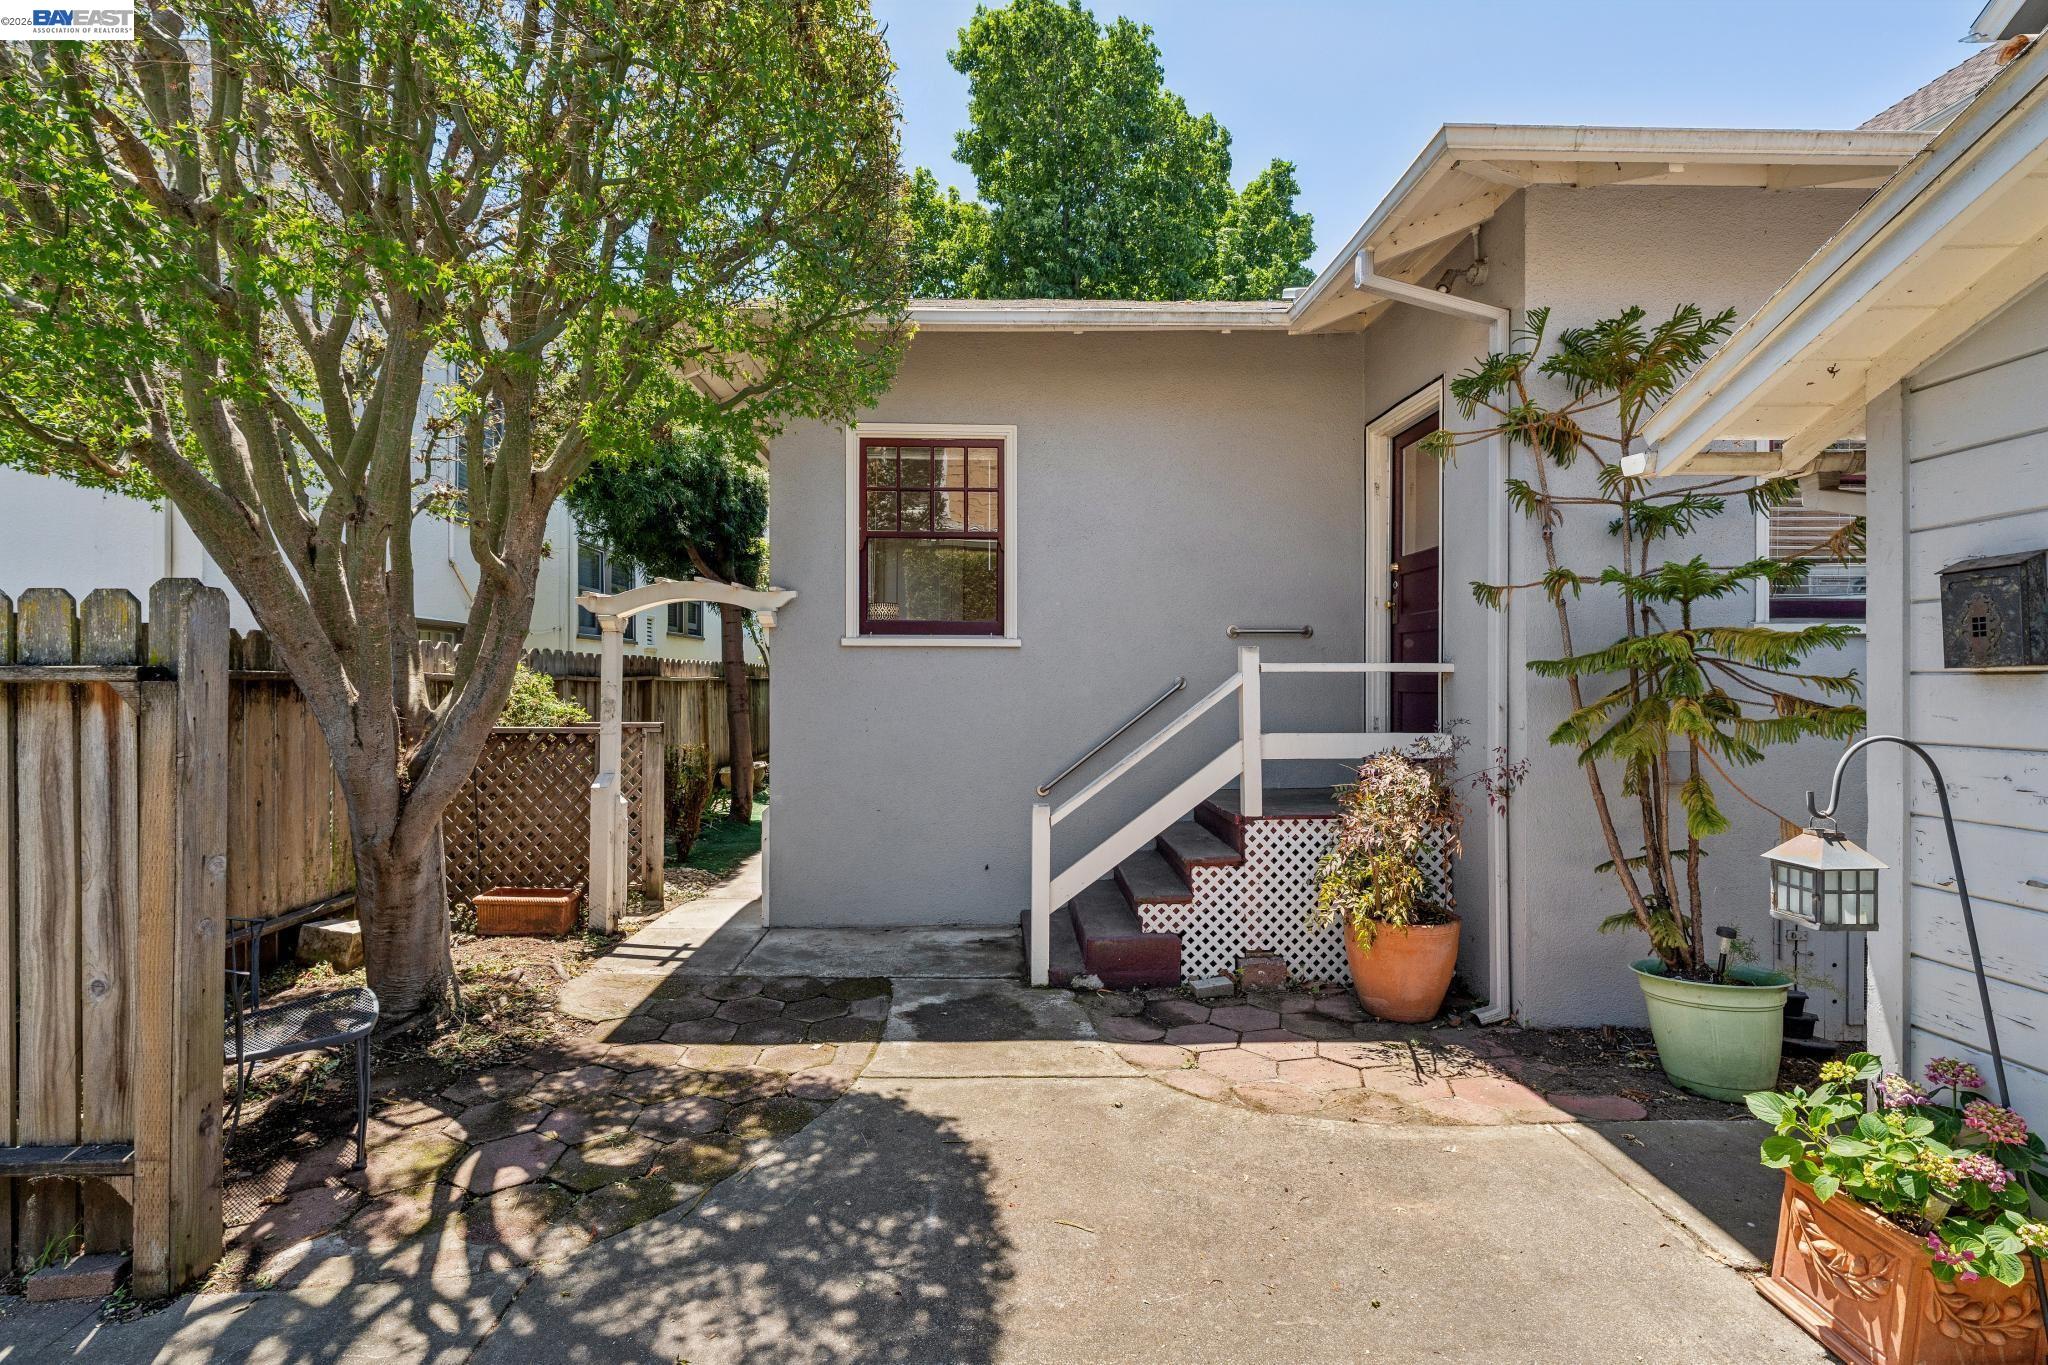
Home entry courtyard with a raised doorway, paved patio, mature tree, and potted plants.
Gray multi-story house and white garage beside a paved driveway and planted entryway.
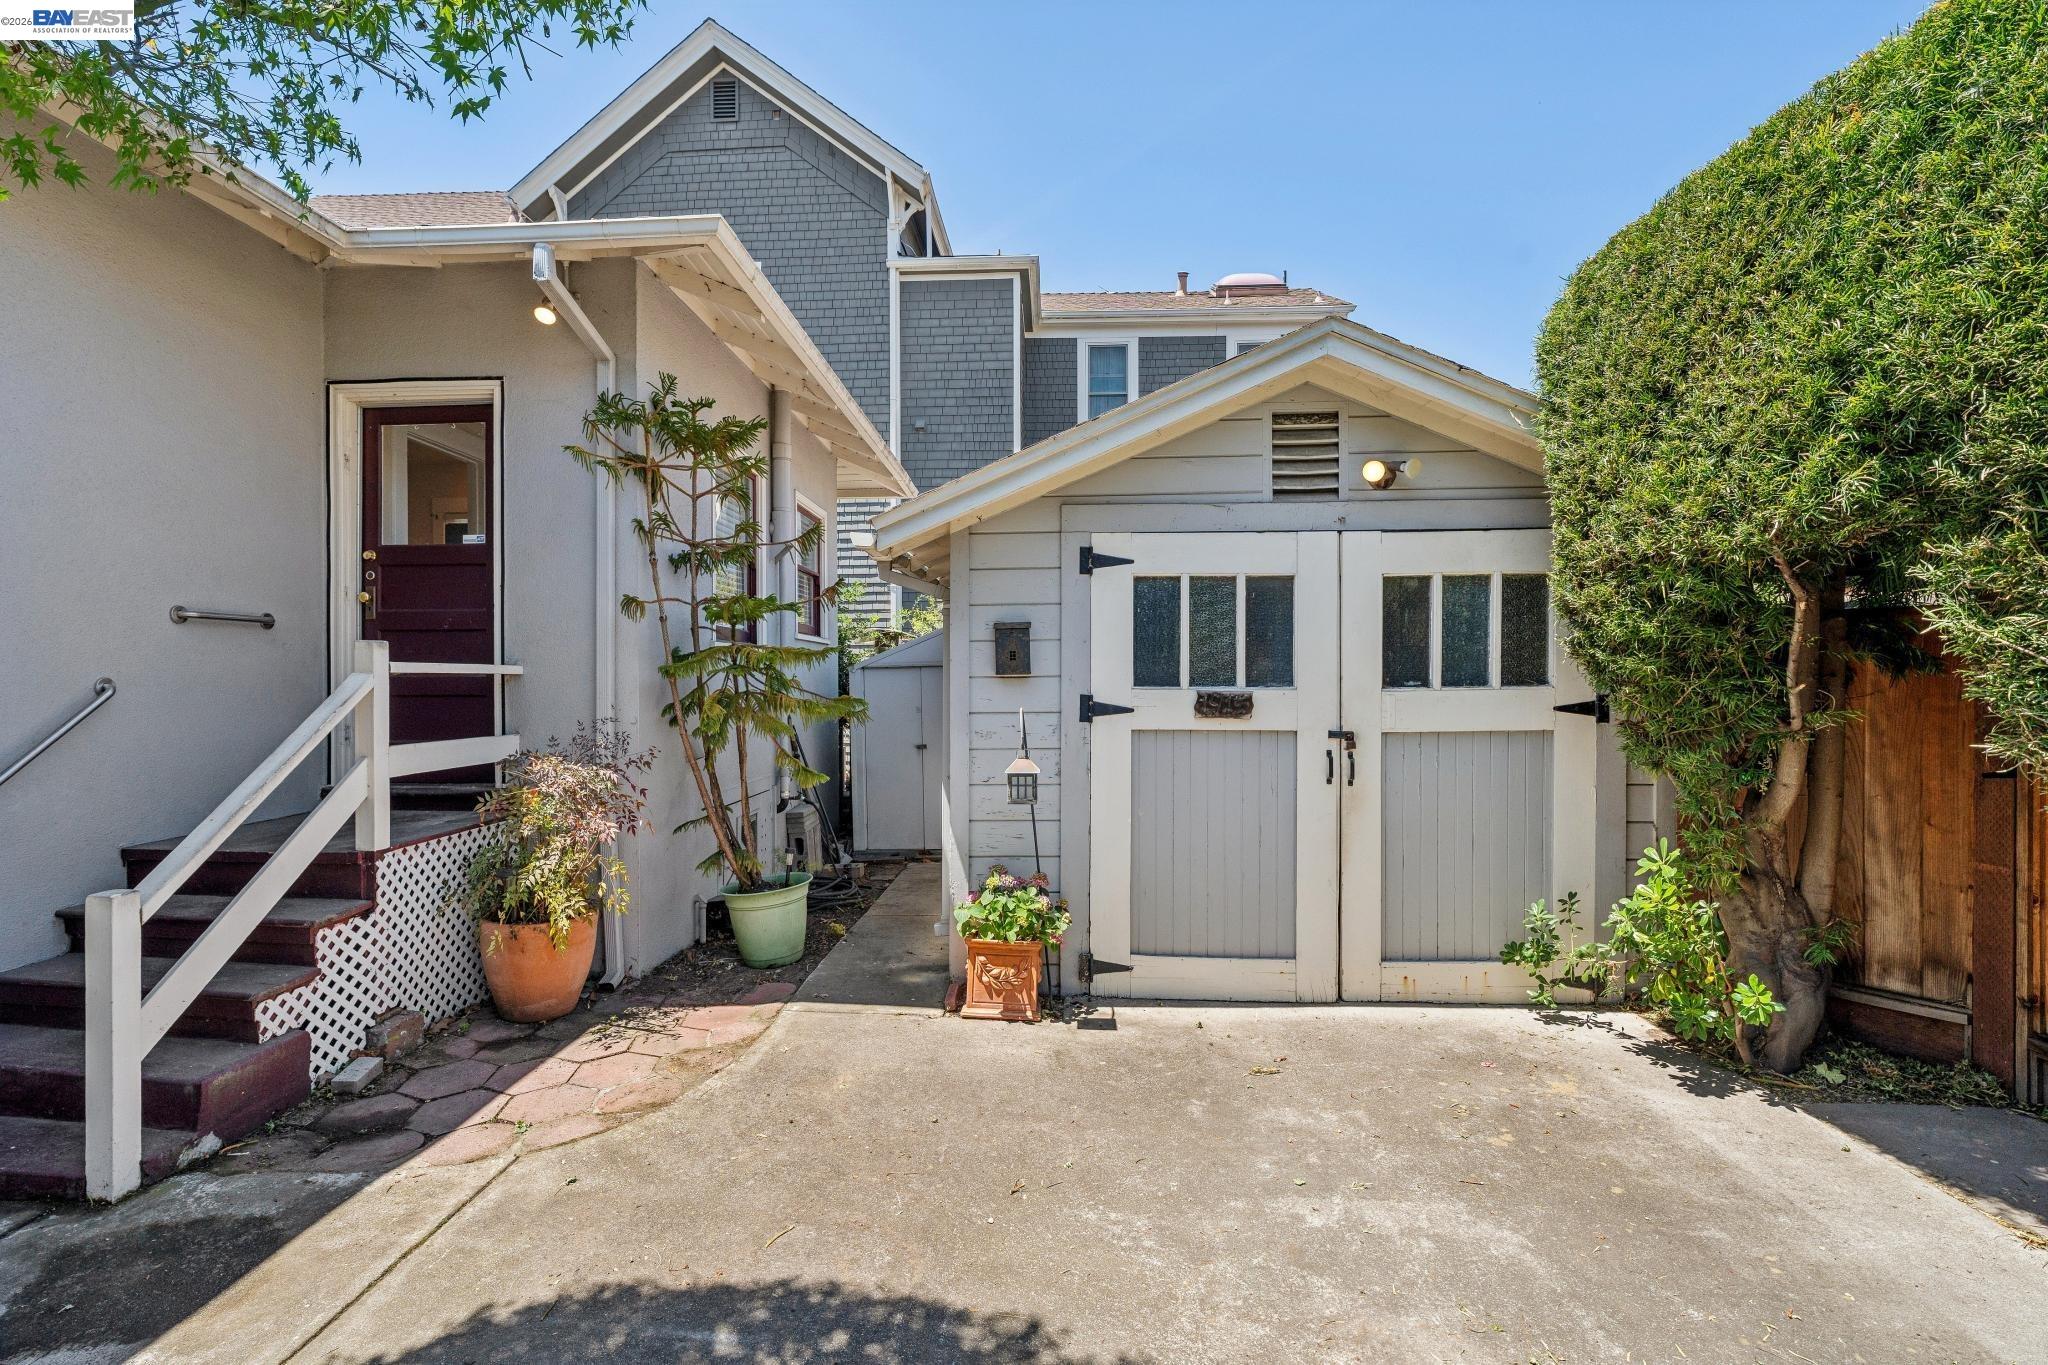
Gray multi-story home and white garage beside a paved courtyard and wooden gate.
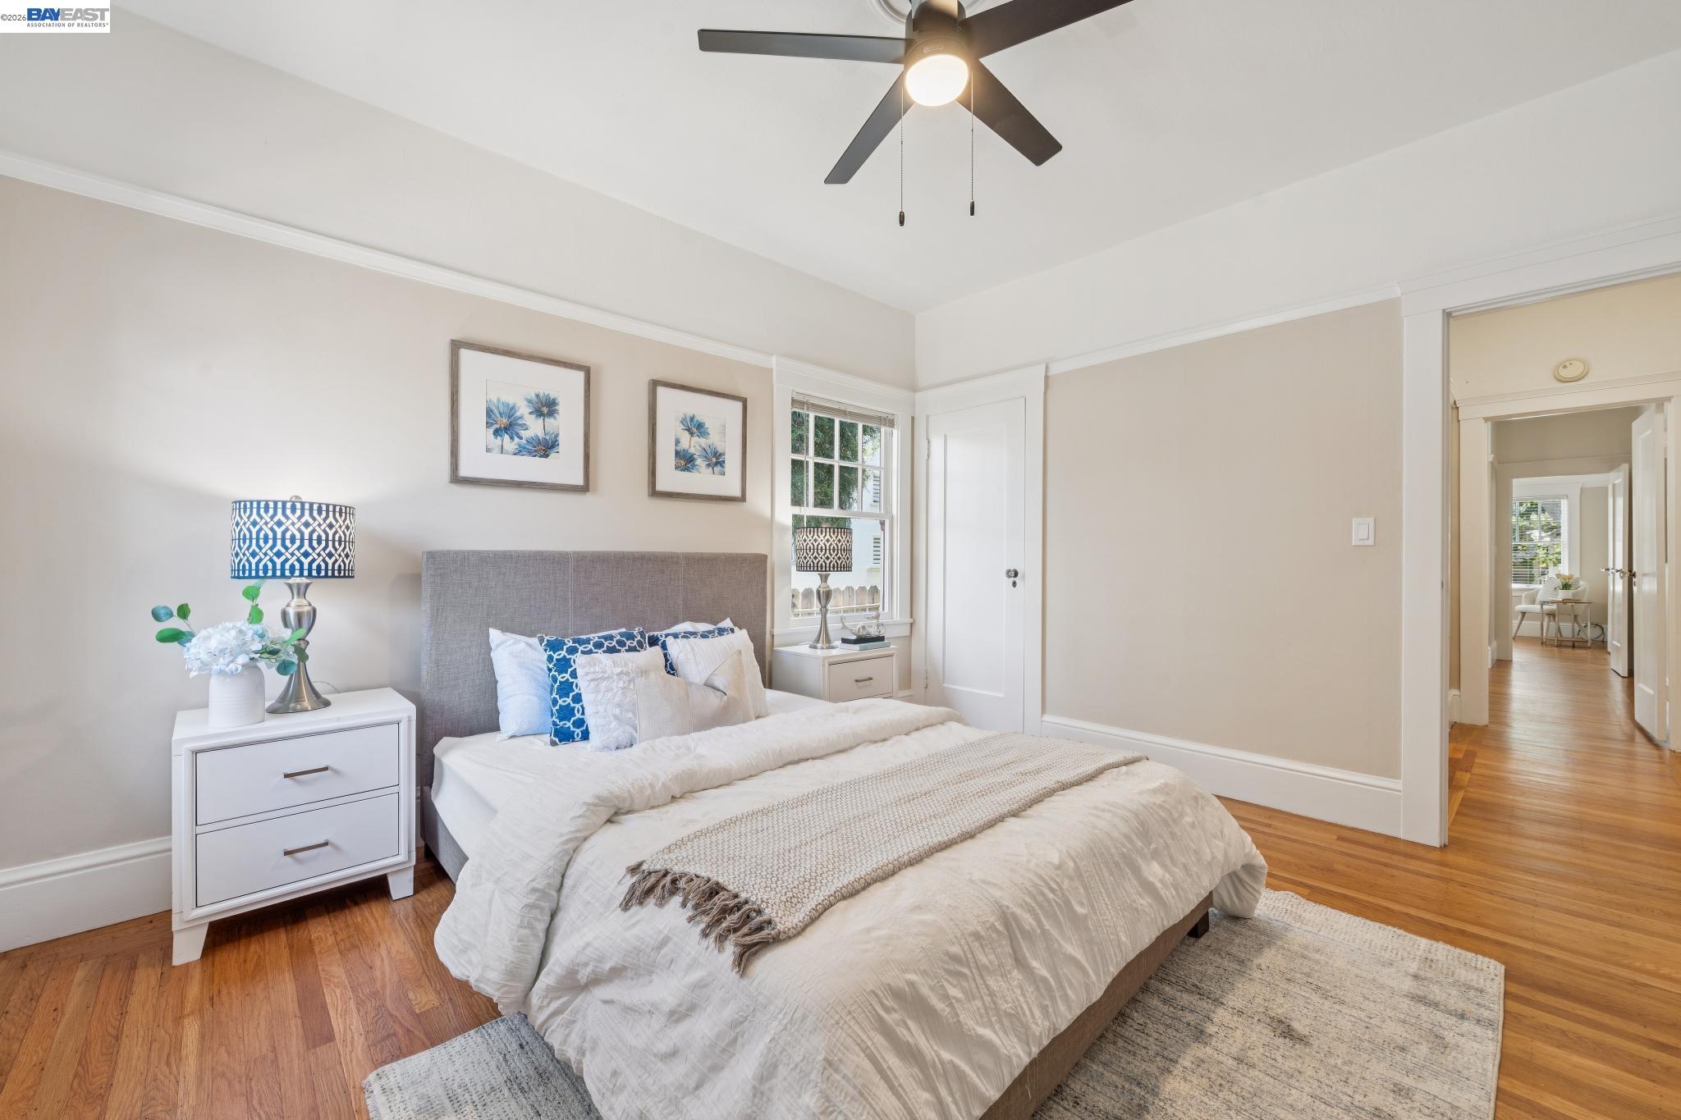
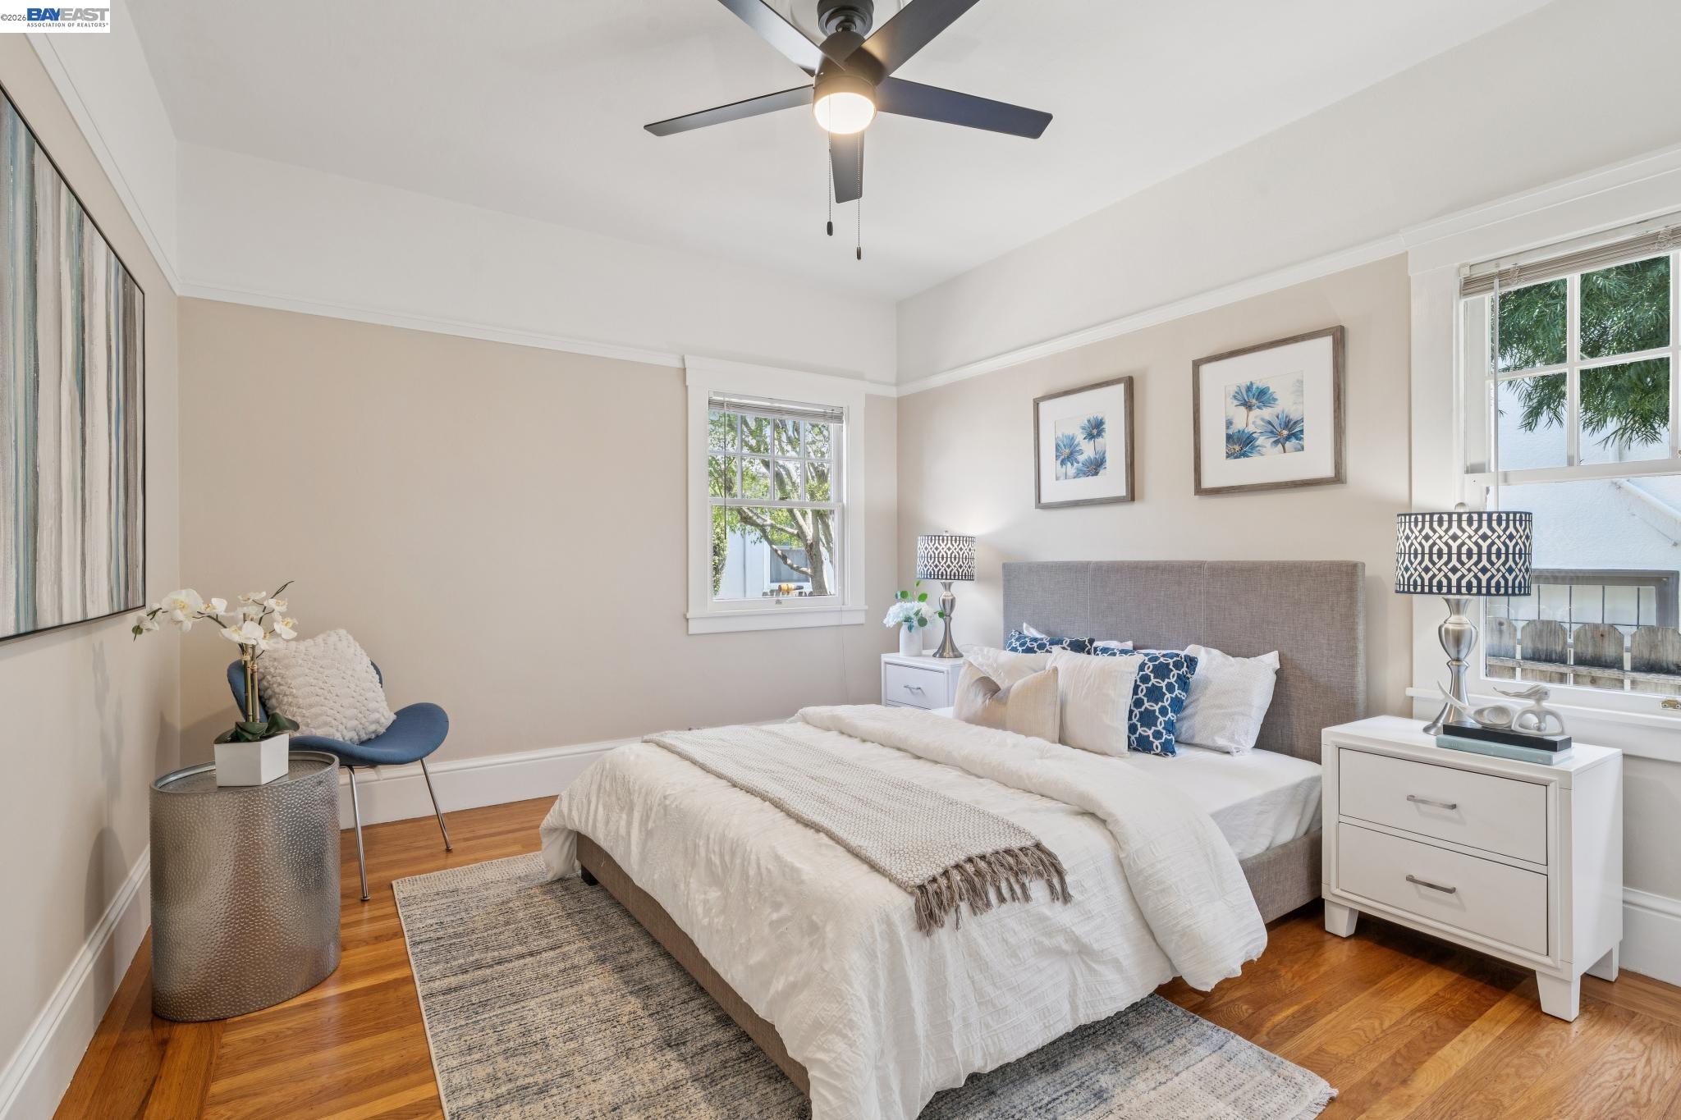
Staged bedroom with a white bed, gray headboard, hardwood floors, and ceiling fan.
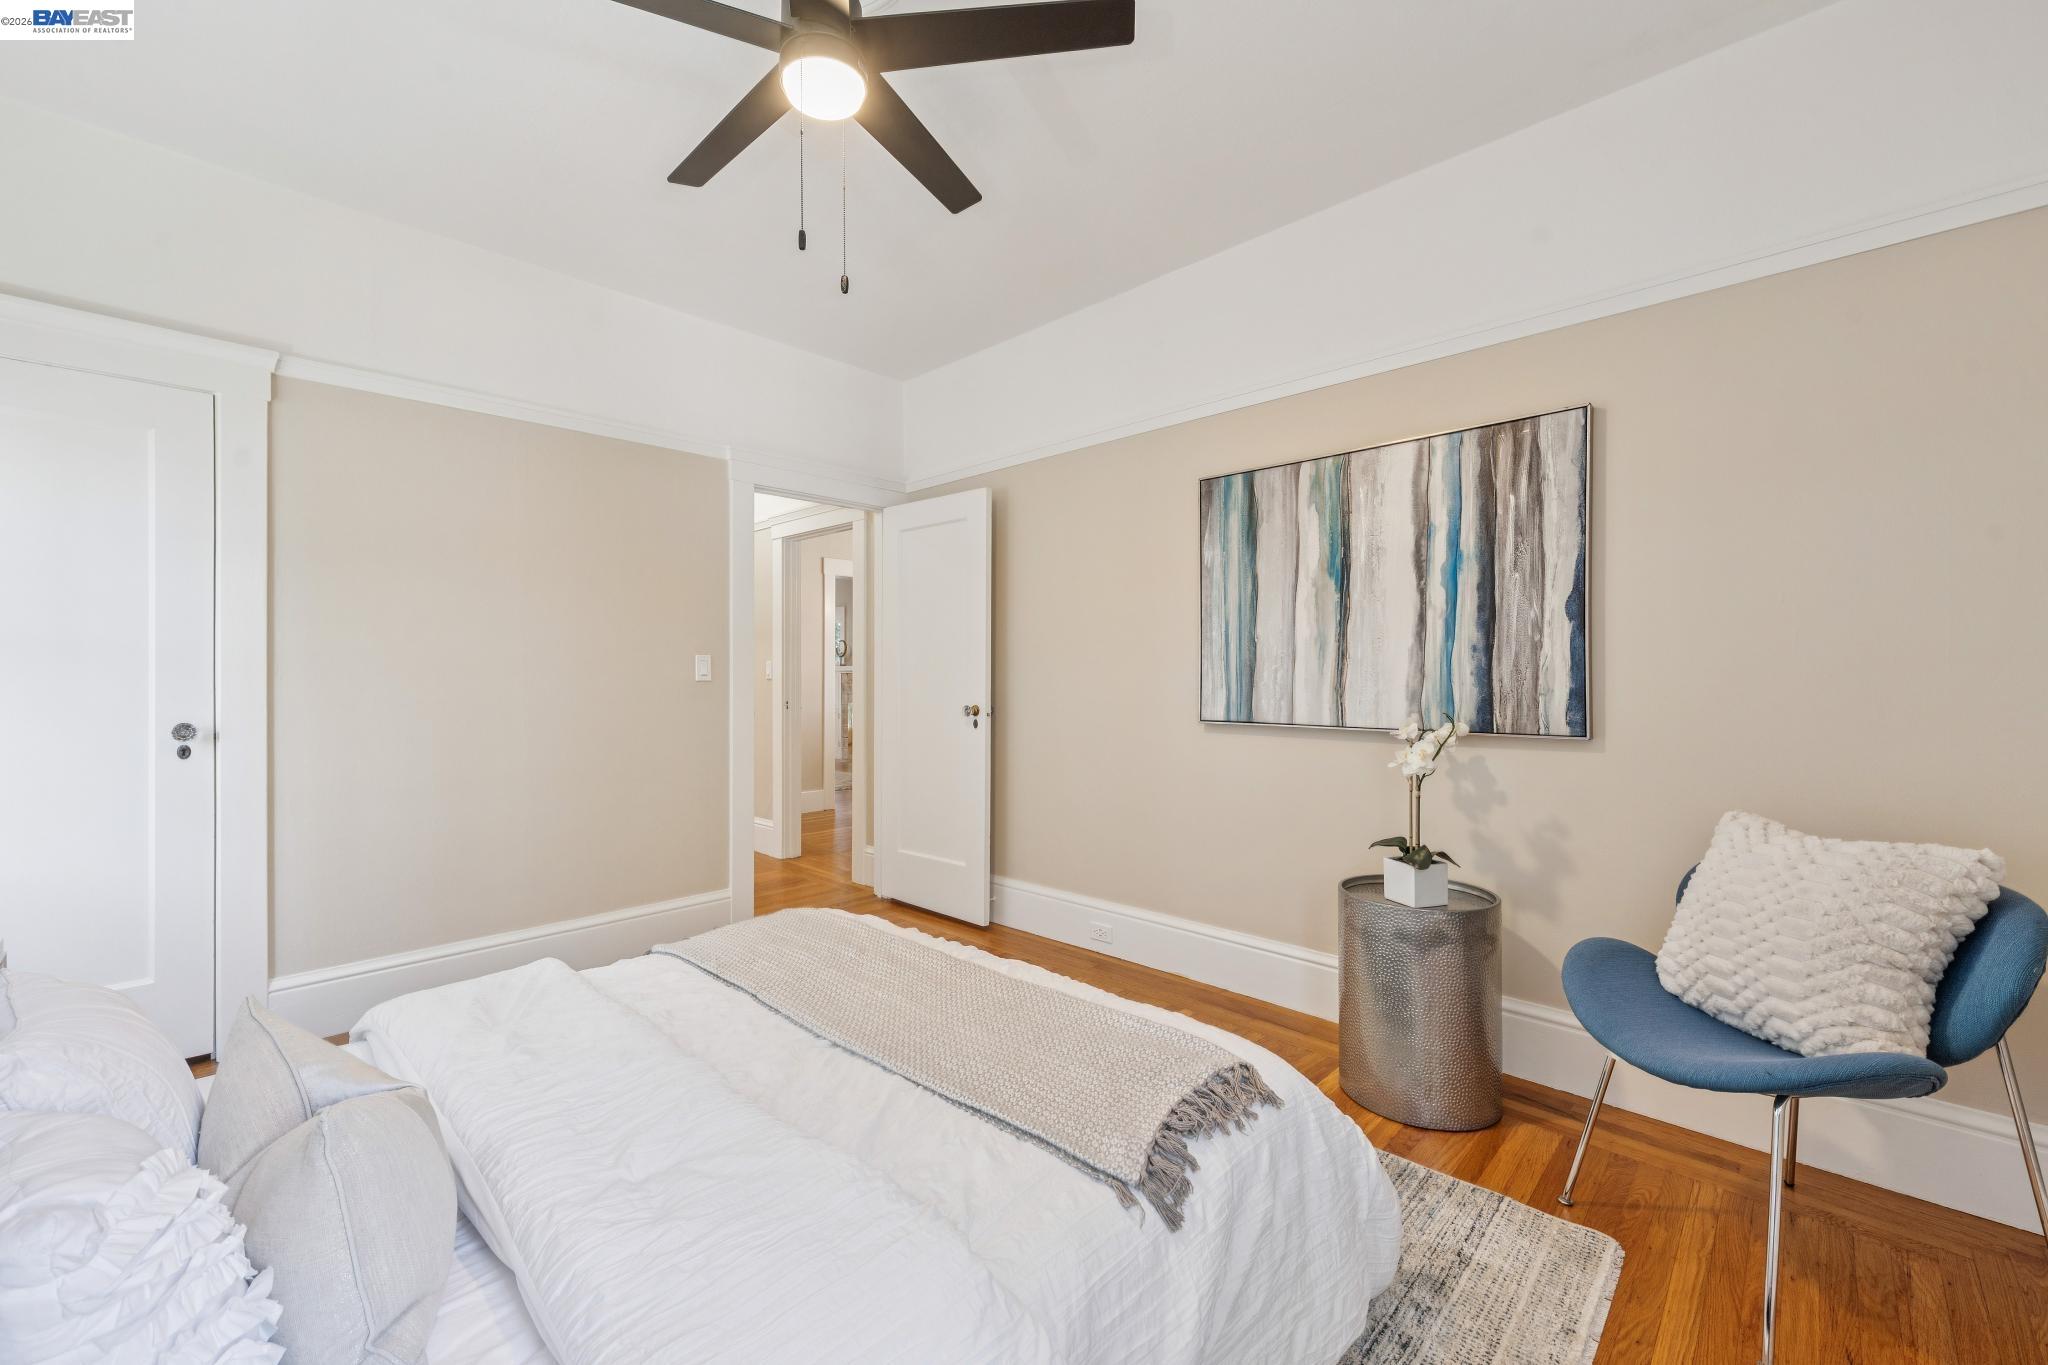
Staged bedroom with a white bed, hardwood floors, and a blue accent chair.
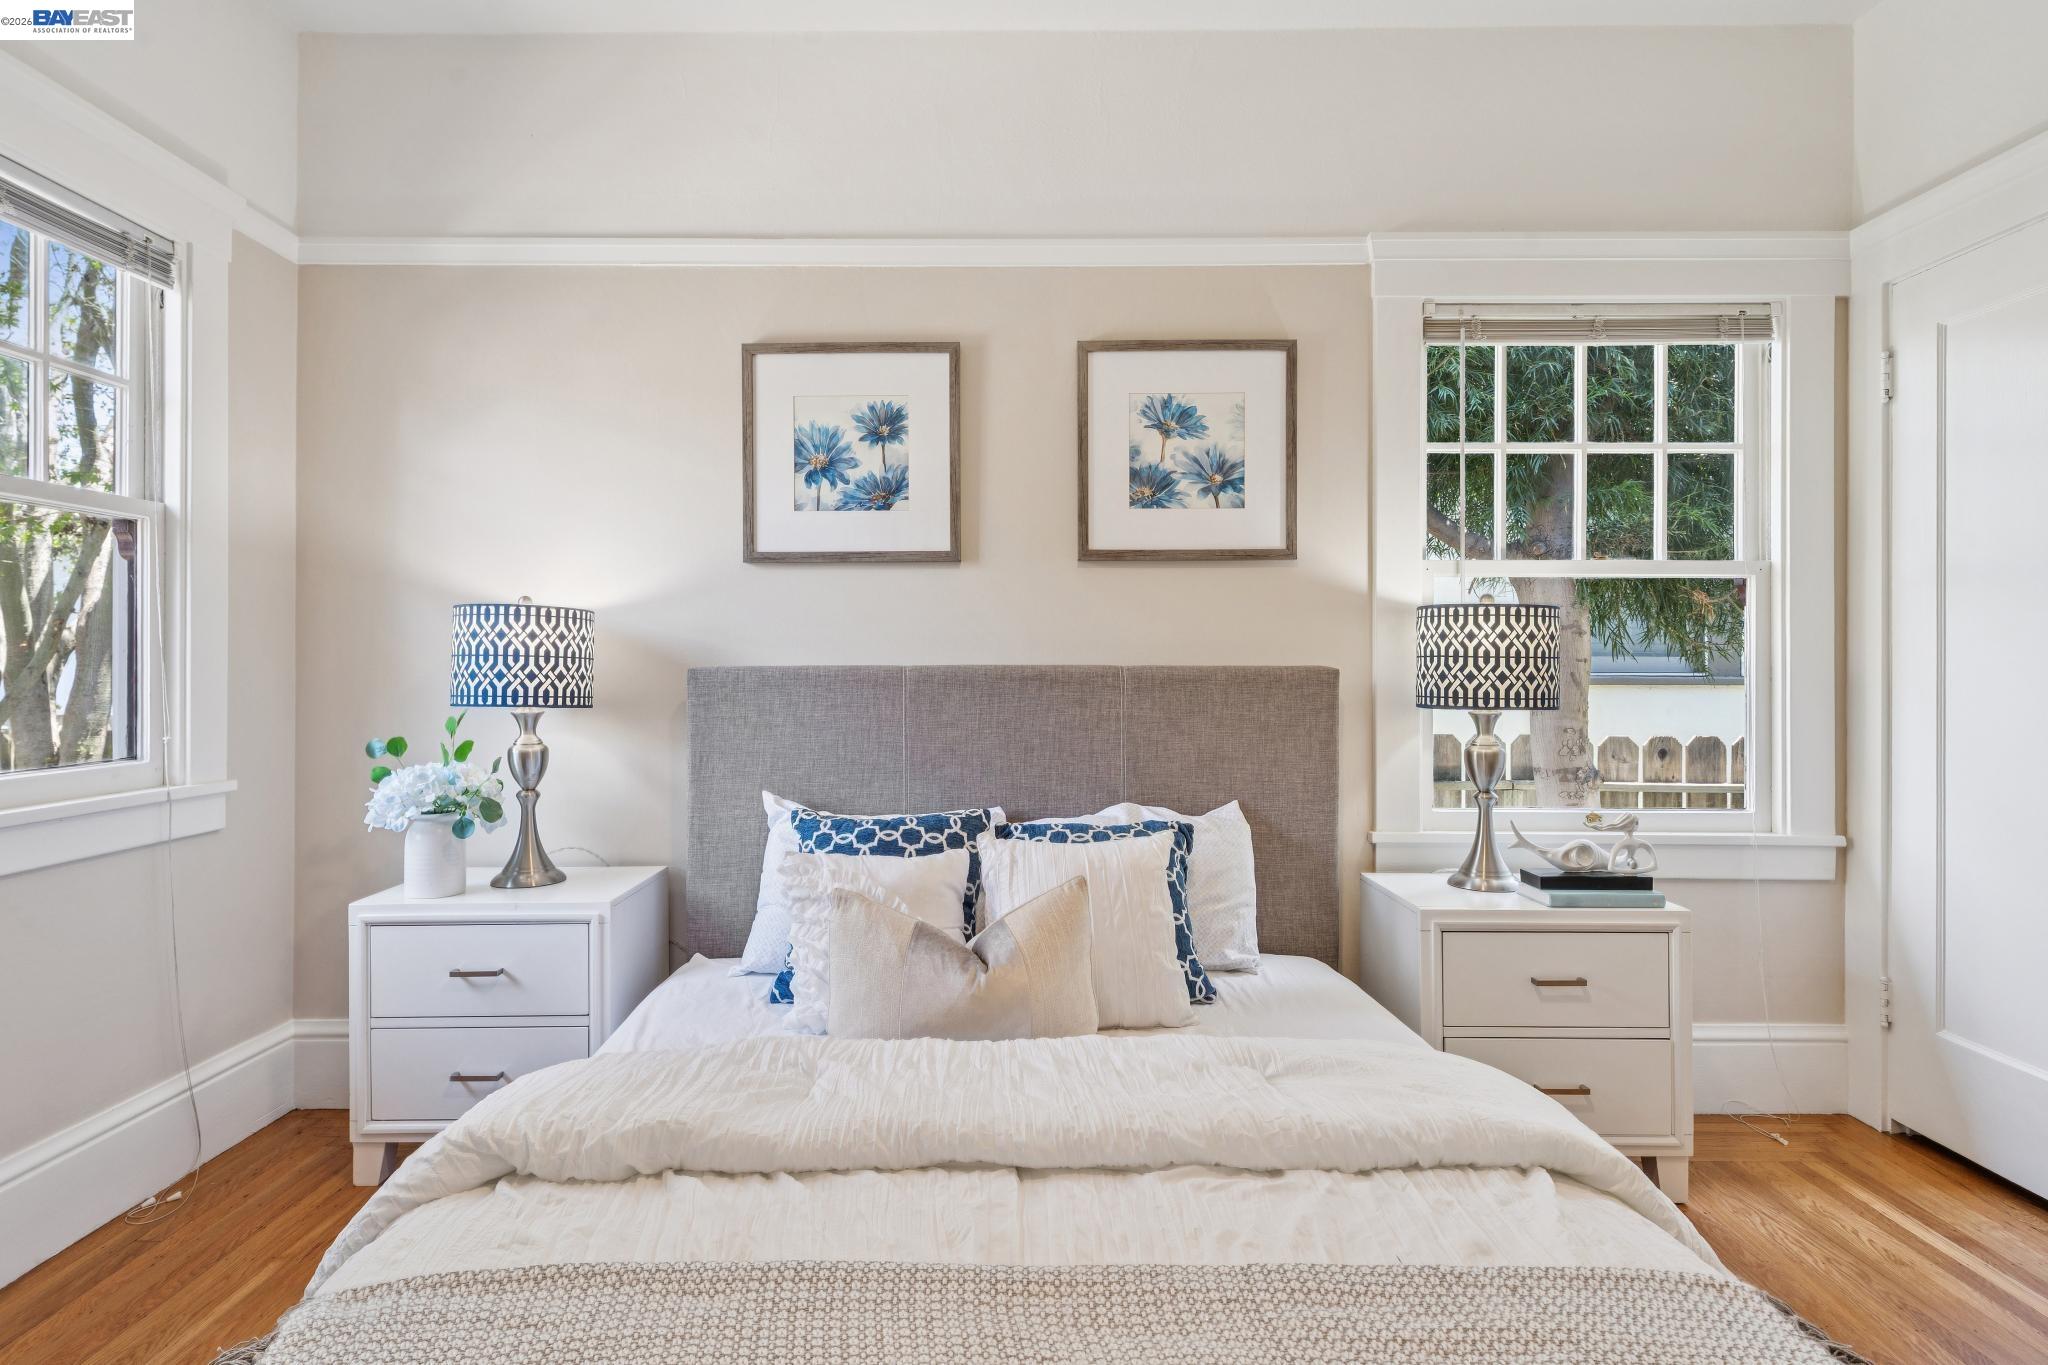
Bright bedroom with a white bed, gray upholstered headboard, matching nightstands, and windows overlooking greenery.
Bright bedroom with a white bed, hardwood floors, and windows on two walls.
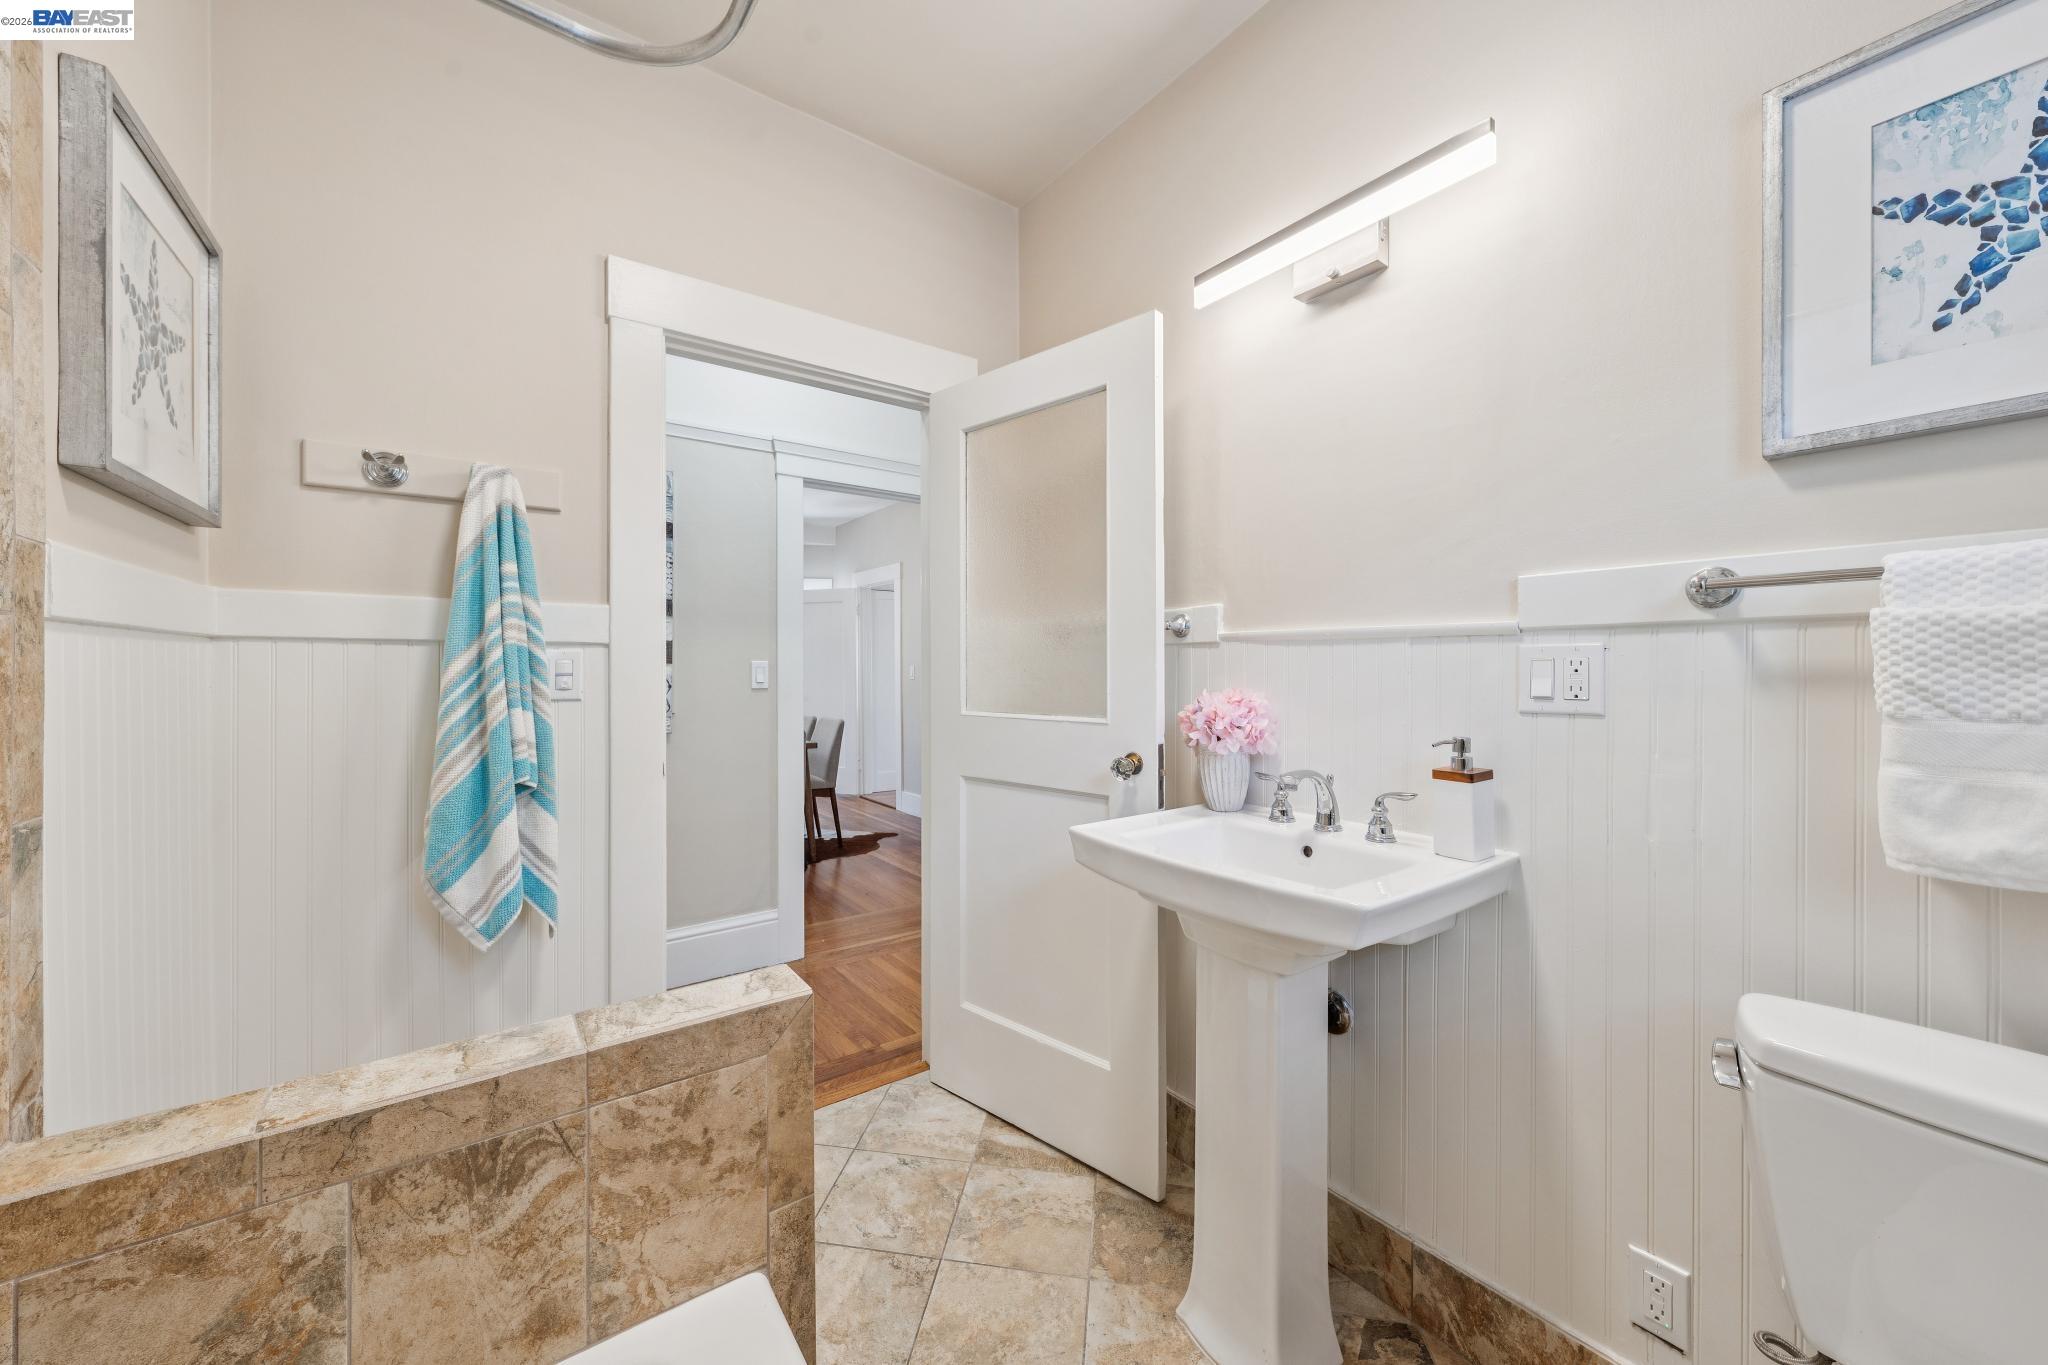
Bathroom with a pedestal sink, white paneled wainscoting, and tan tiled tub surround.
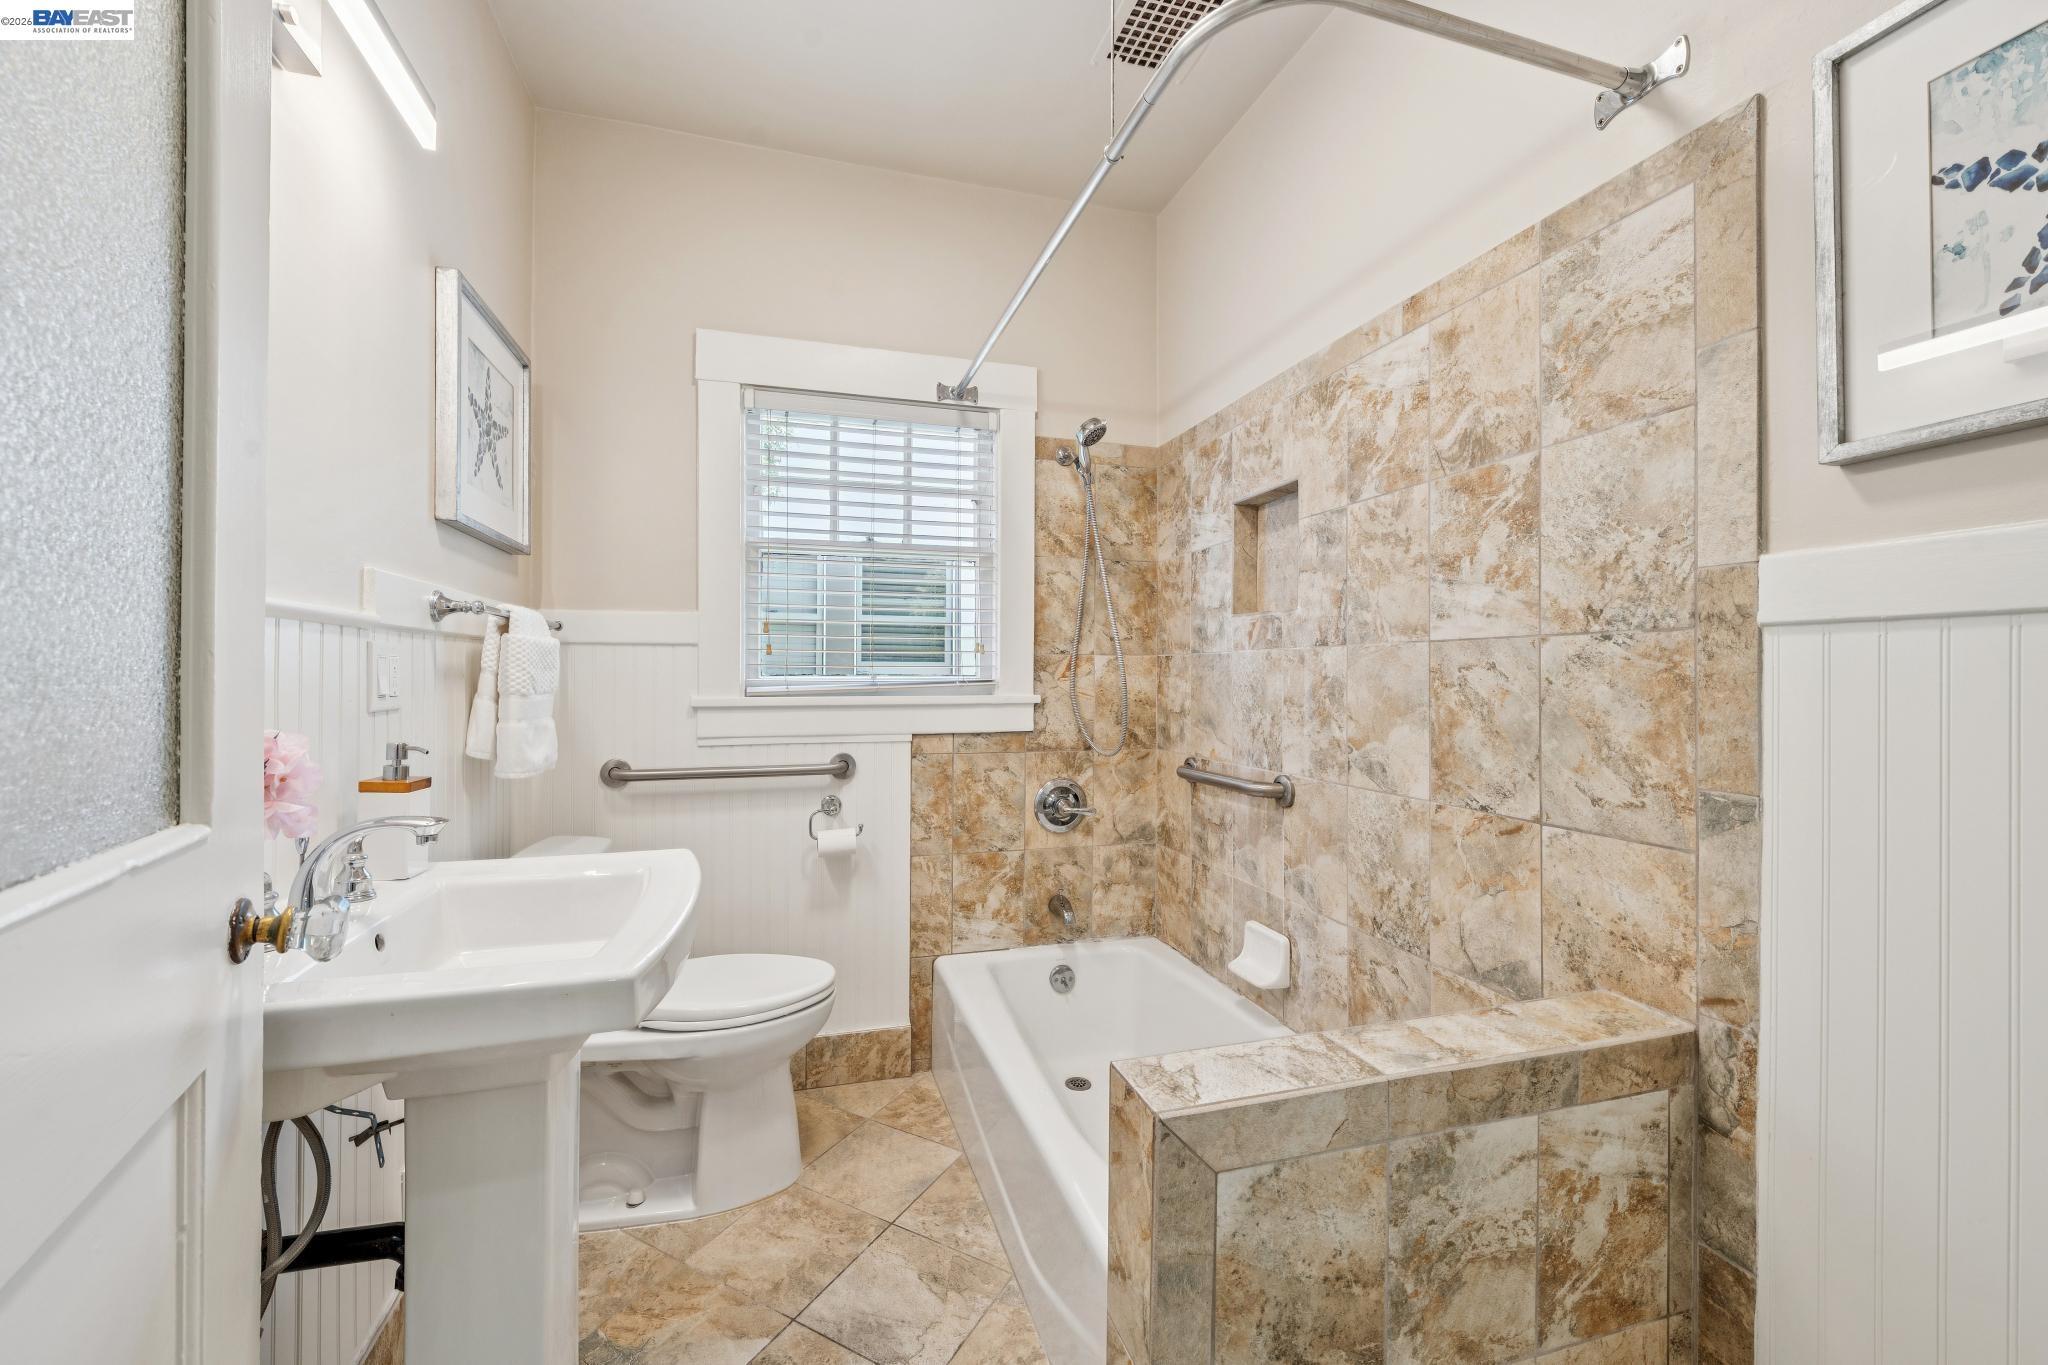
Bathroom with a tiled bathtub, built-in bench, grab bars, and white pedestal sink.
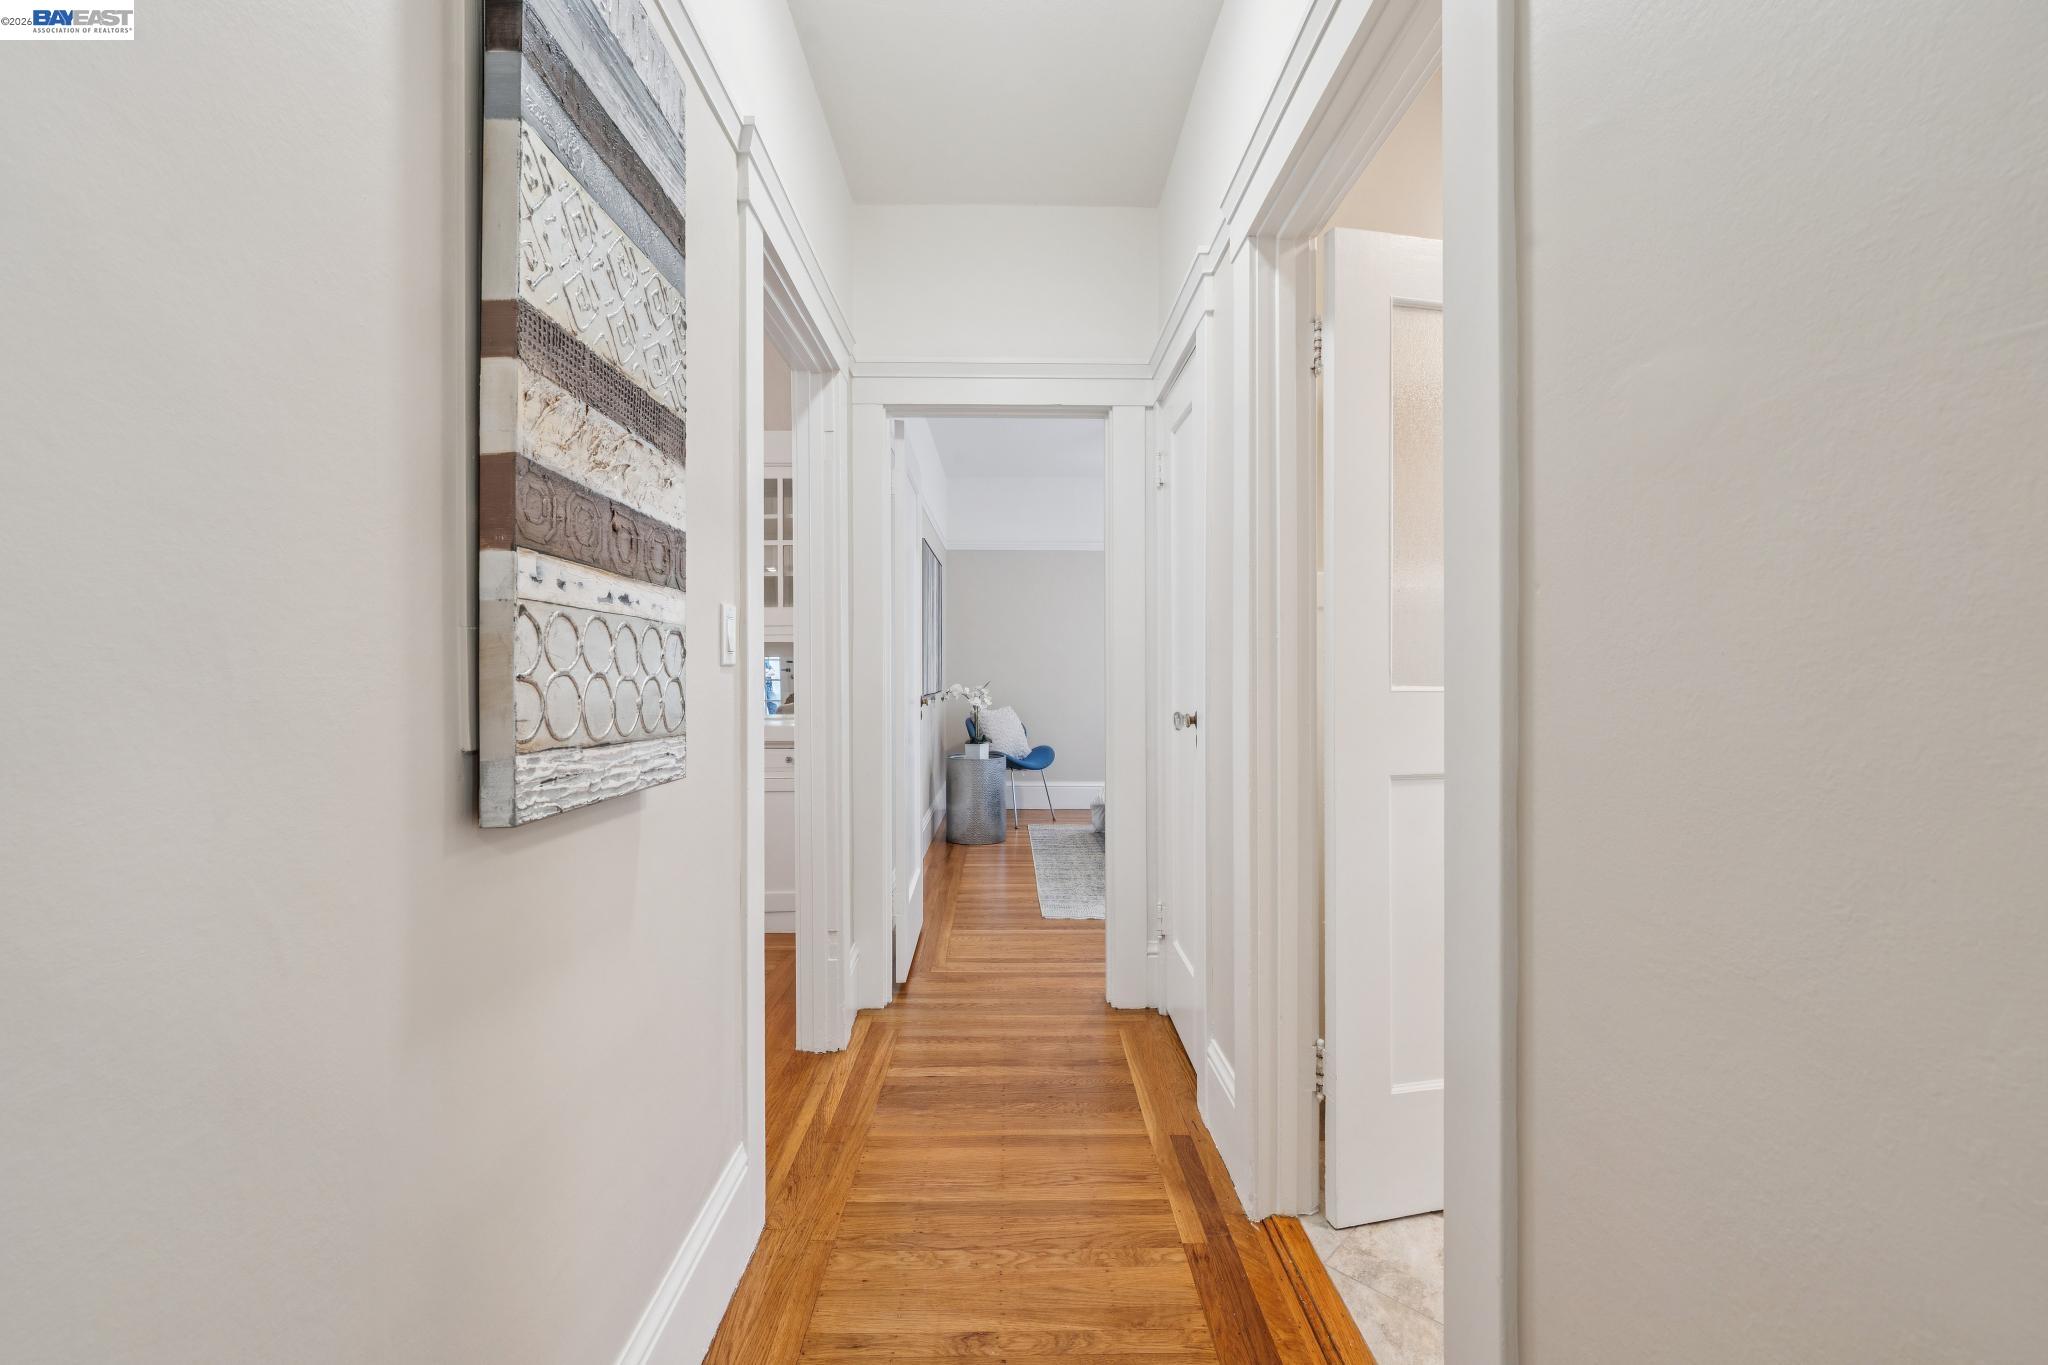
Bright hallway with hardwood floors, white trim, and a blue chair at the far end.
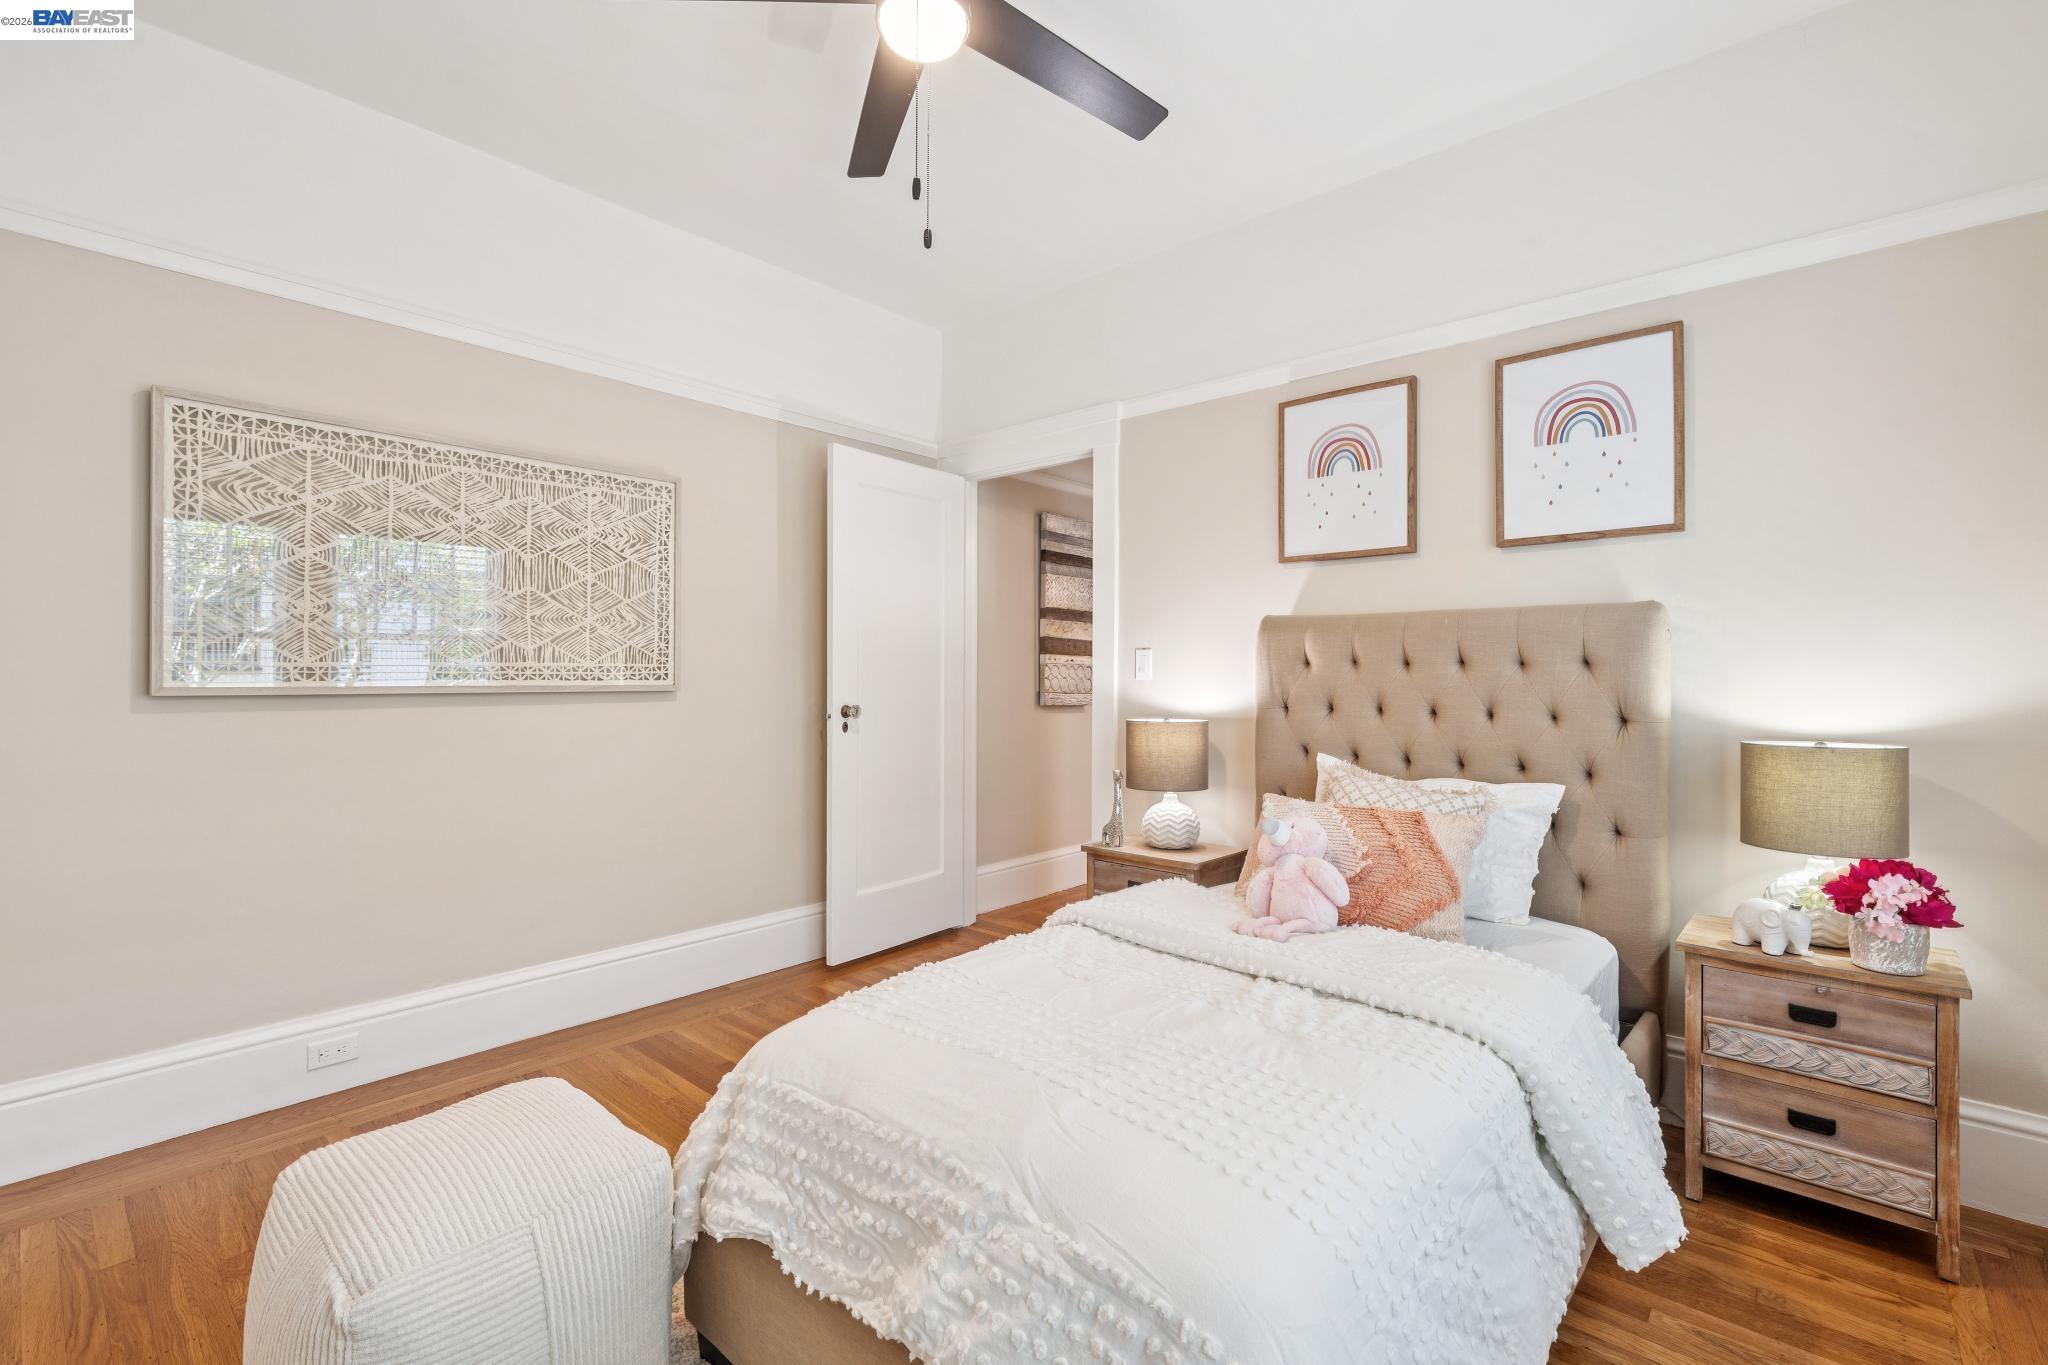
Bedroom with a white bed, tufted beige headboard, hardwood floors, and framed rainbow prints.
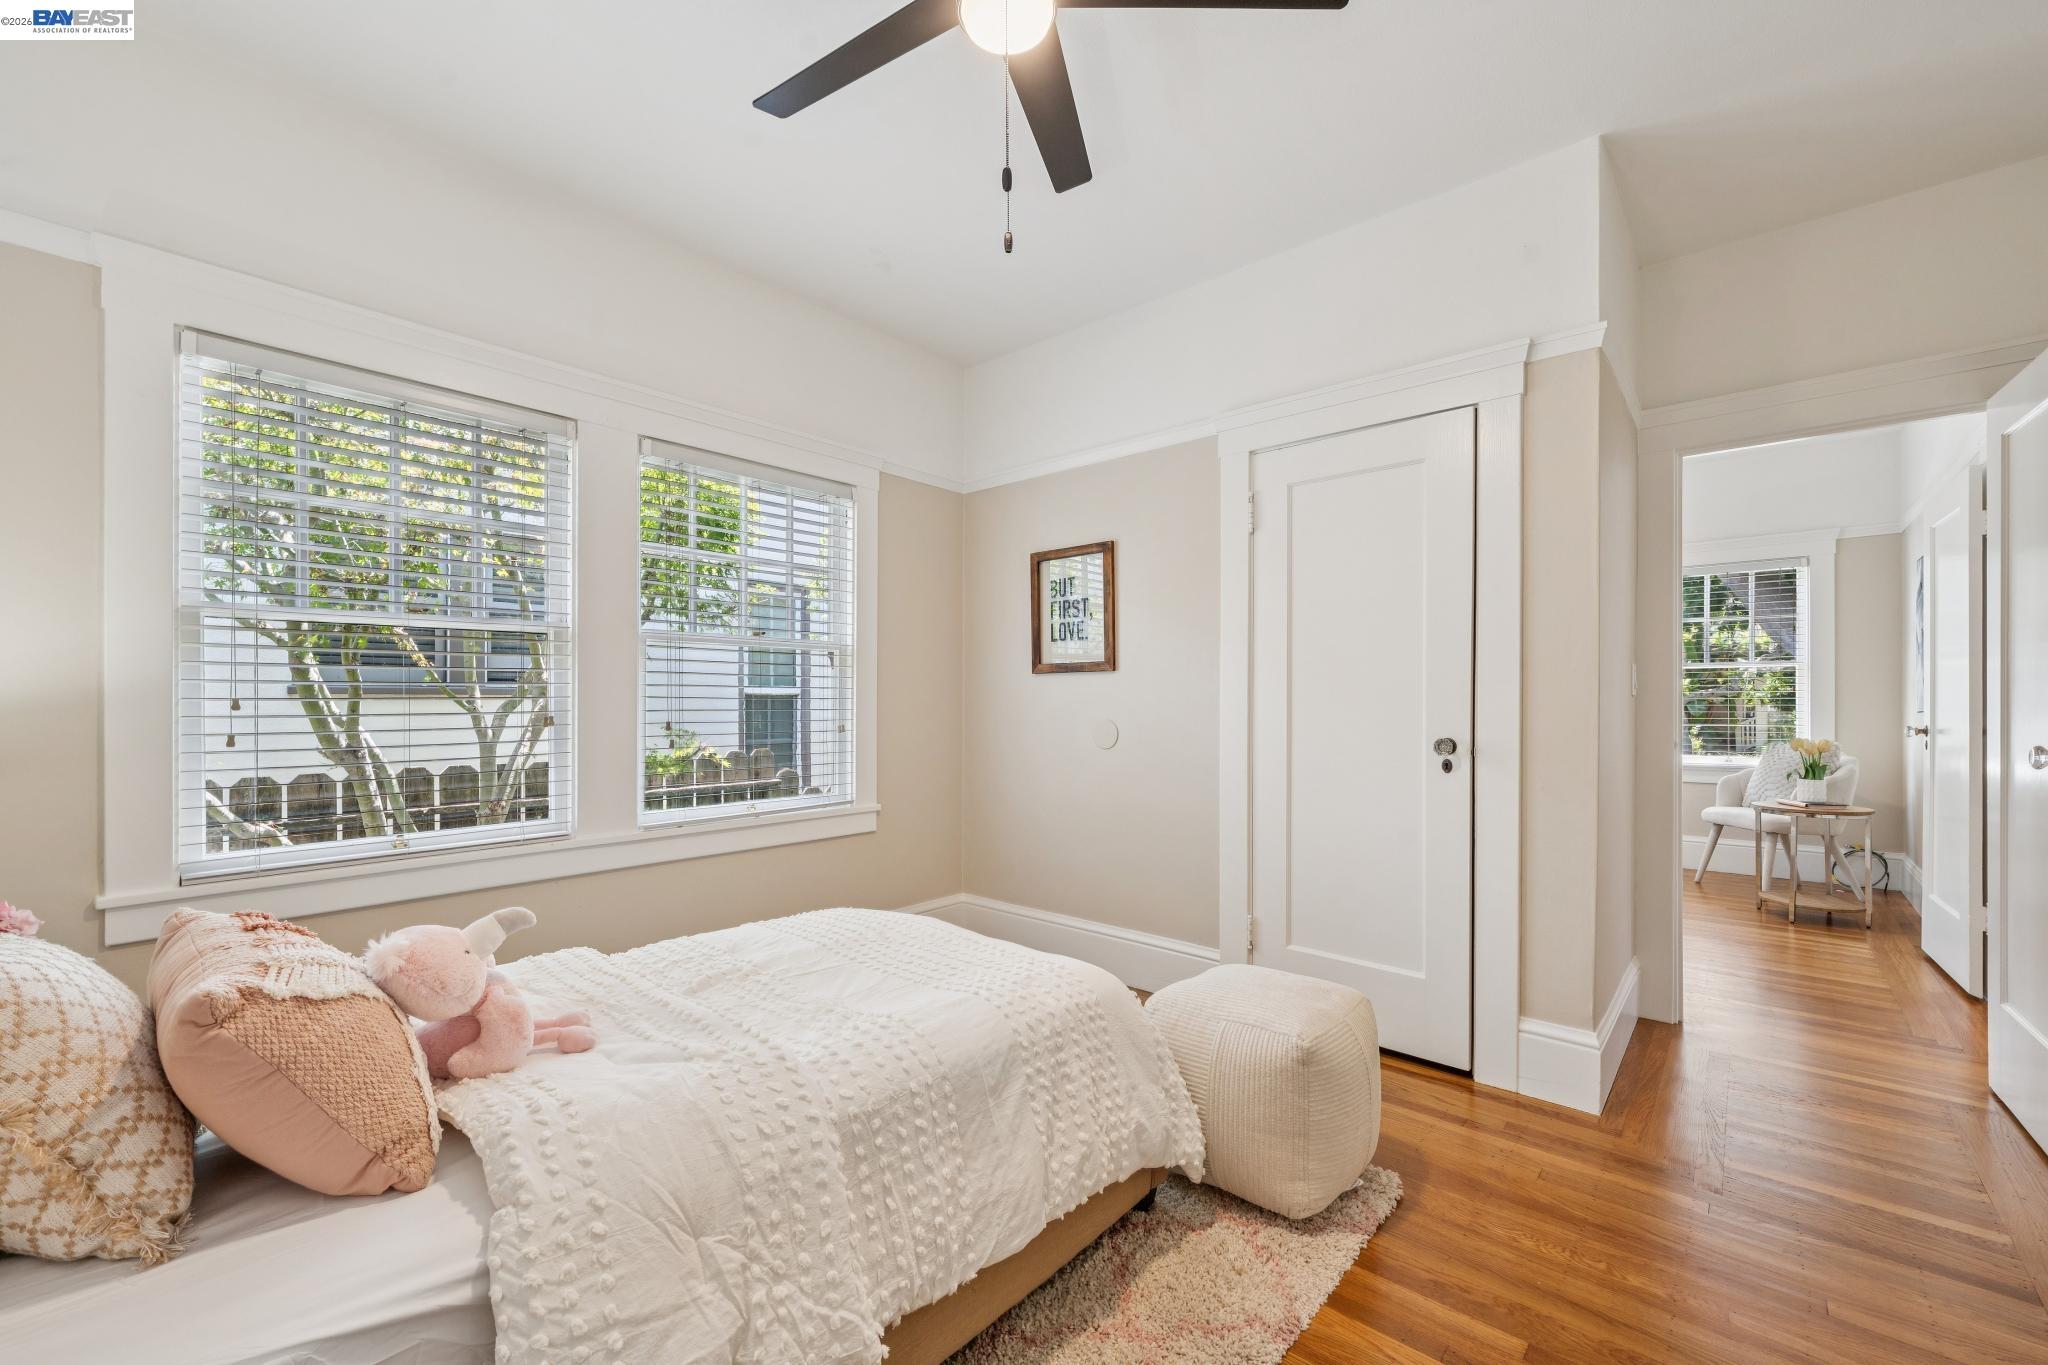
Bright bedroom with a white bed, blush pillows, hardwood floors, and windows overlooking leafy trees.
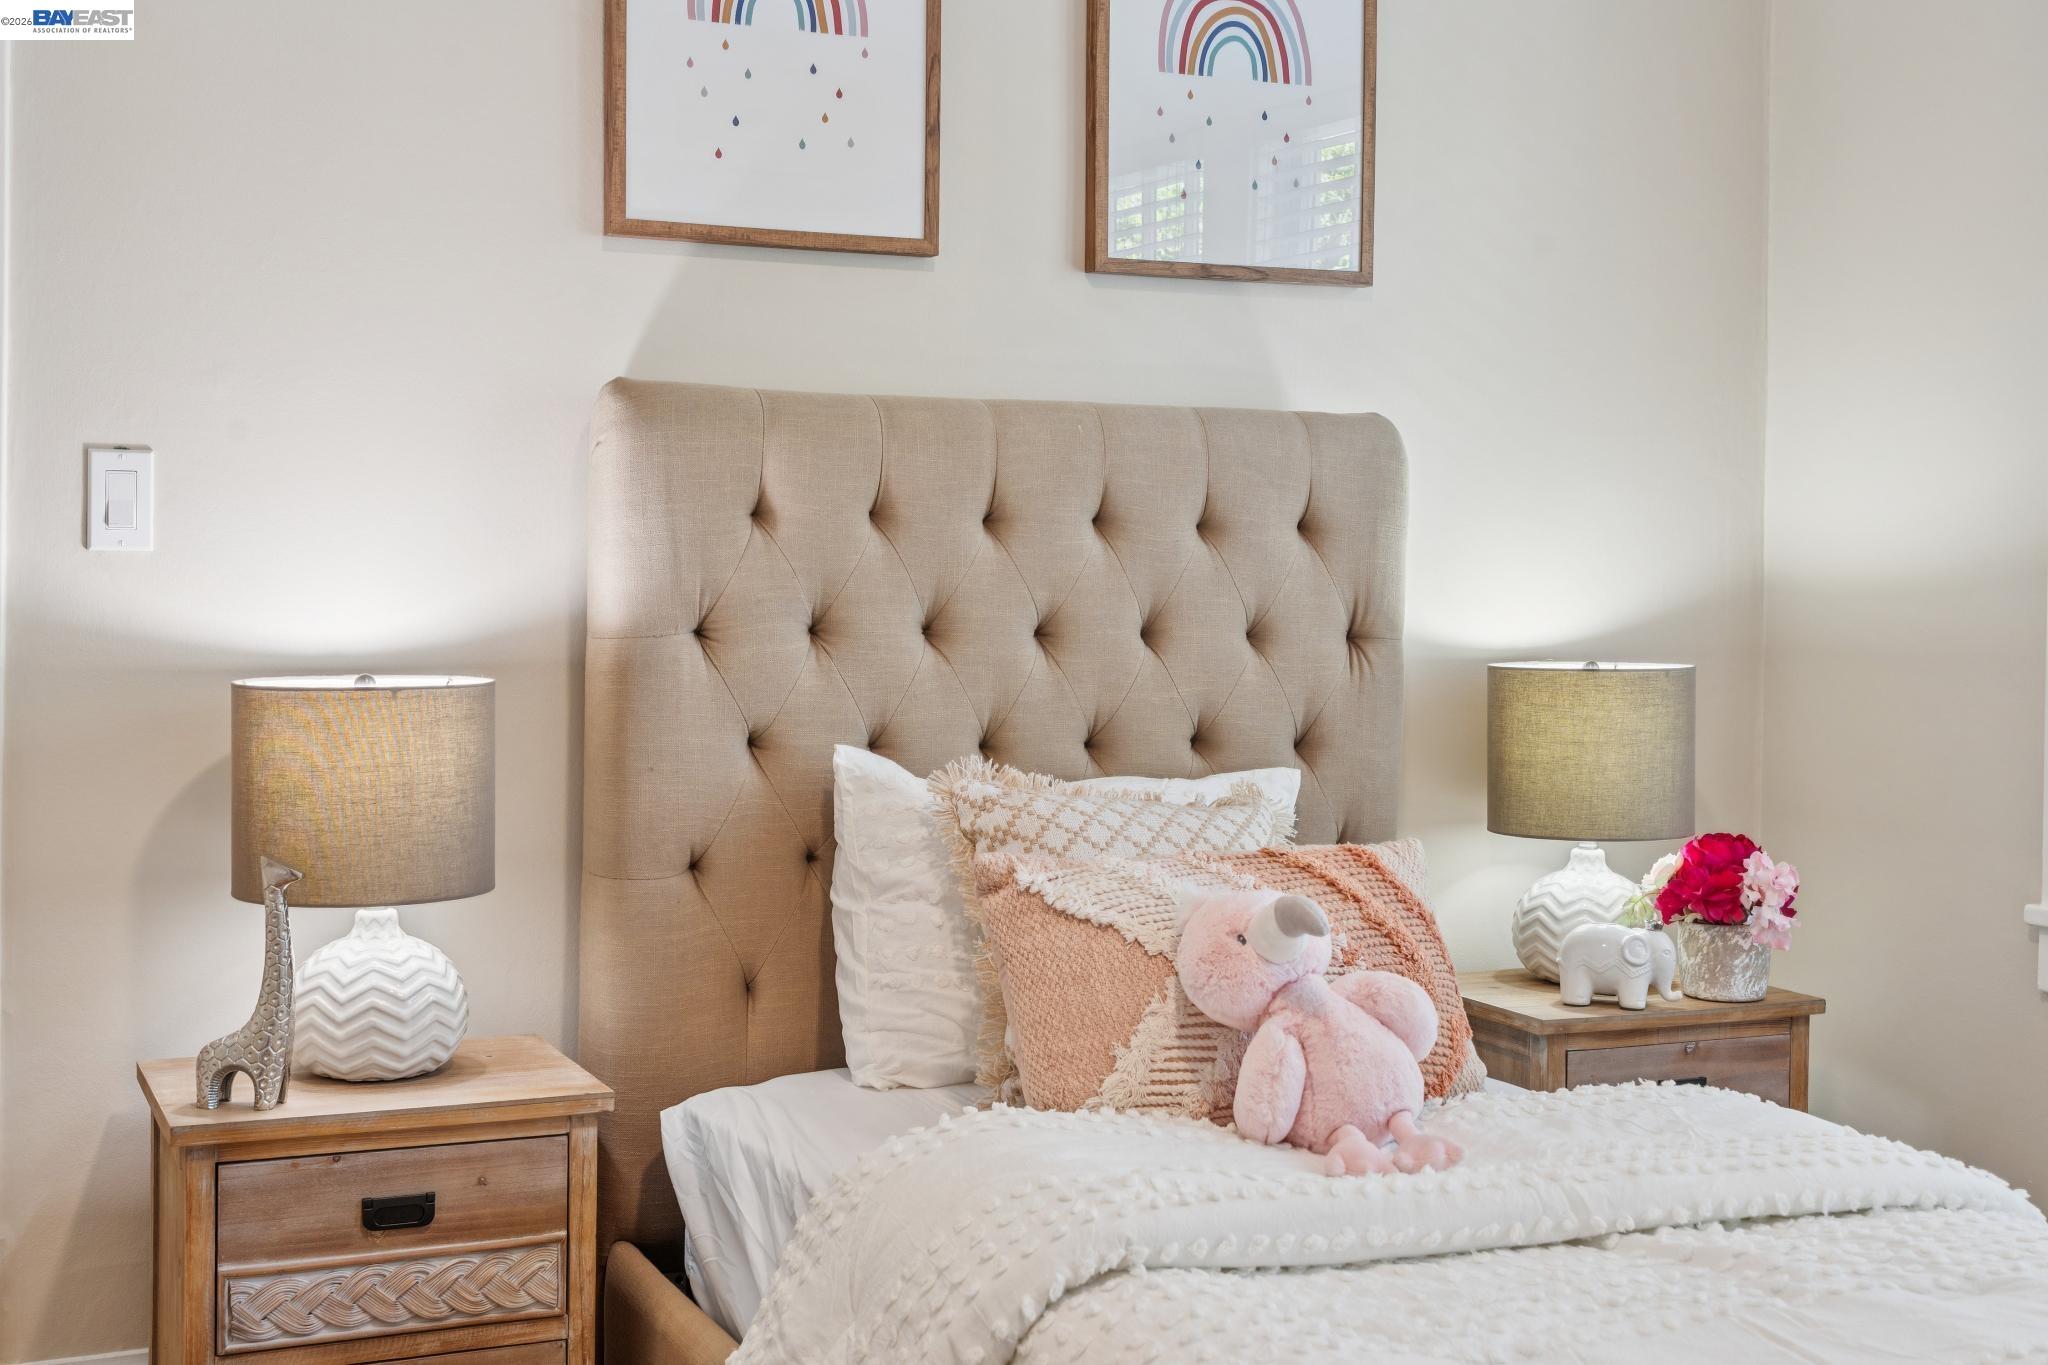
Staged bedroom with a tufted beige headboard, peach pillows, and a pink stuffed animal.
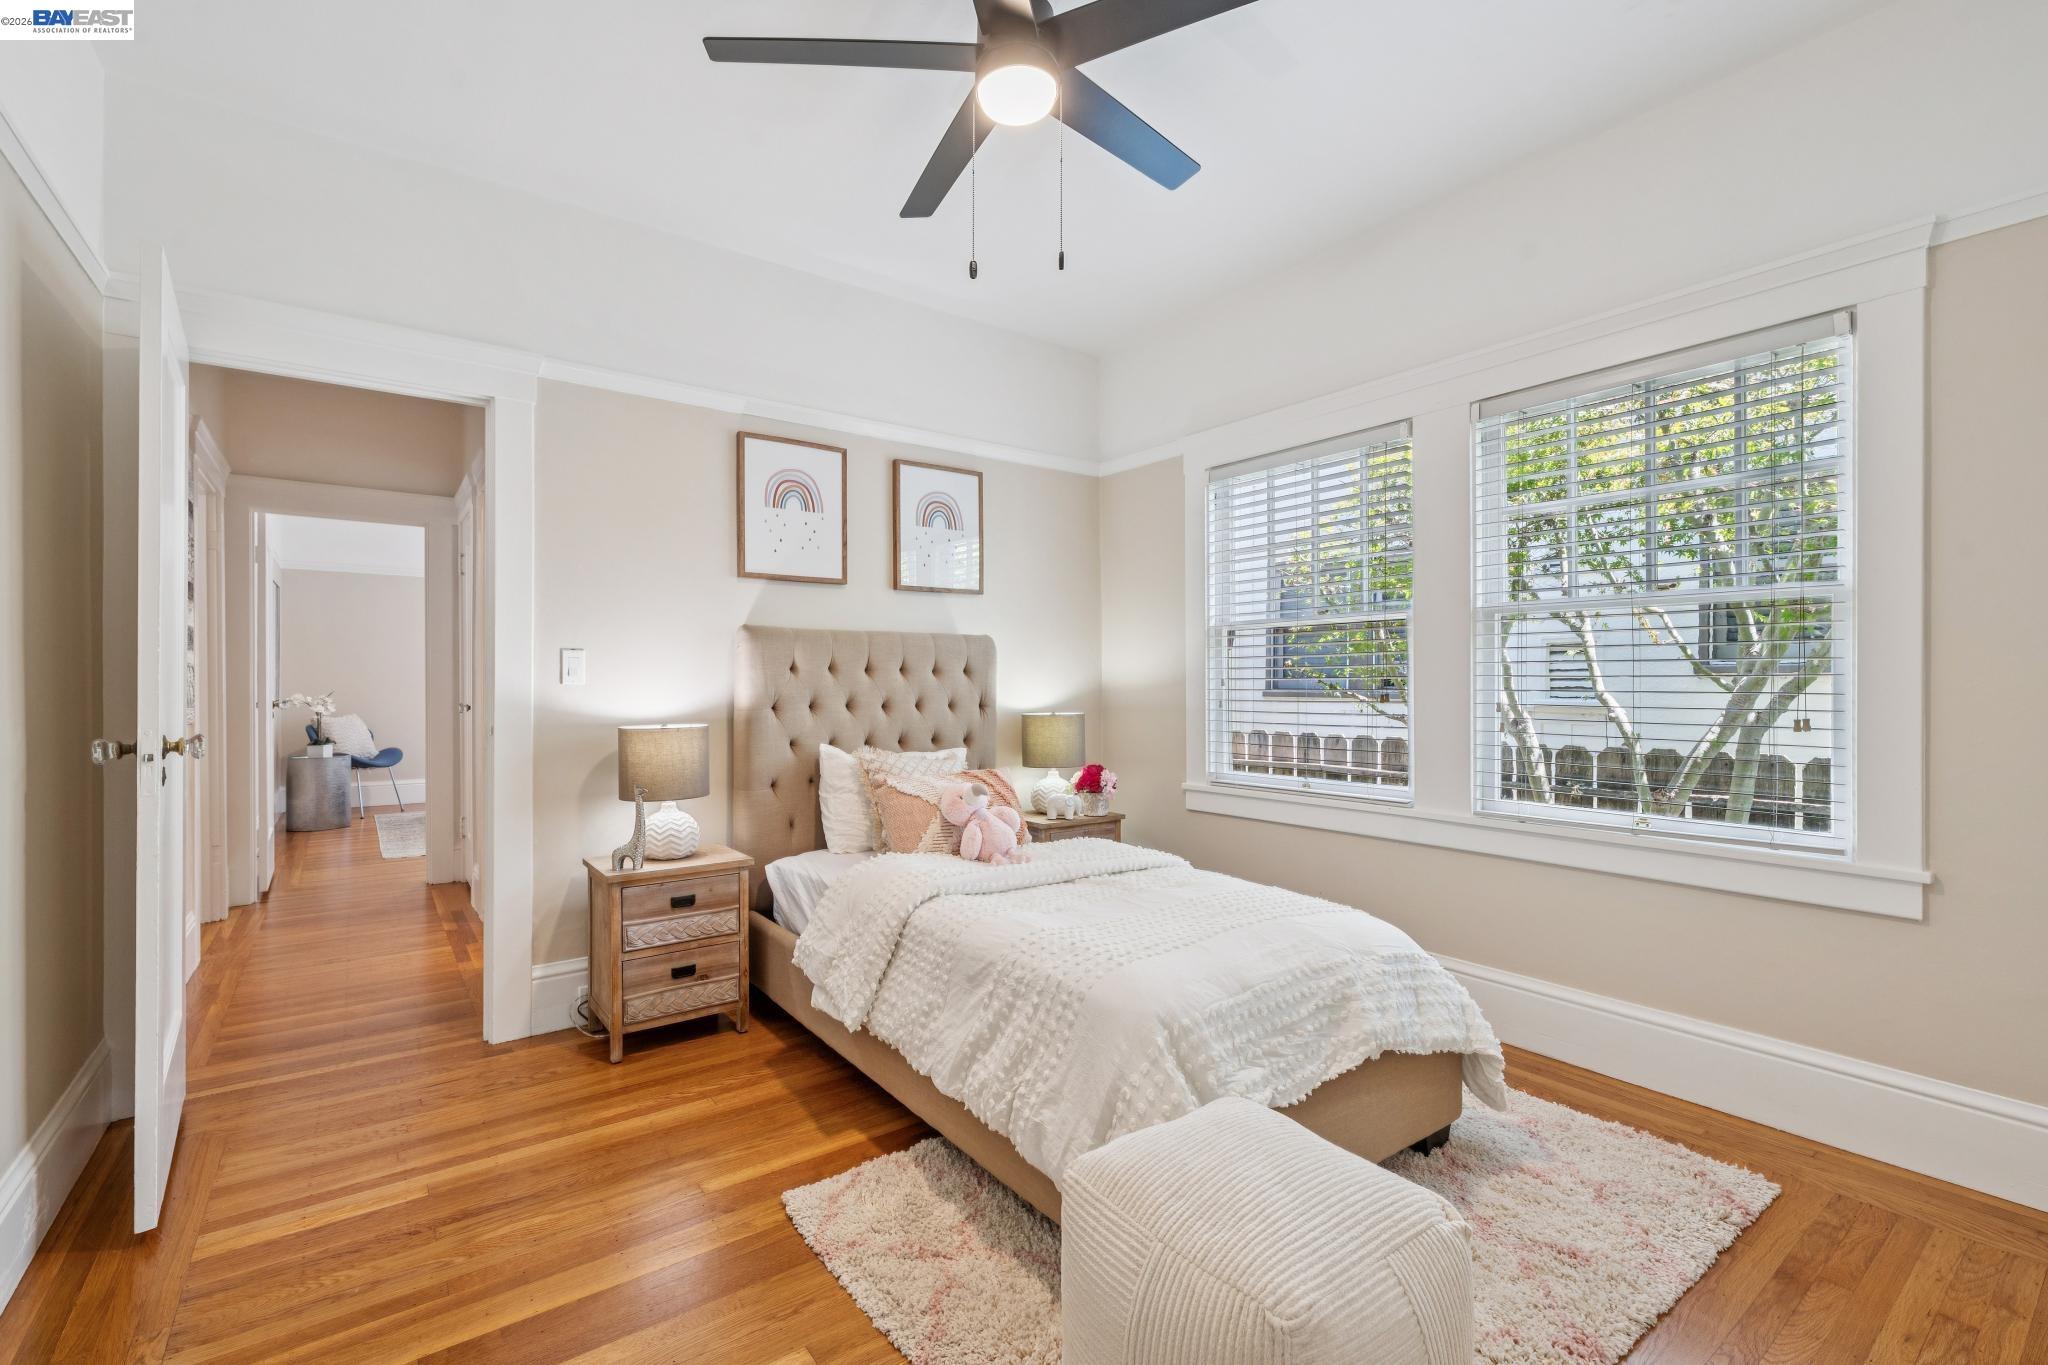
Bedroom with a white bed, tufted headboard, hardwood floors, and large windows.
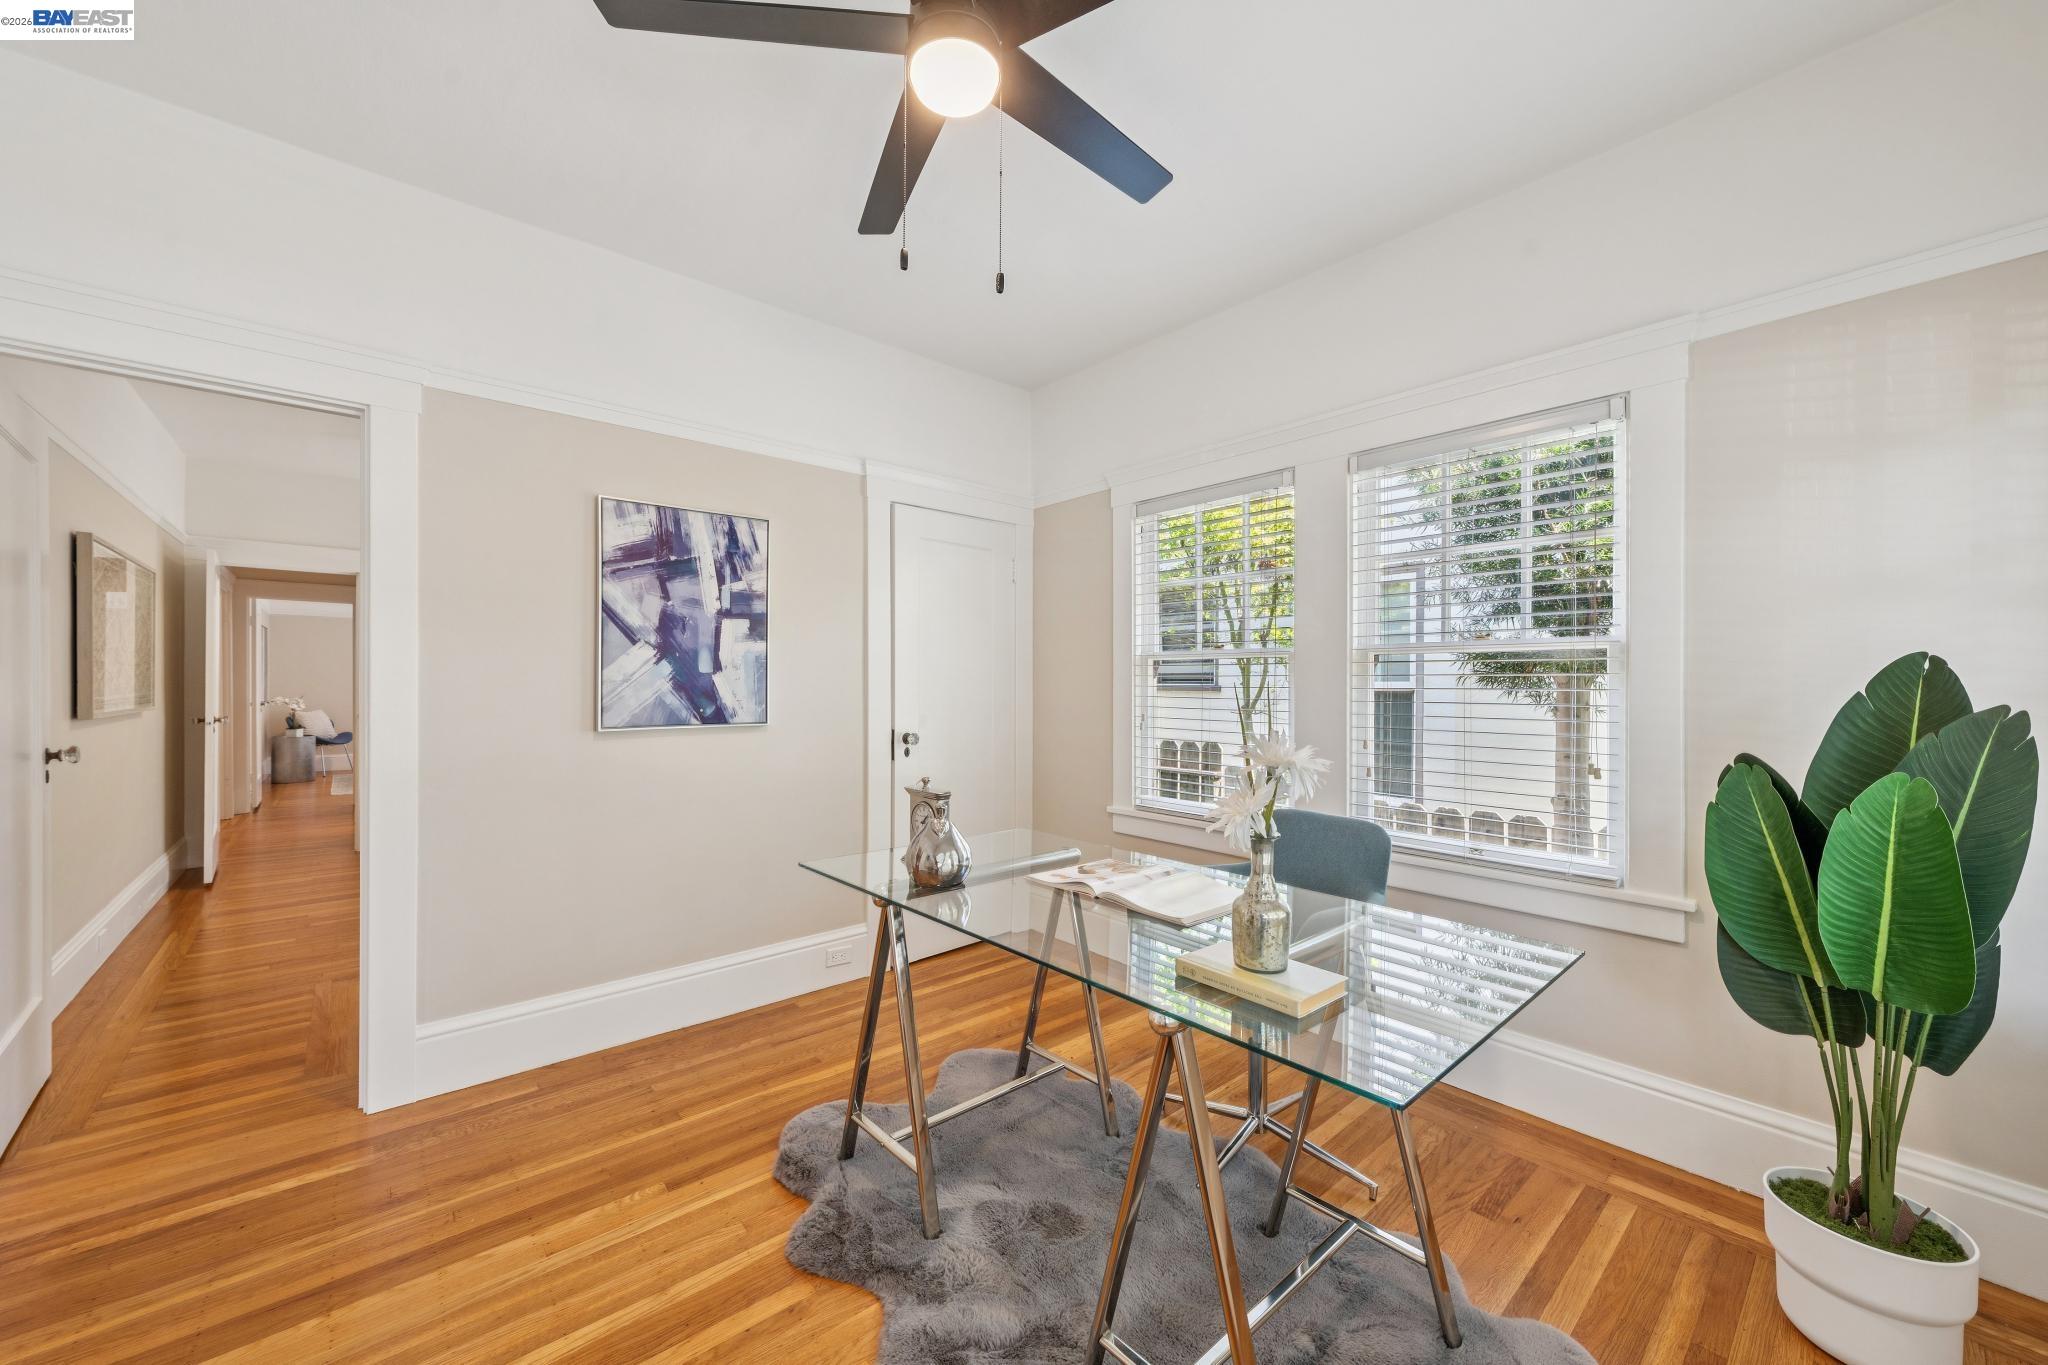
Staged home office with a glass desk, hardwood floors, and two windows with white blinds.
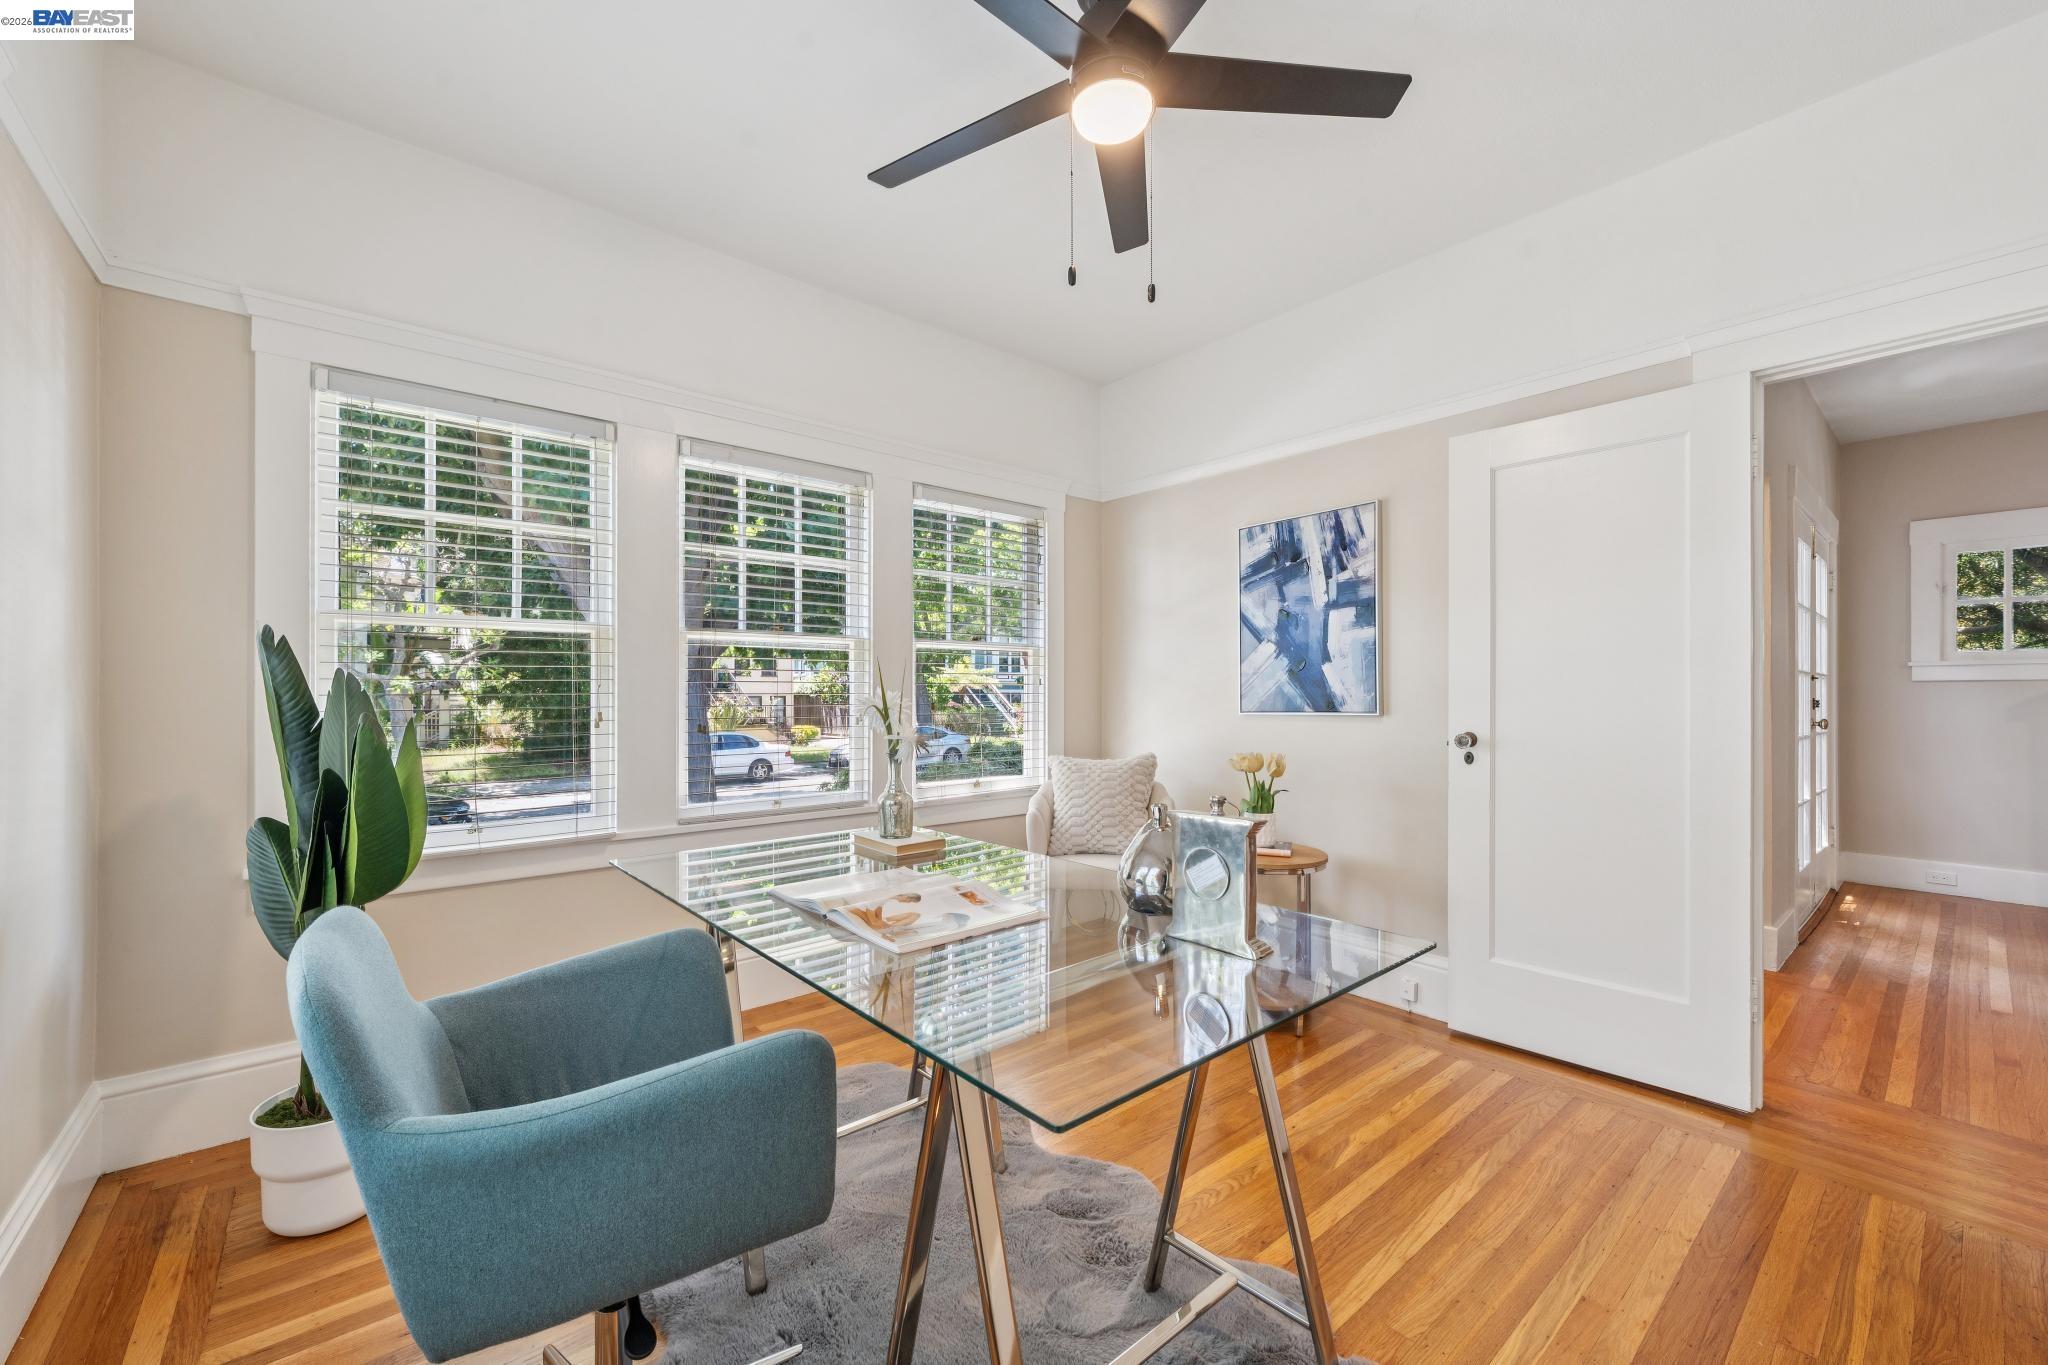
Staged home office with a glass desk, blue chair, and three large windows.
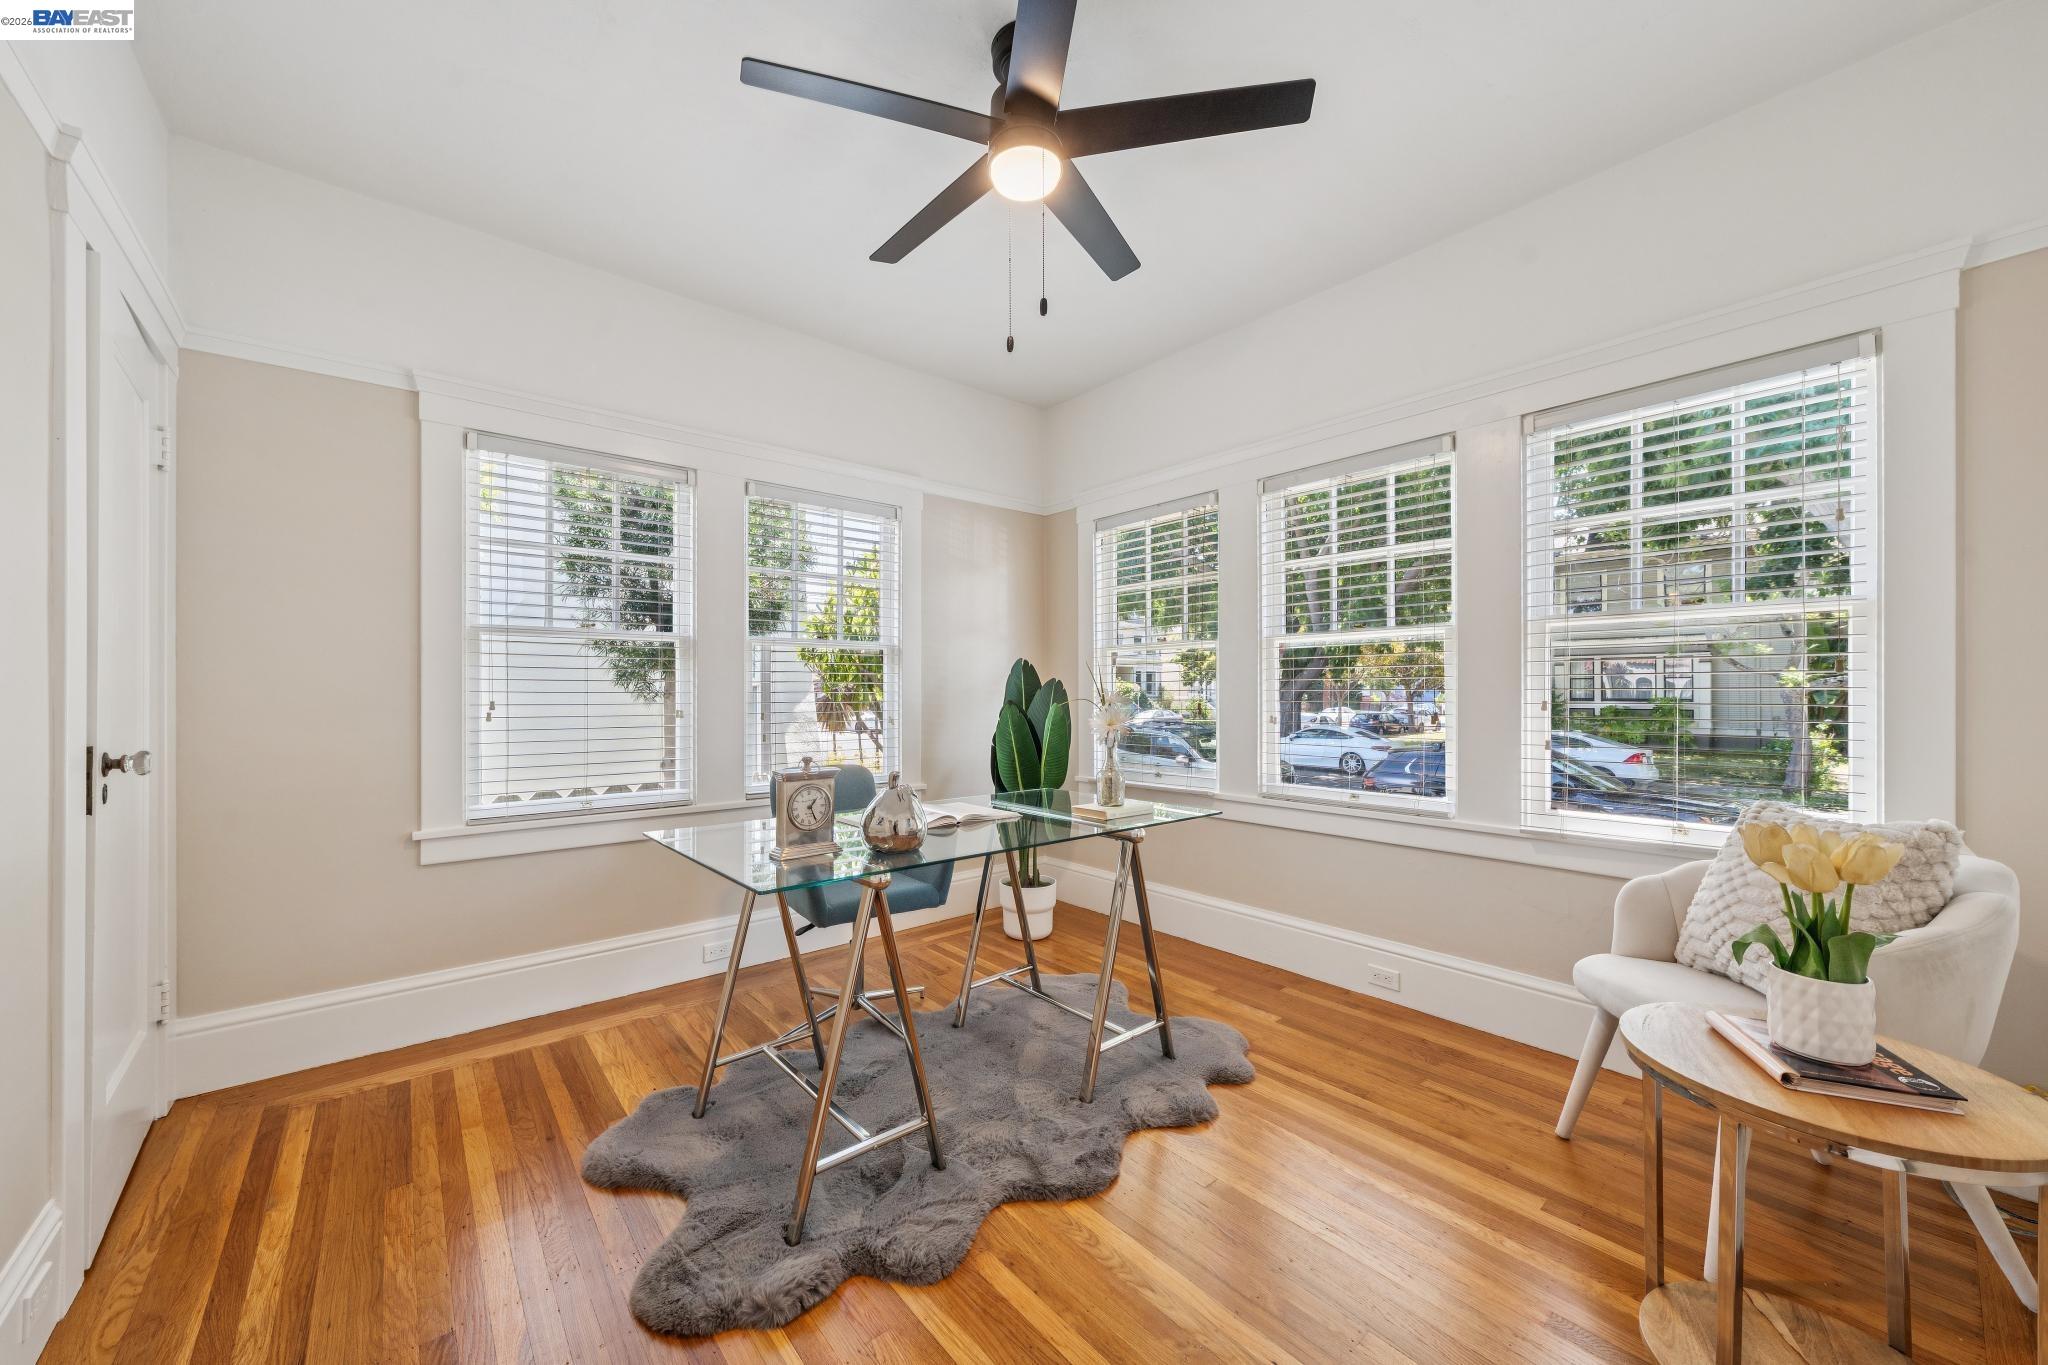
Staged home office with a glass-top desk, hardwood floors, and windows with white blinds.
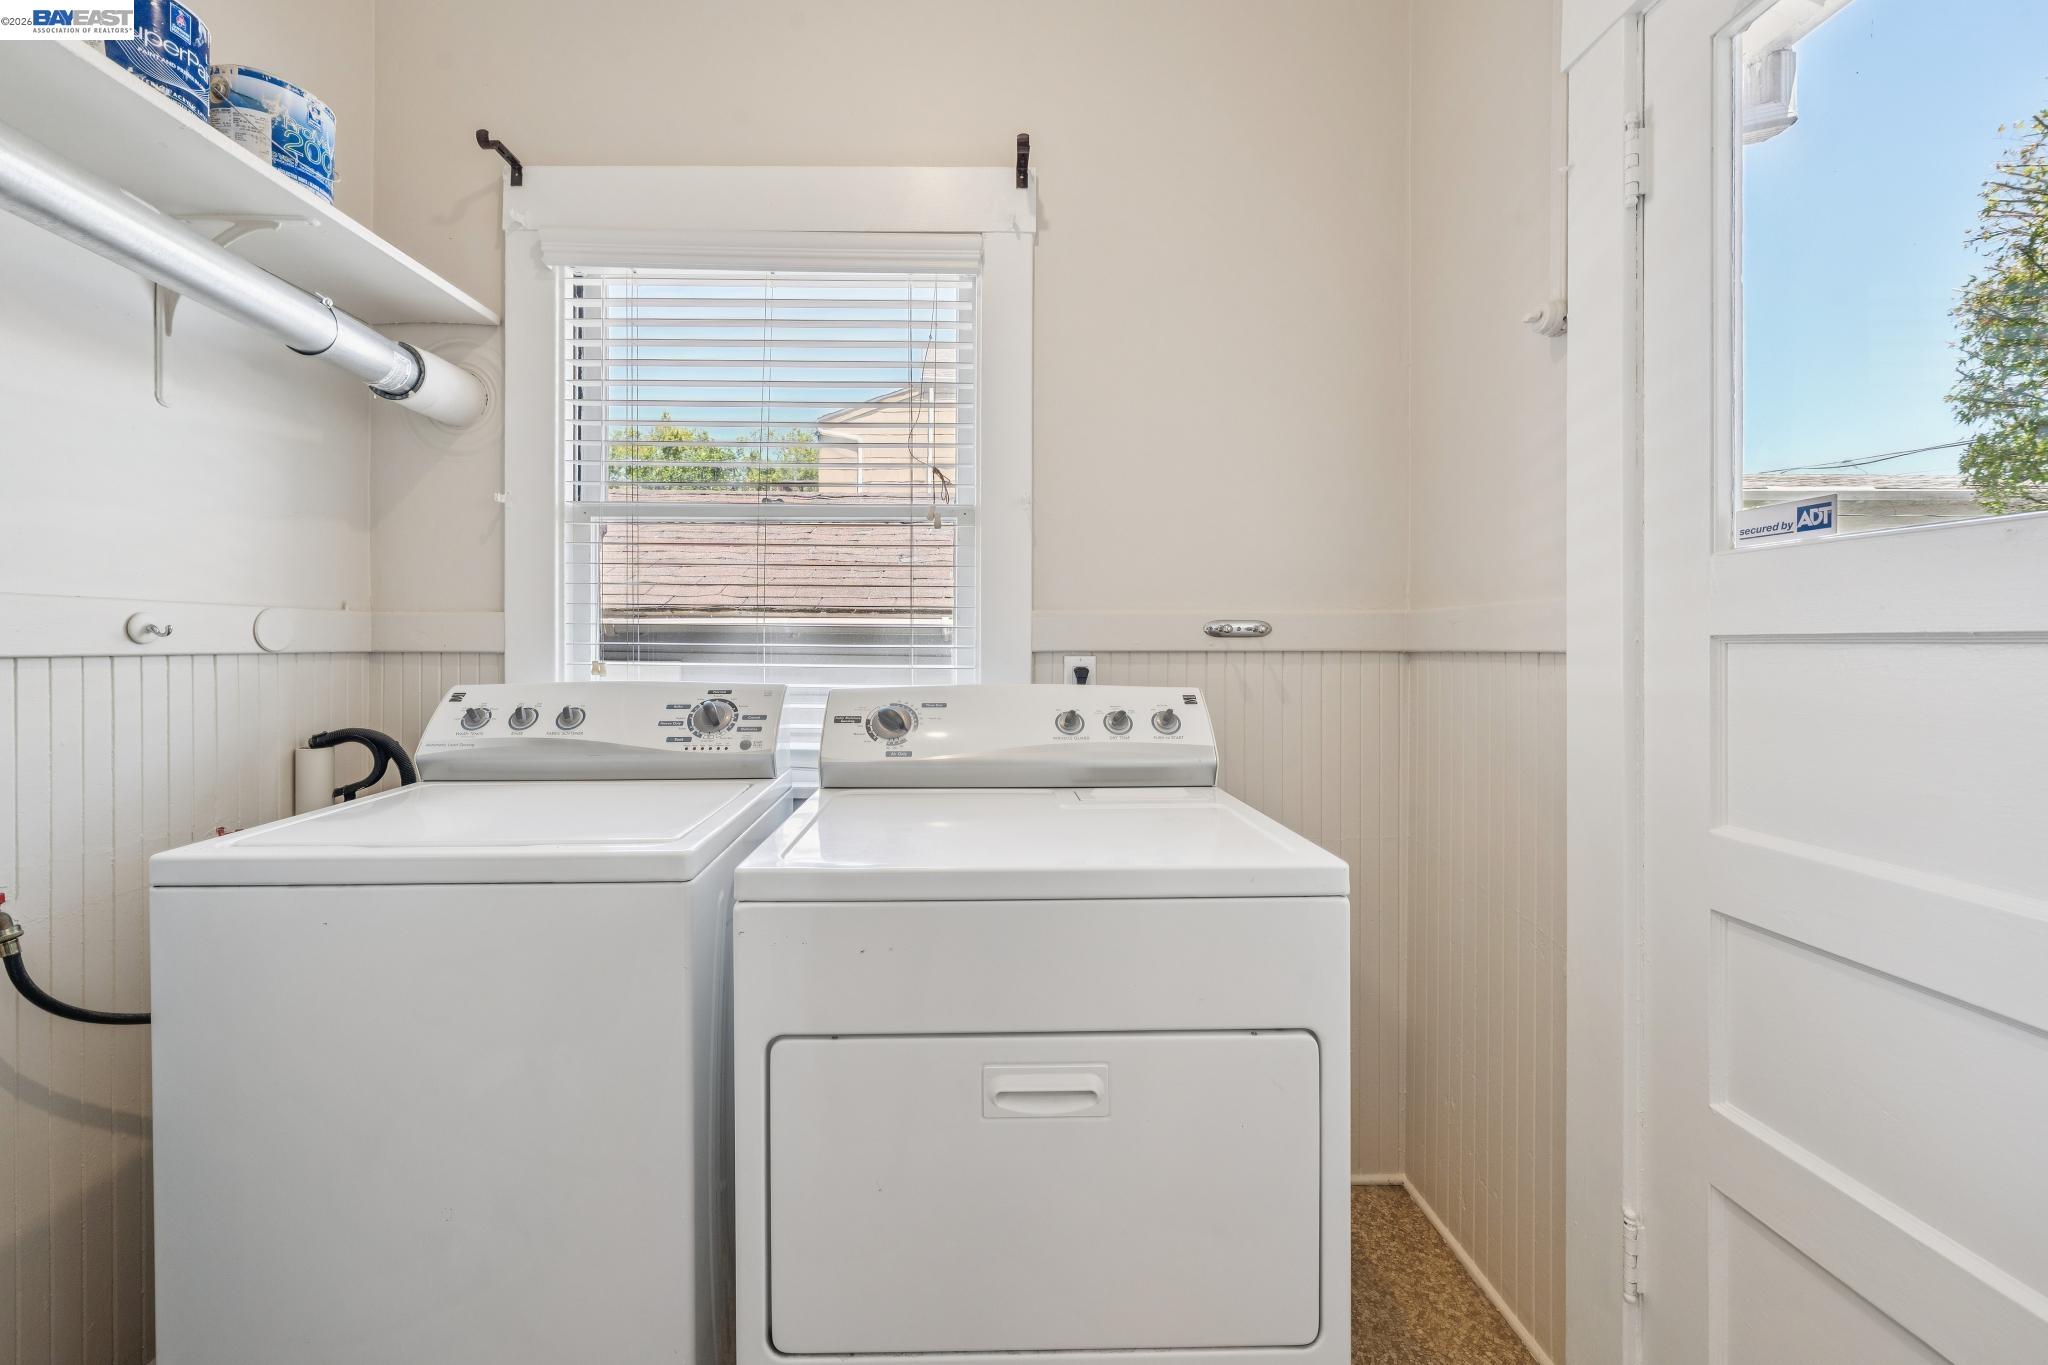
Laundry room with a washer and dryer beneath windows with blinds.
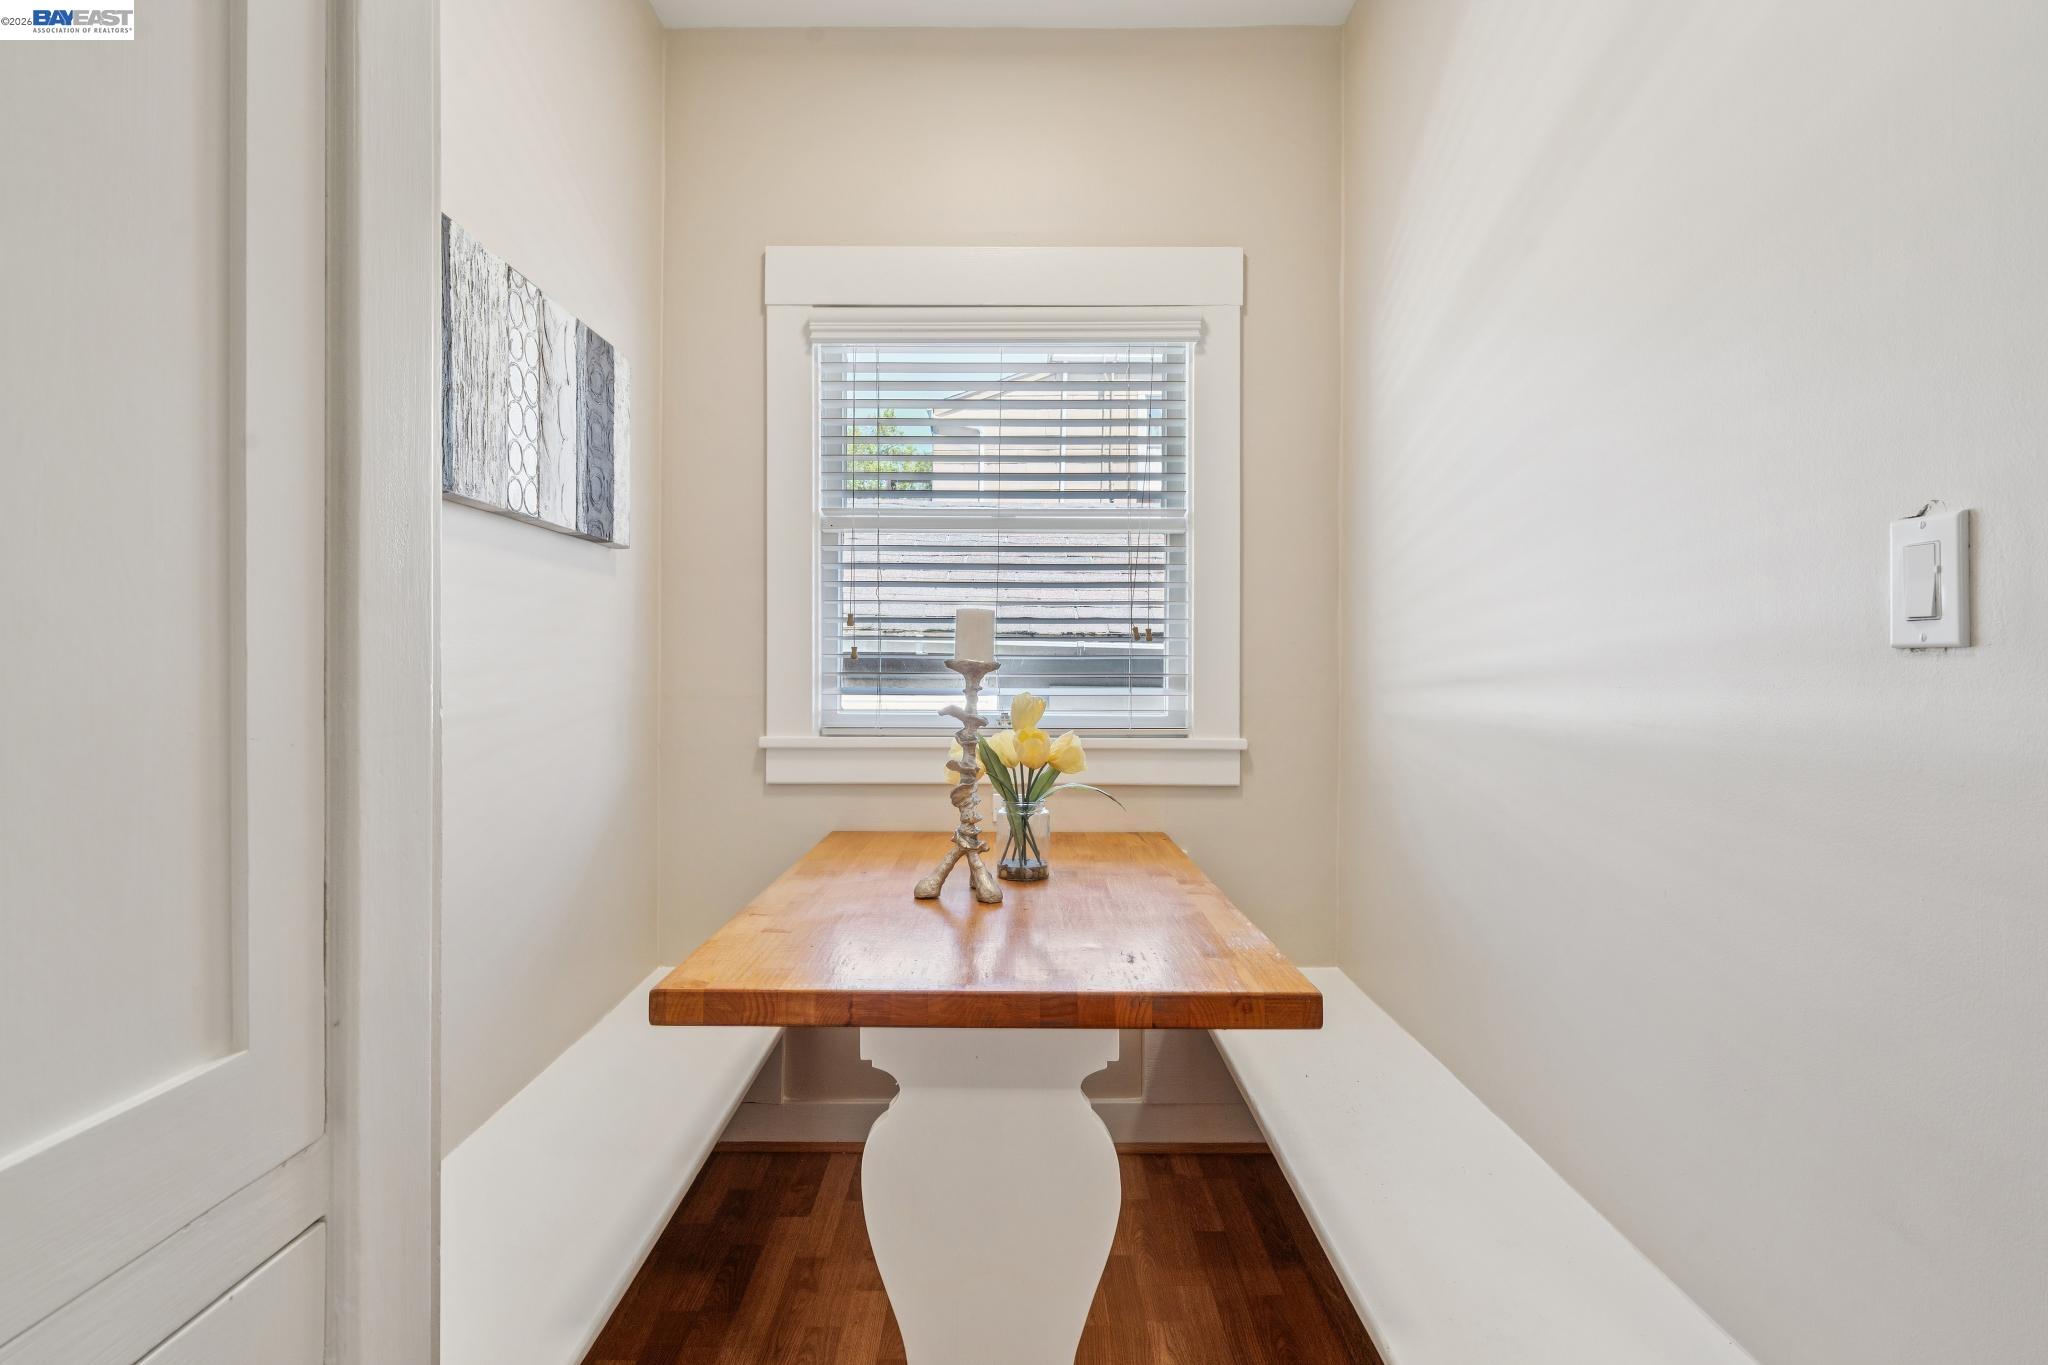
Dining nook with a wooden table, built-in benches, and a window with blinds.
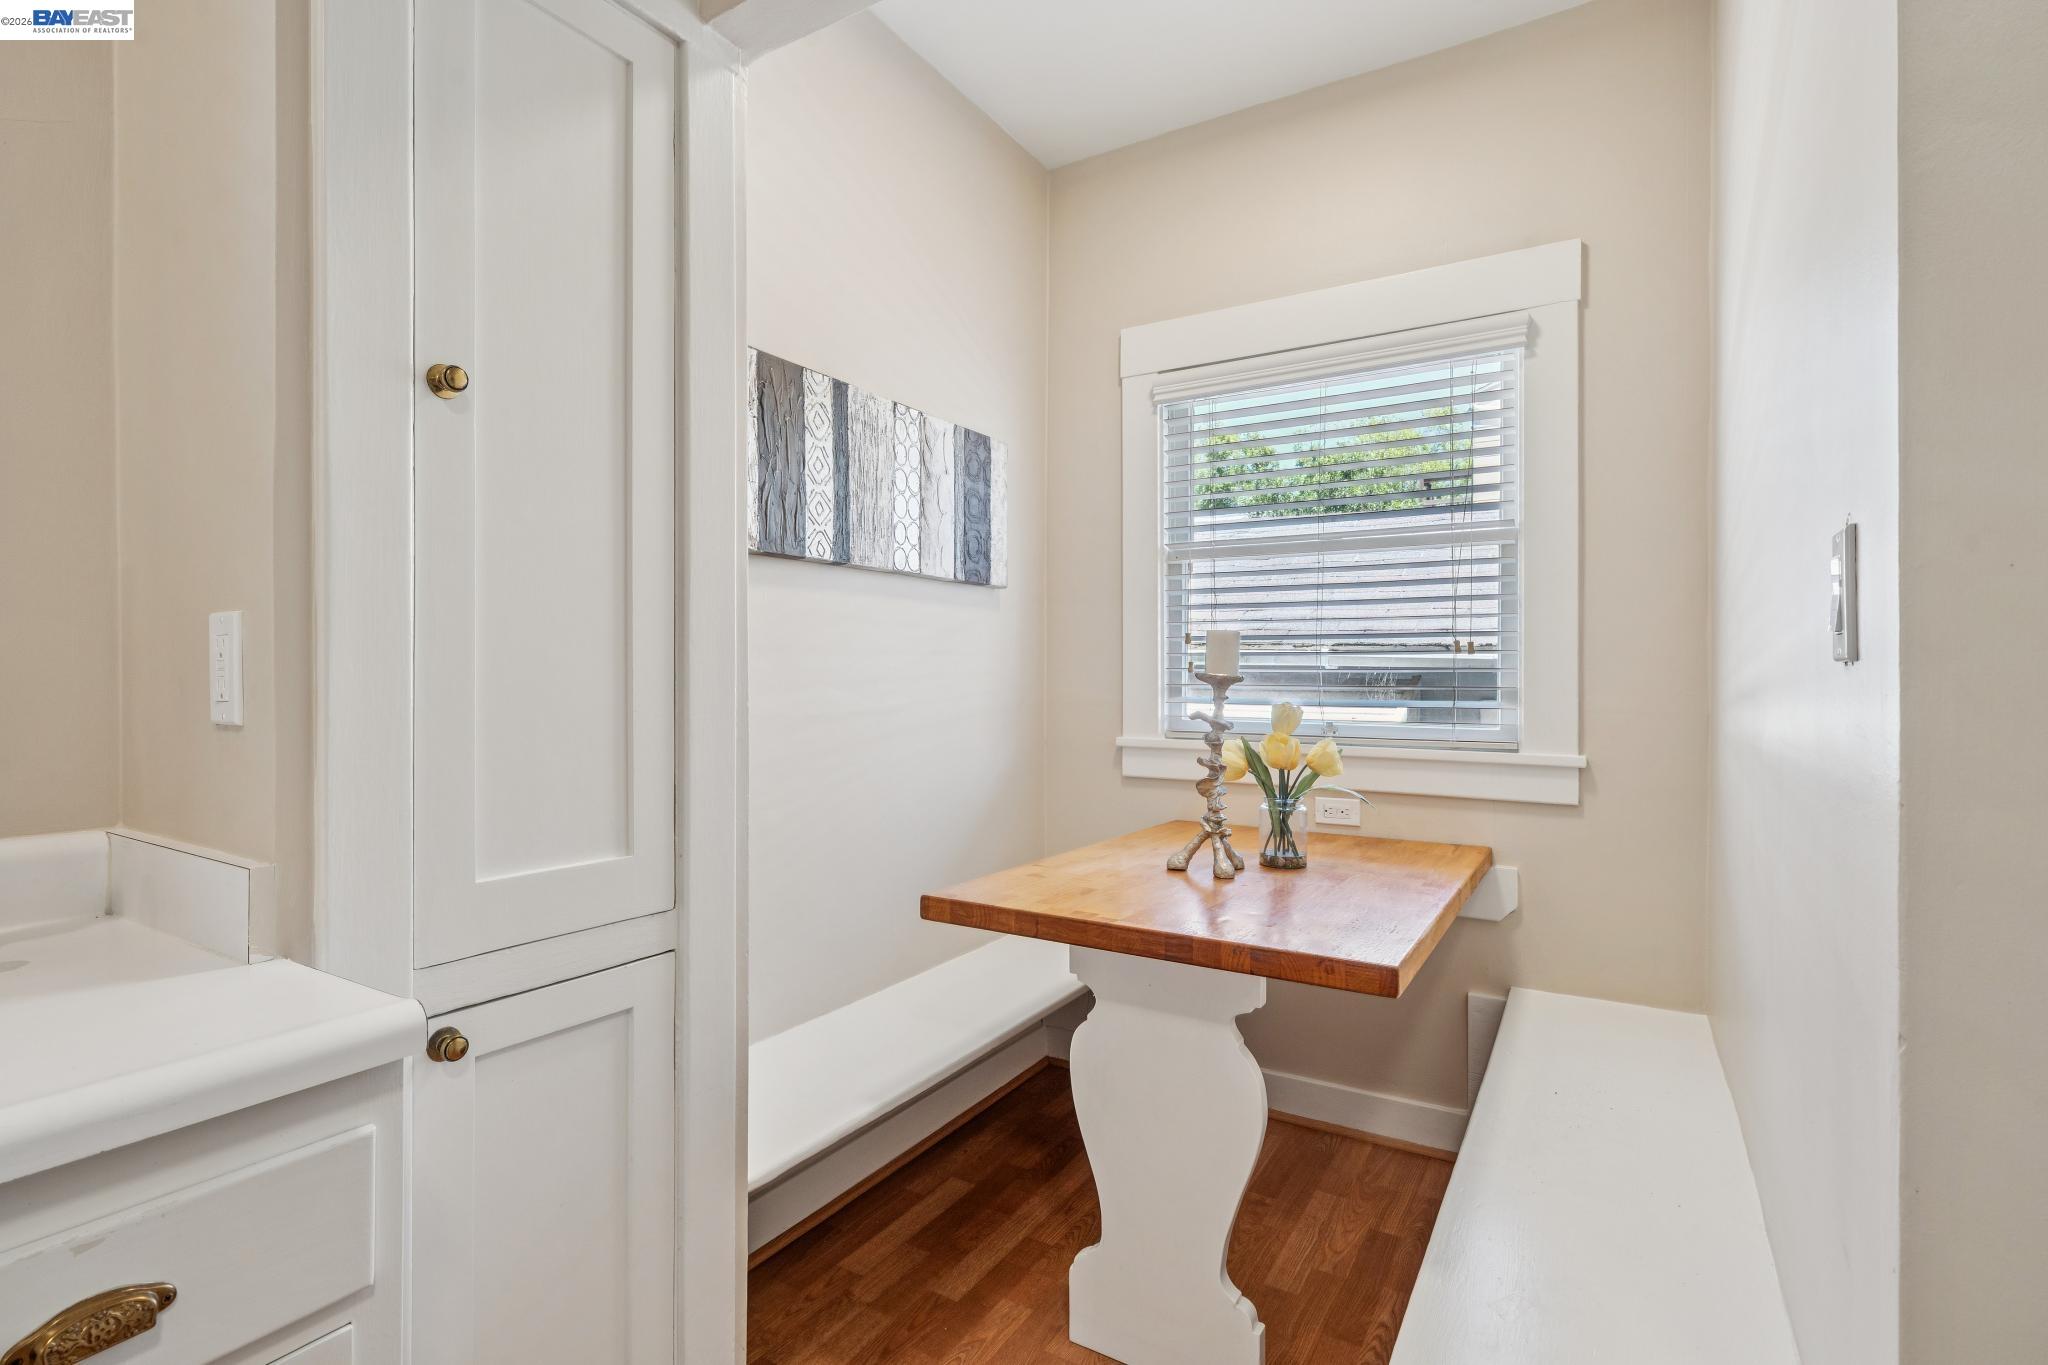
Breakfast nook with a wooden table, built-in white benches, and a sunlit window.
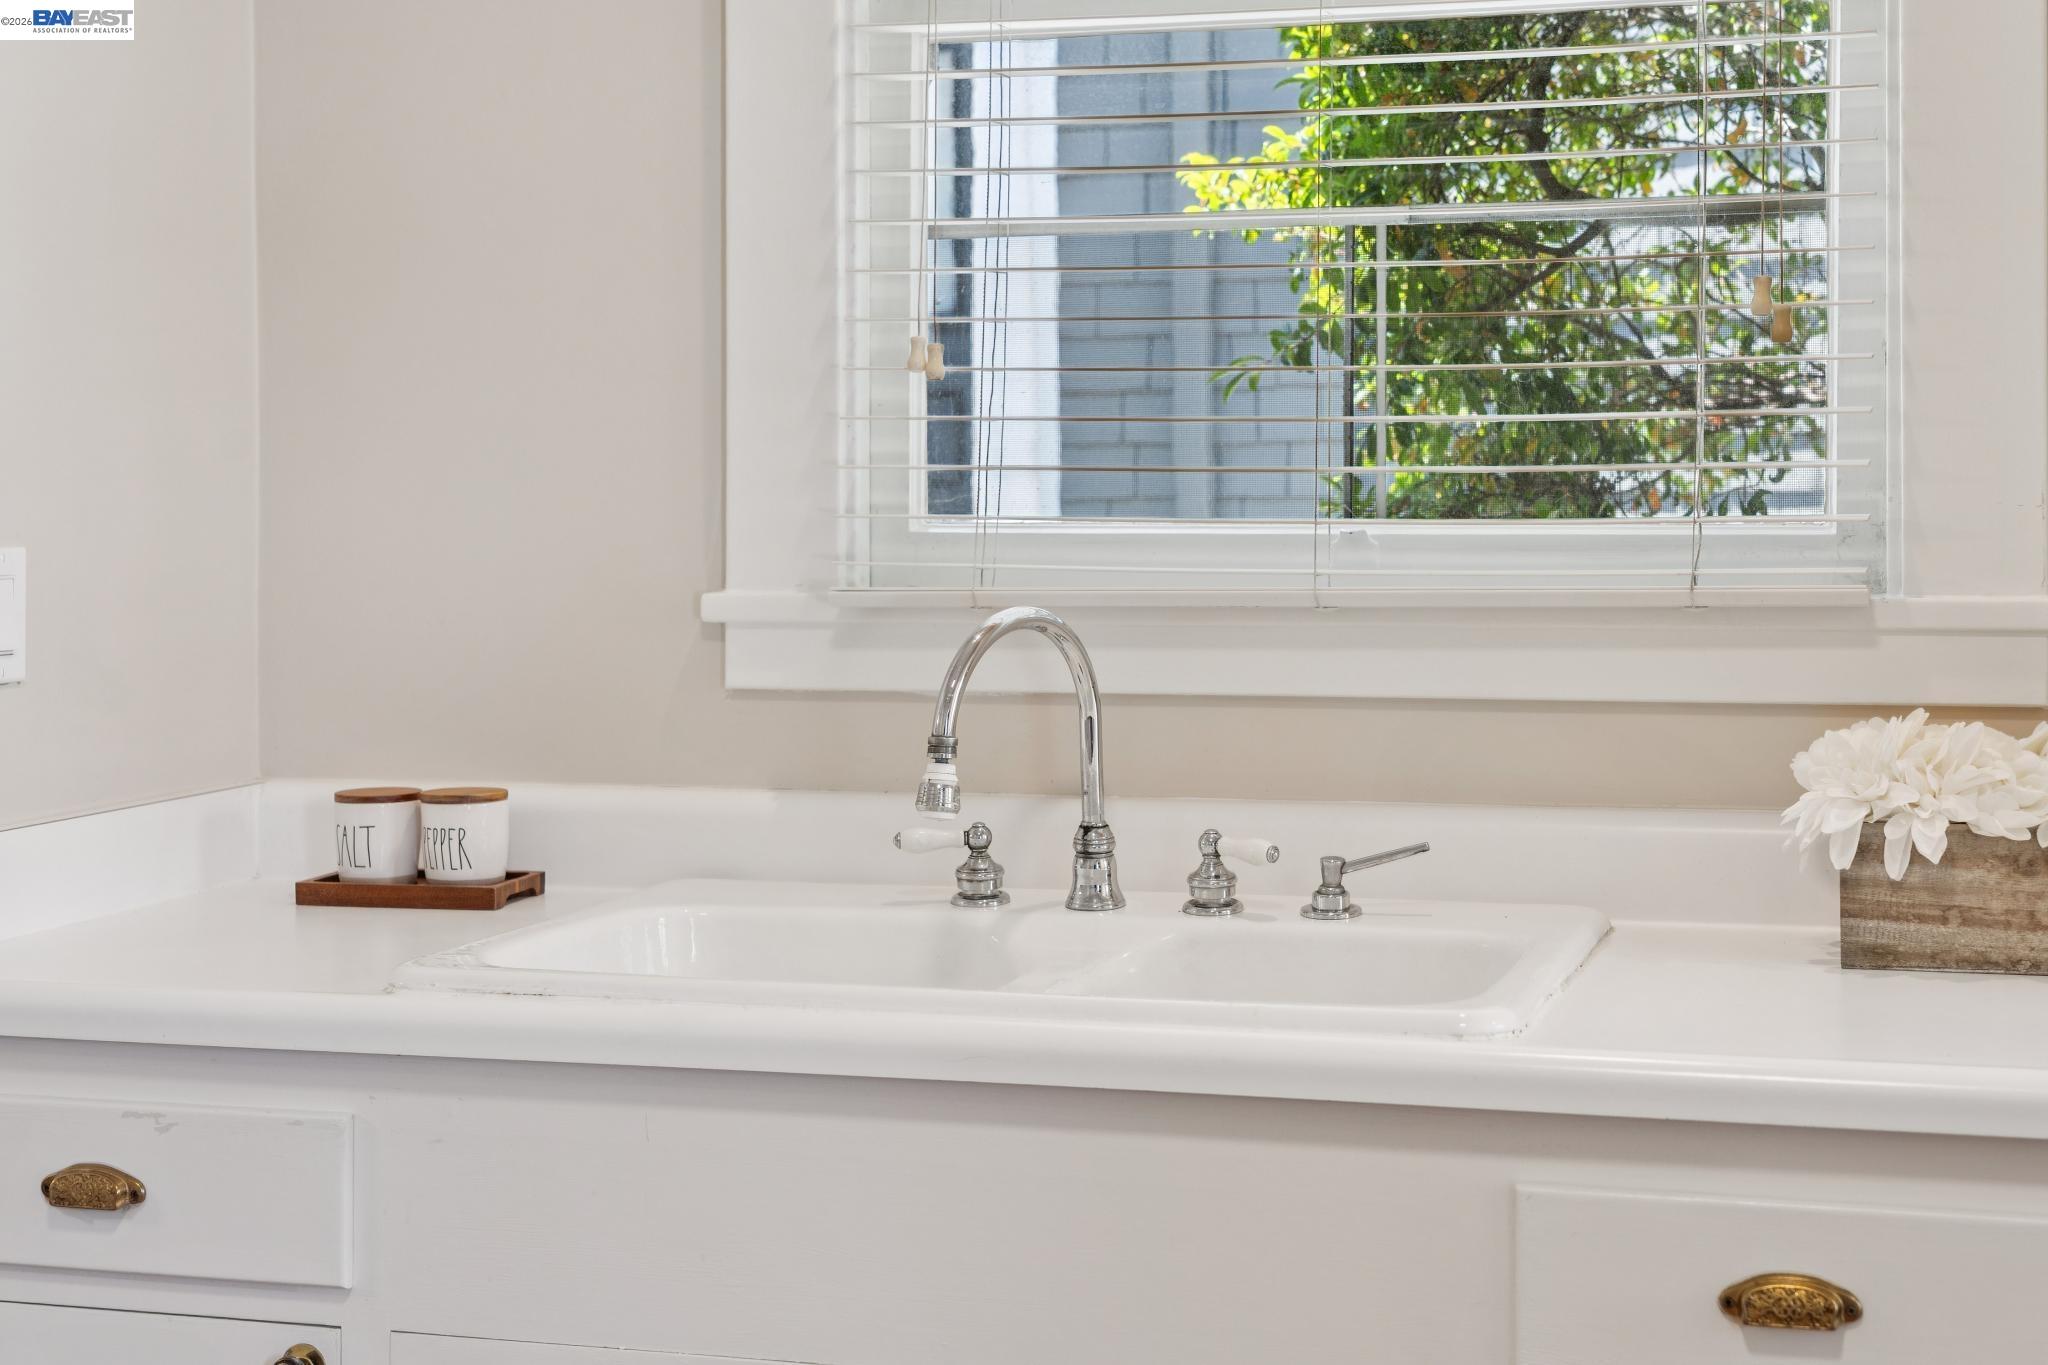
White kitchen sink beneath a window, with a polished metal faucet and salt and pepper canisters.
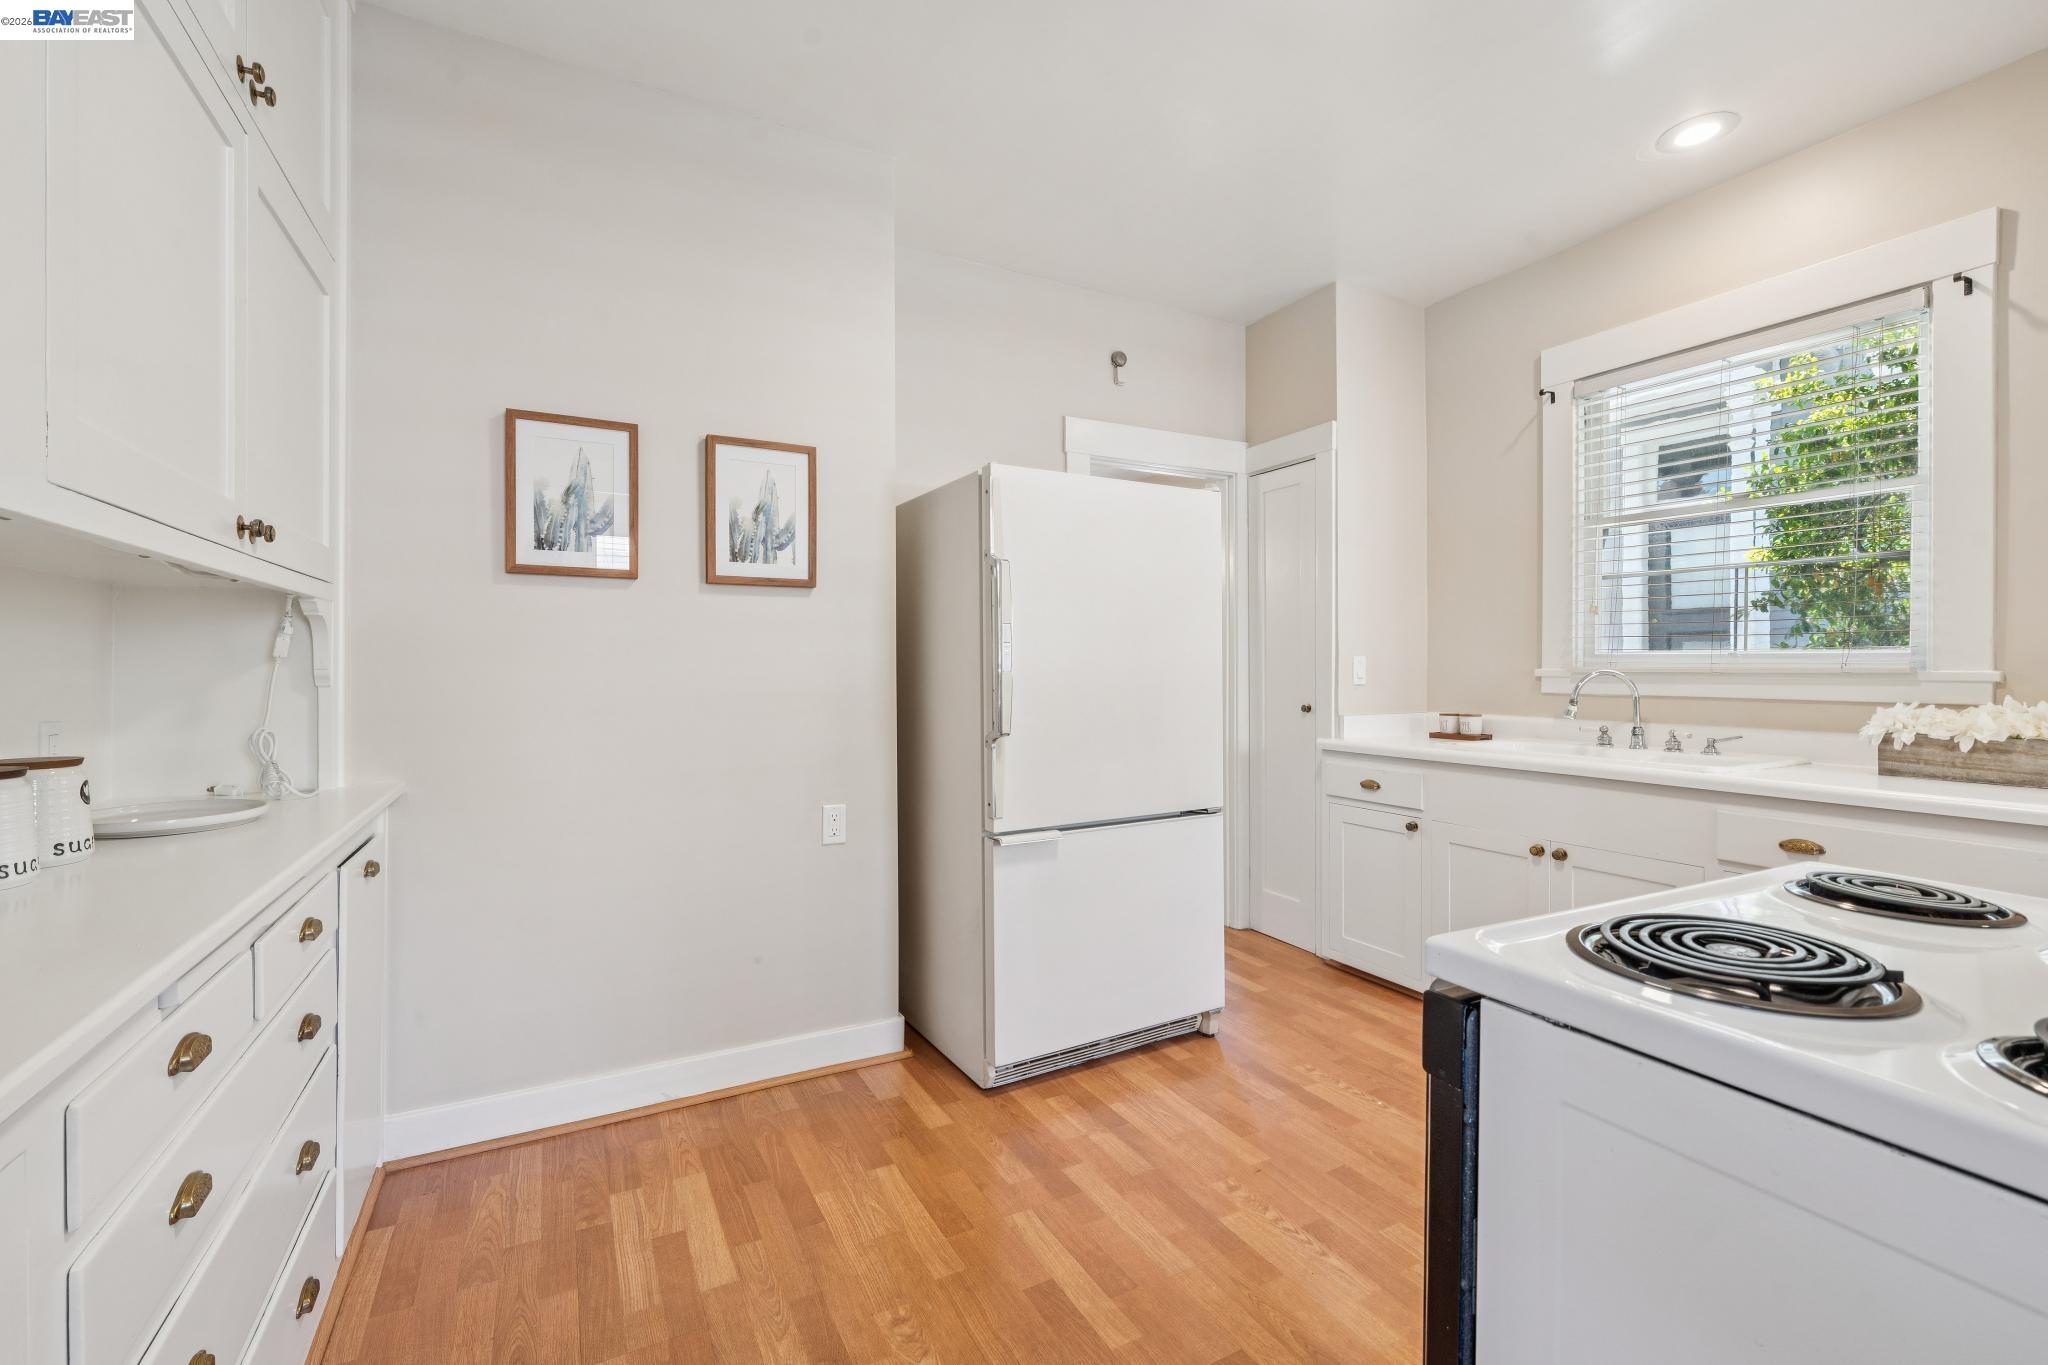
Bright white kitchen with a refrigerator, electric range, and warm wood floors.
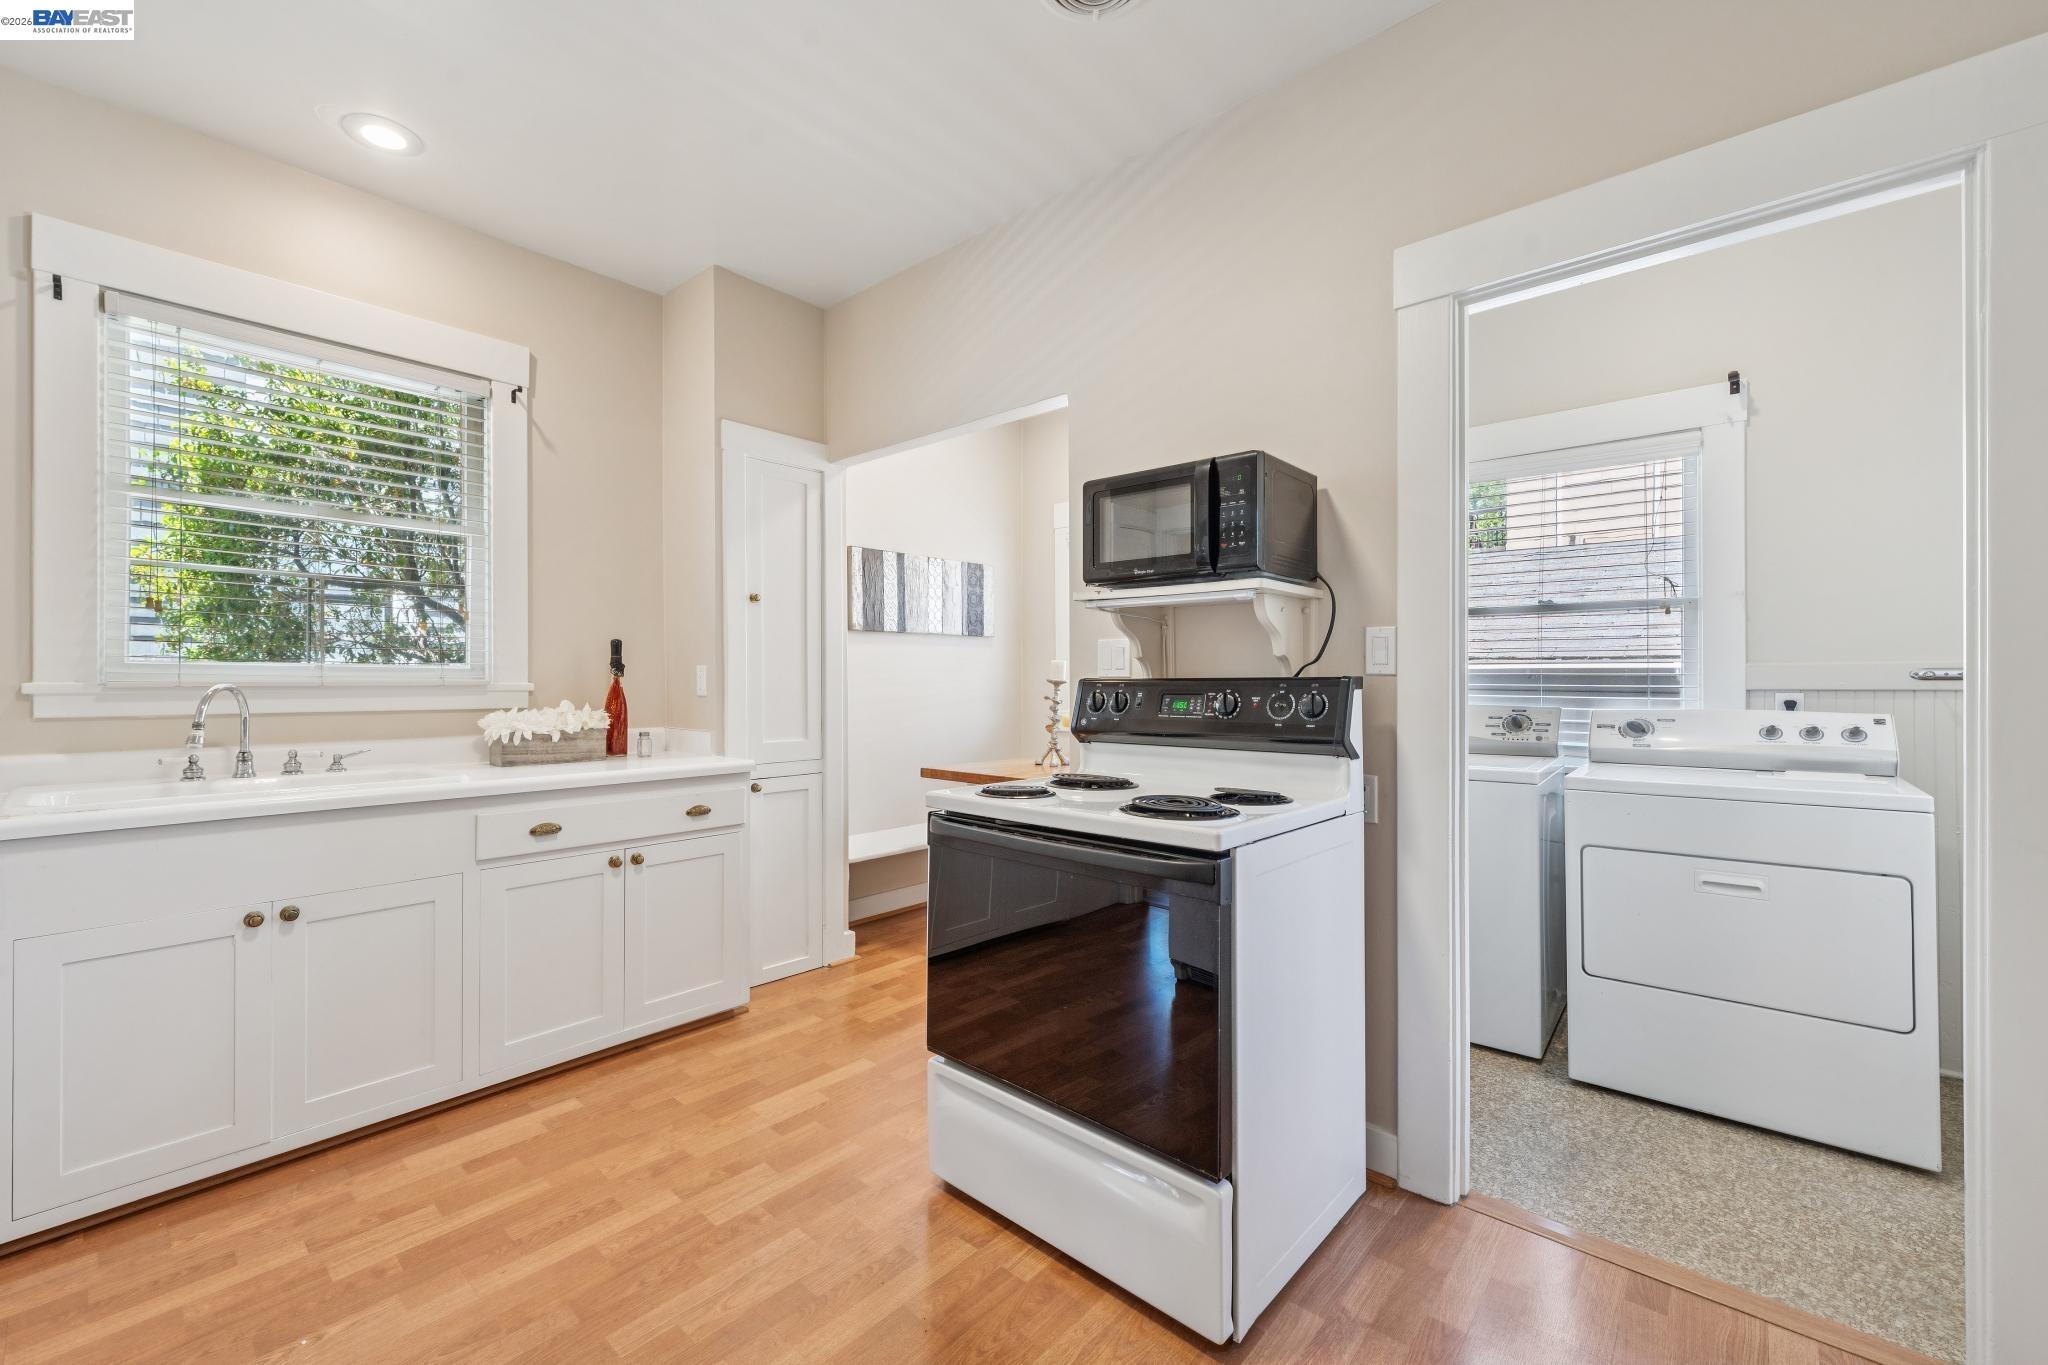
Kitchen with white cabinets and hardwood floors, opening to a laundry room with a washer and dryer.
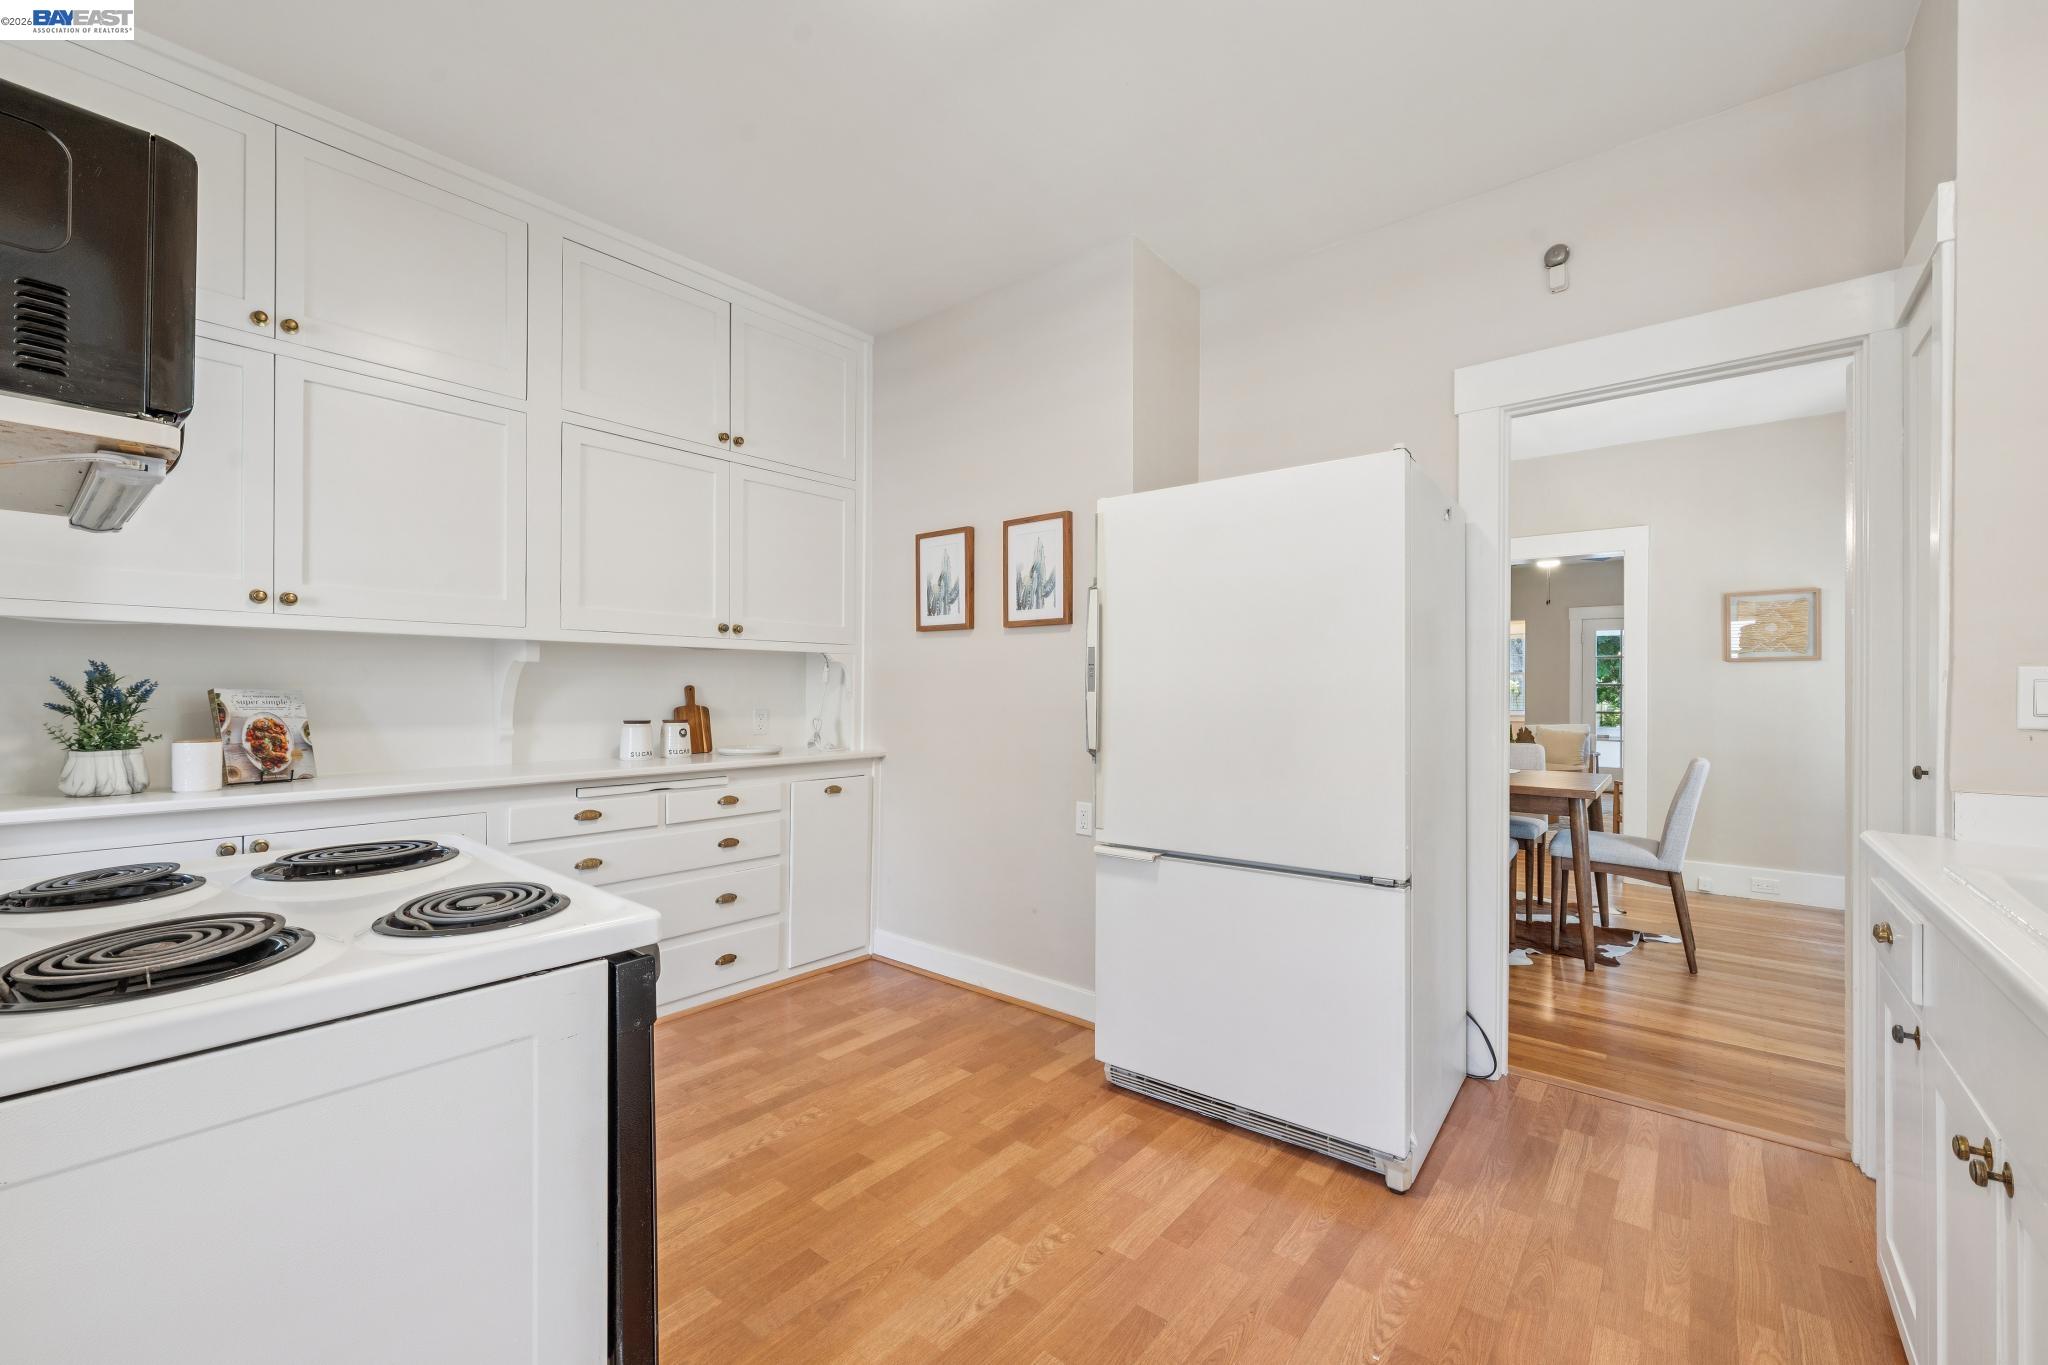
White kitchen with paneled cabinets, a large refrigerator, electric range, and warm wood flooring.
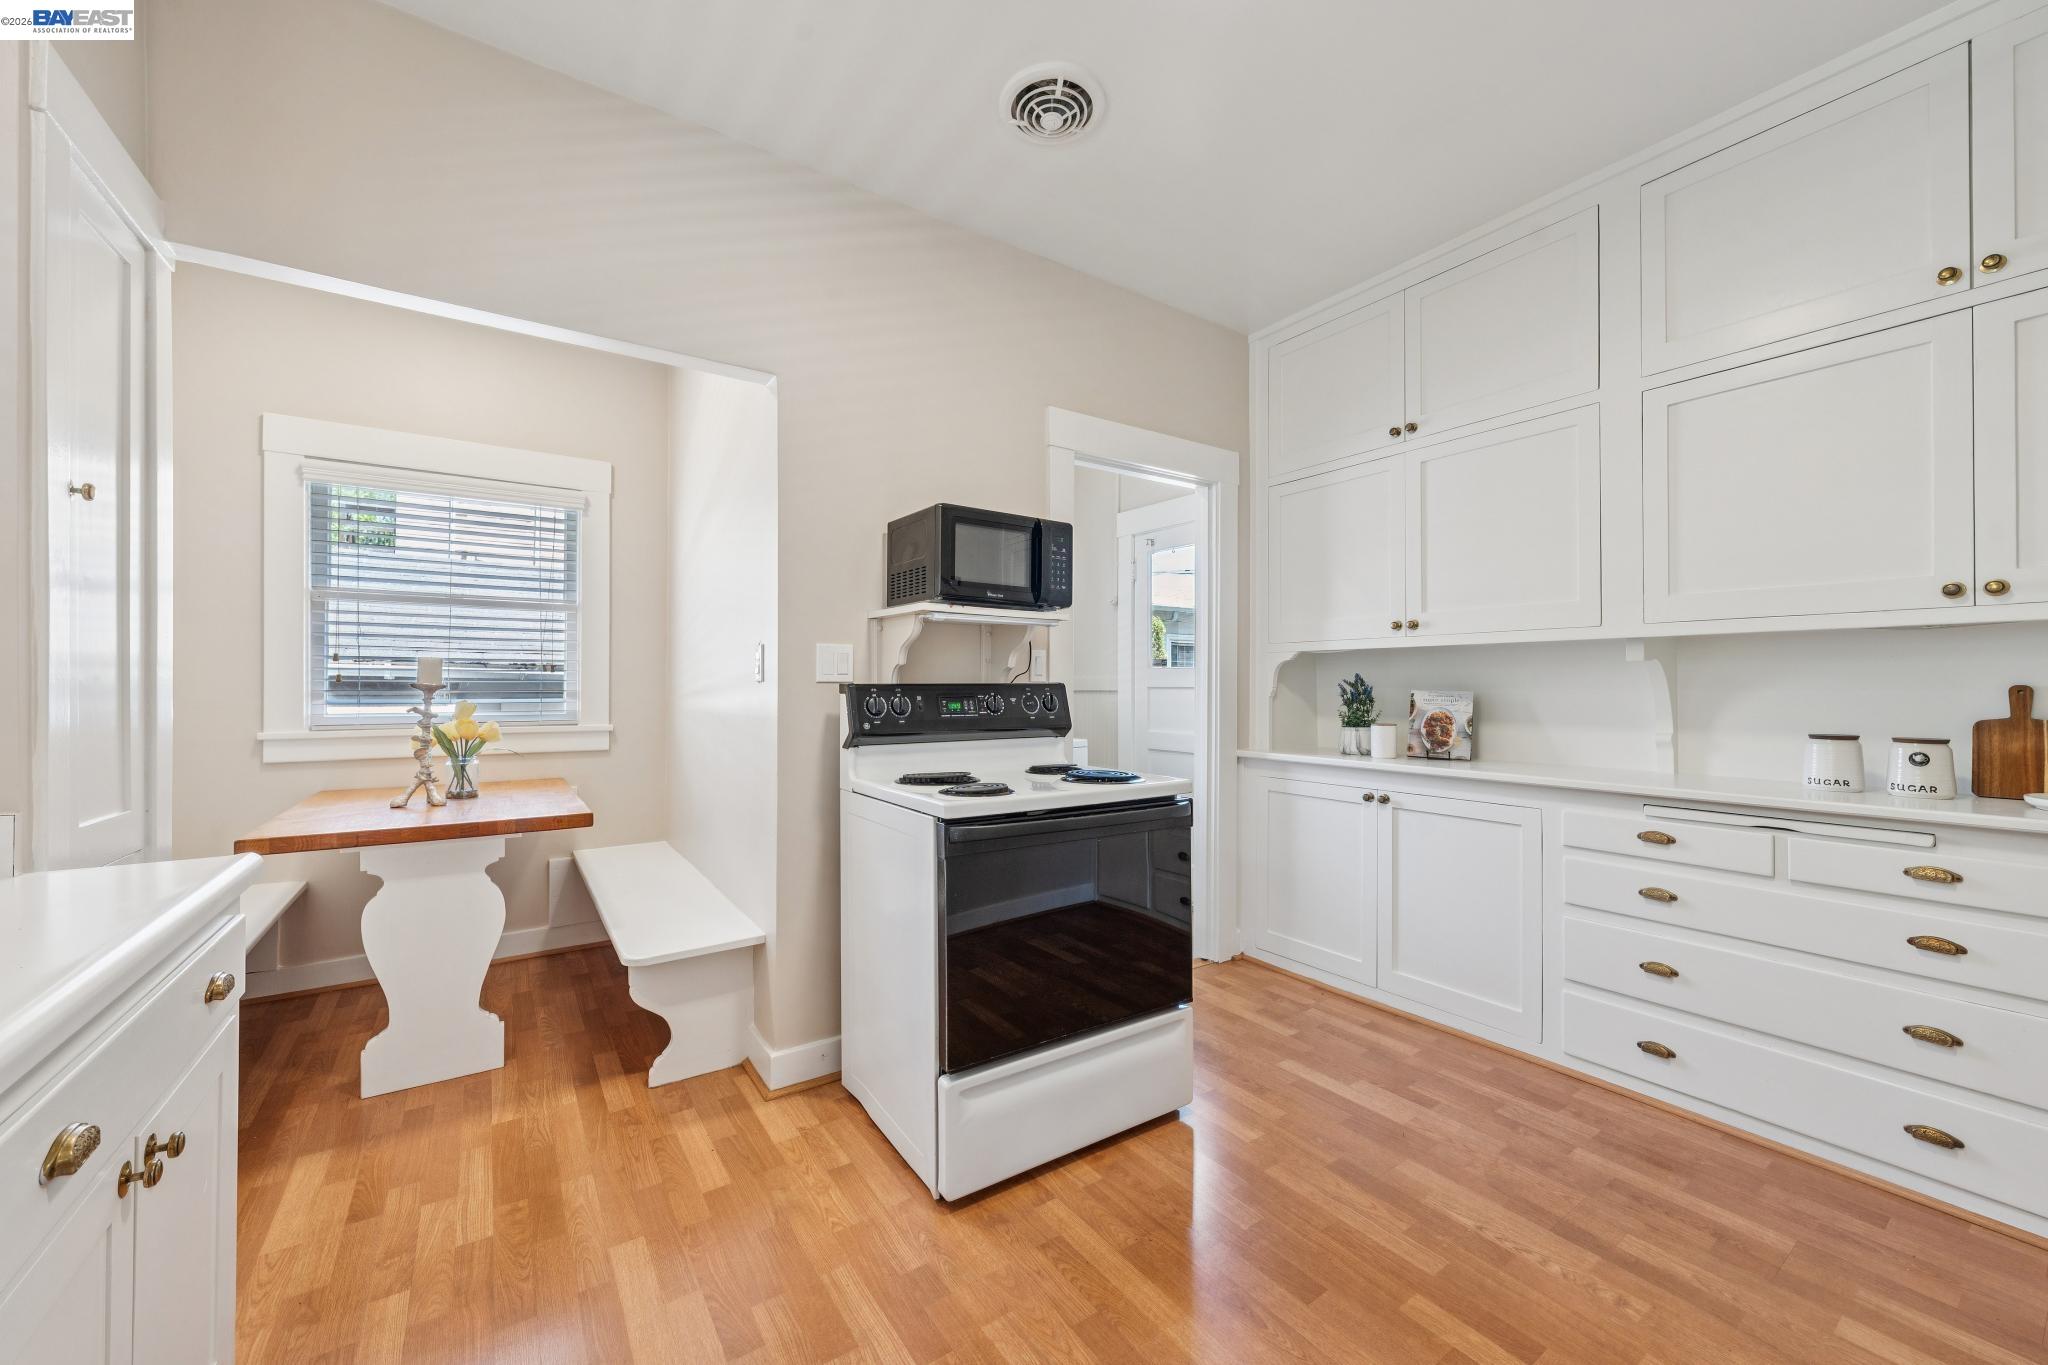
White kitchen with brass-hardware cabinets, wood floors, and a small breakfast nook.
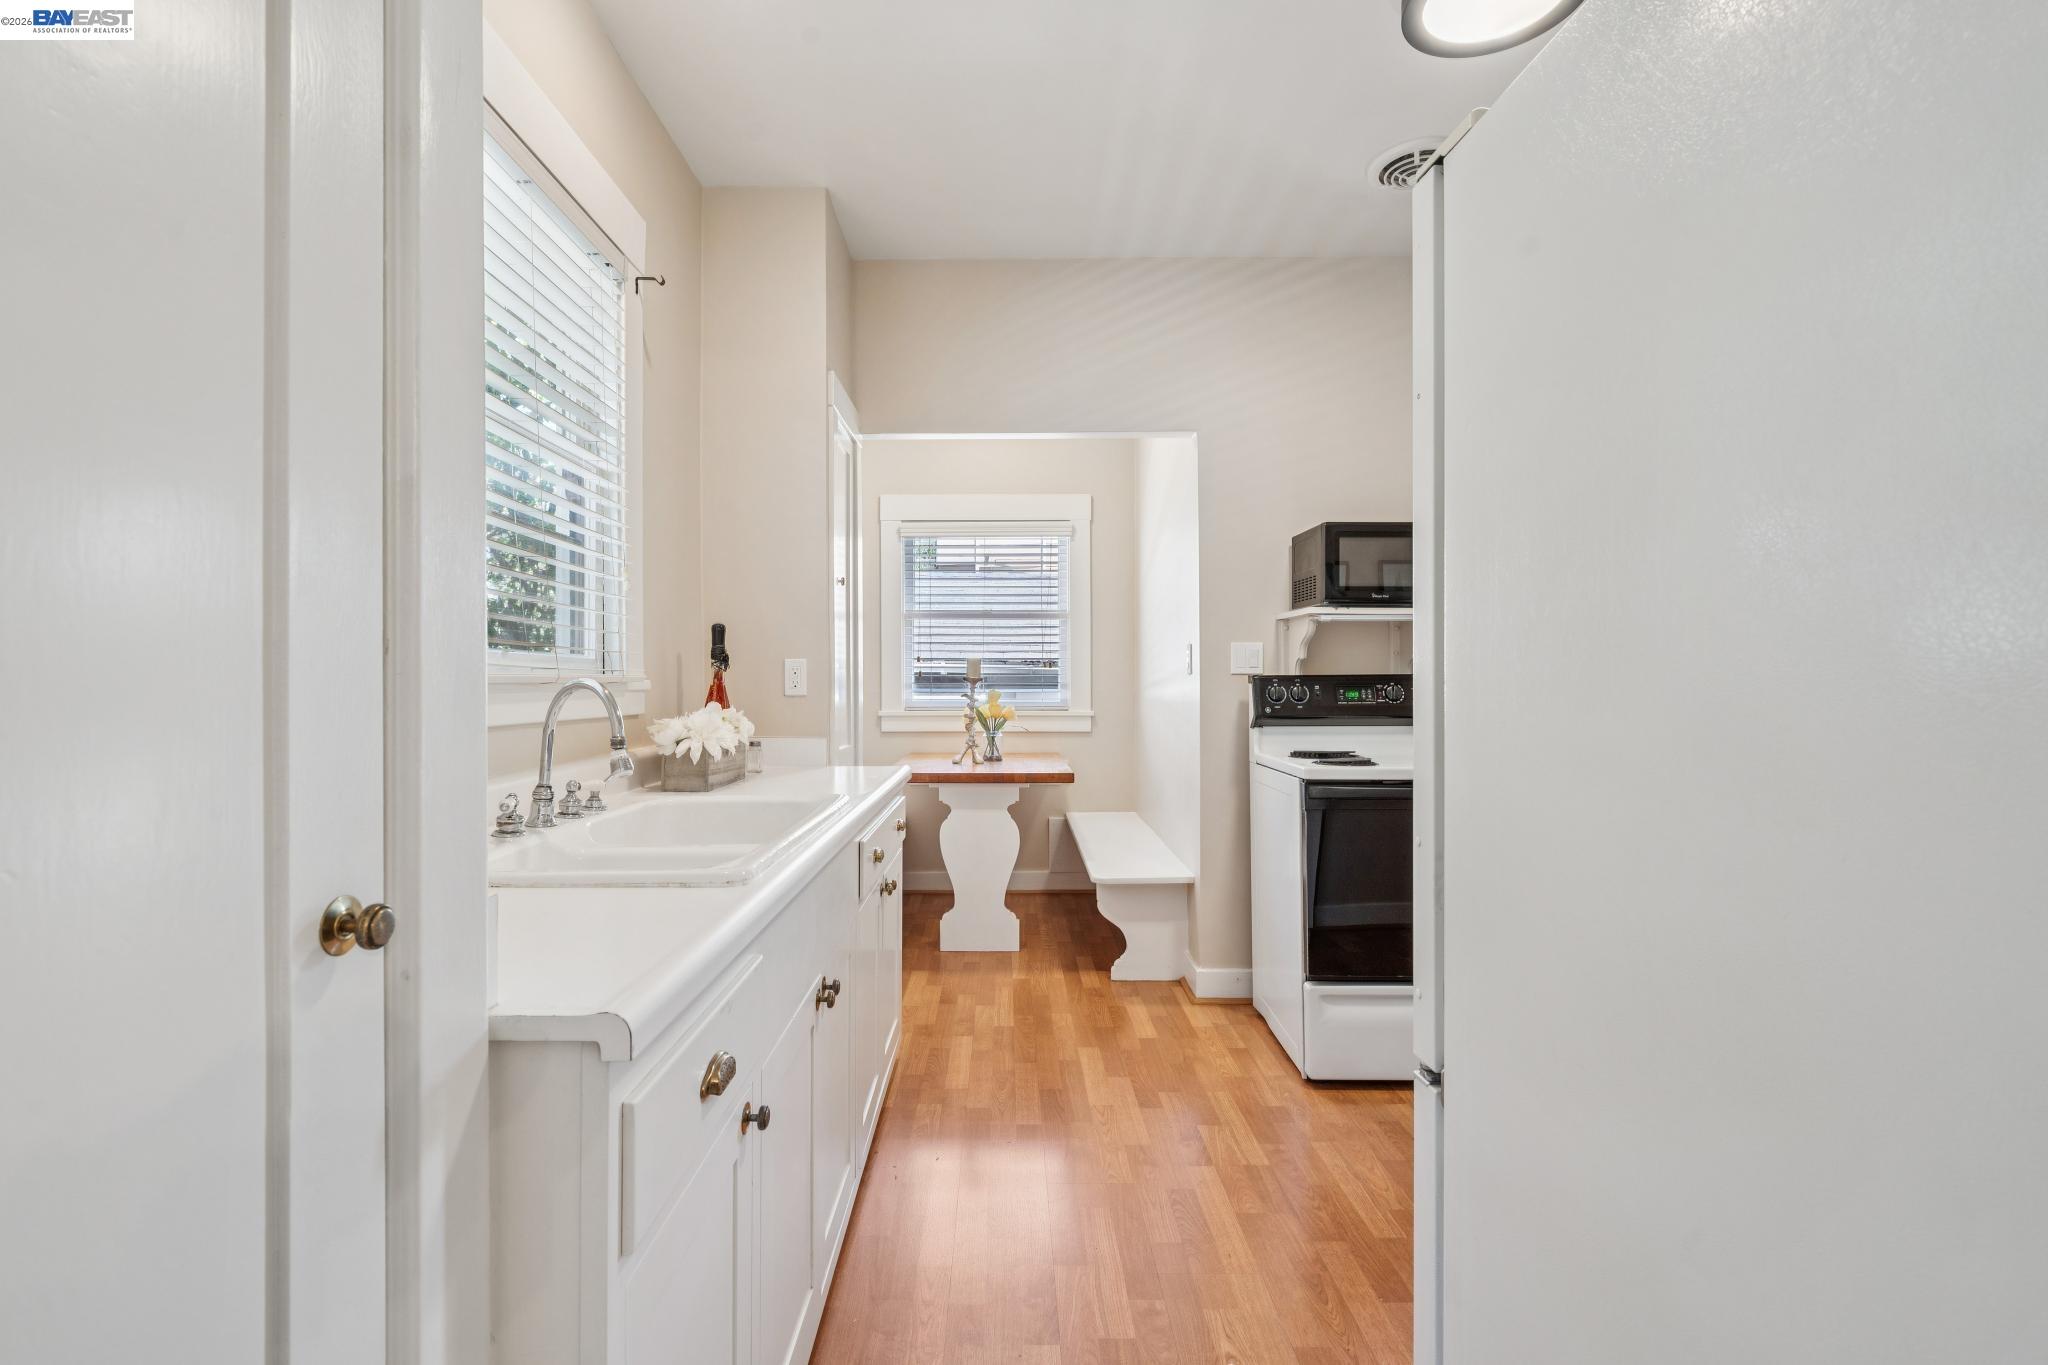
Galley kitchen with white cabinetry, wood floors, and a small window-side dining nook.
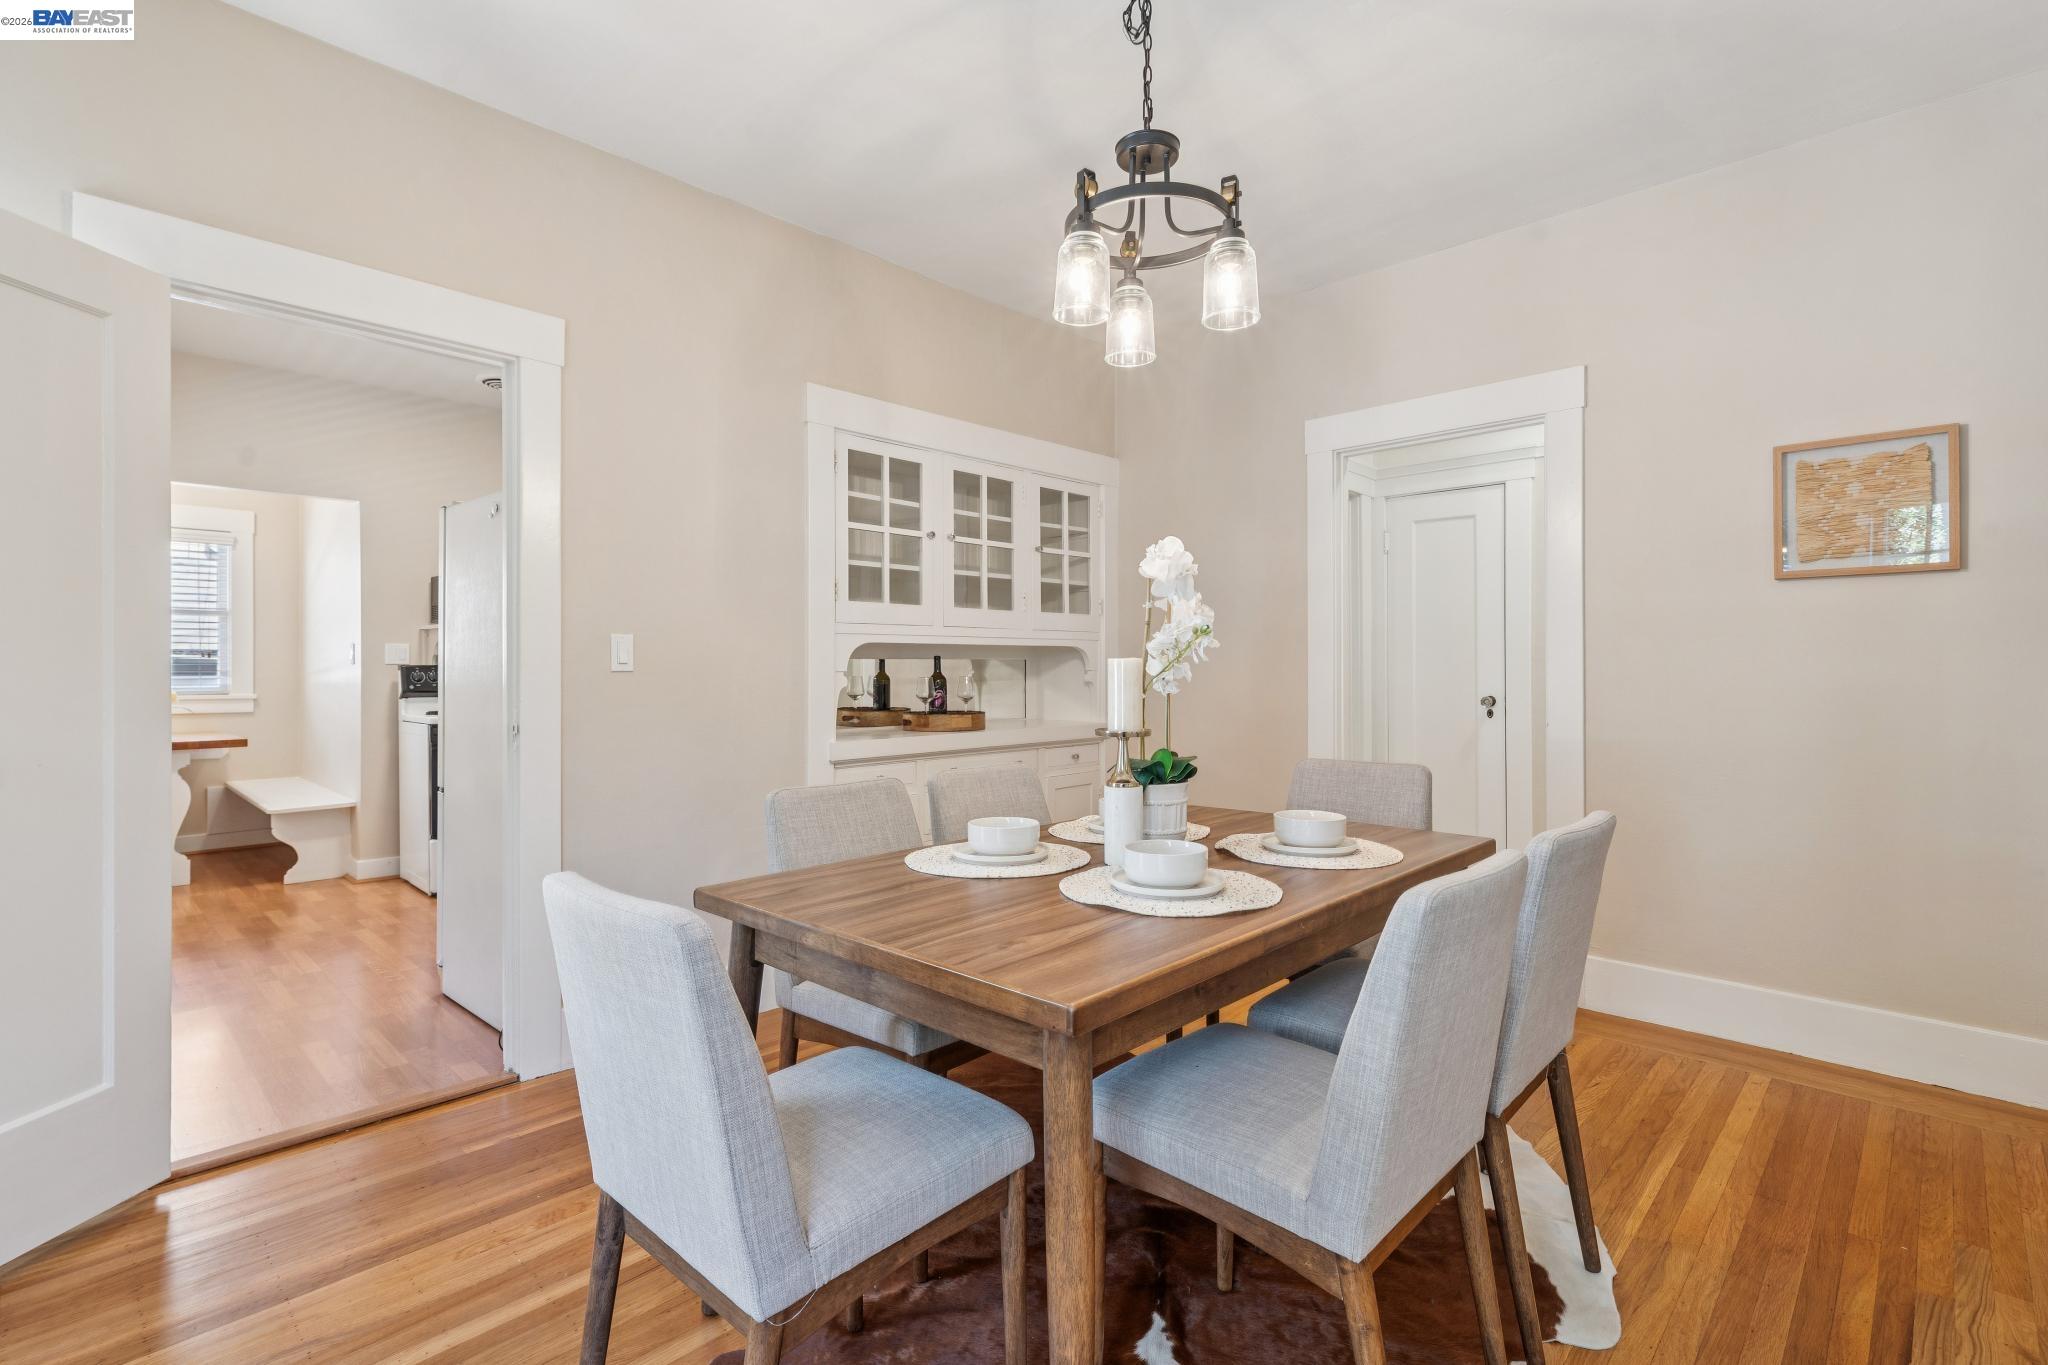
Staged dining room with a wood table, upholstered chairs, built-in cabinetry, and hardwood floors.
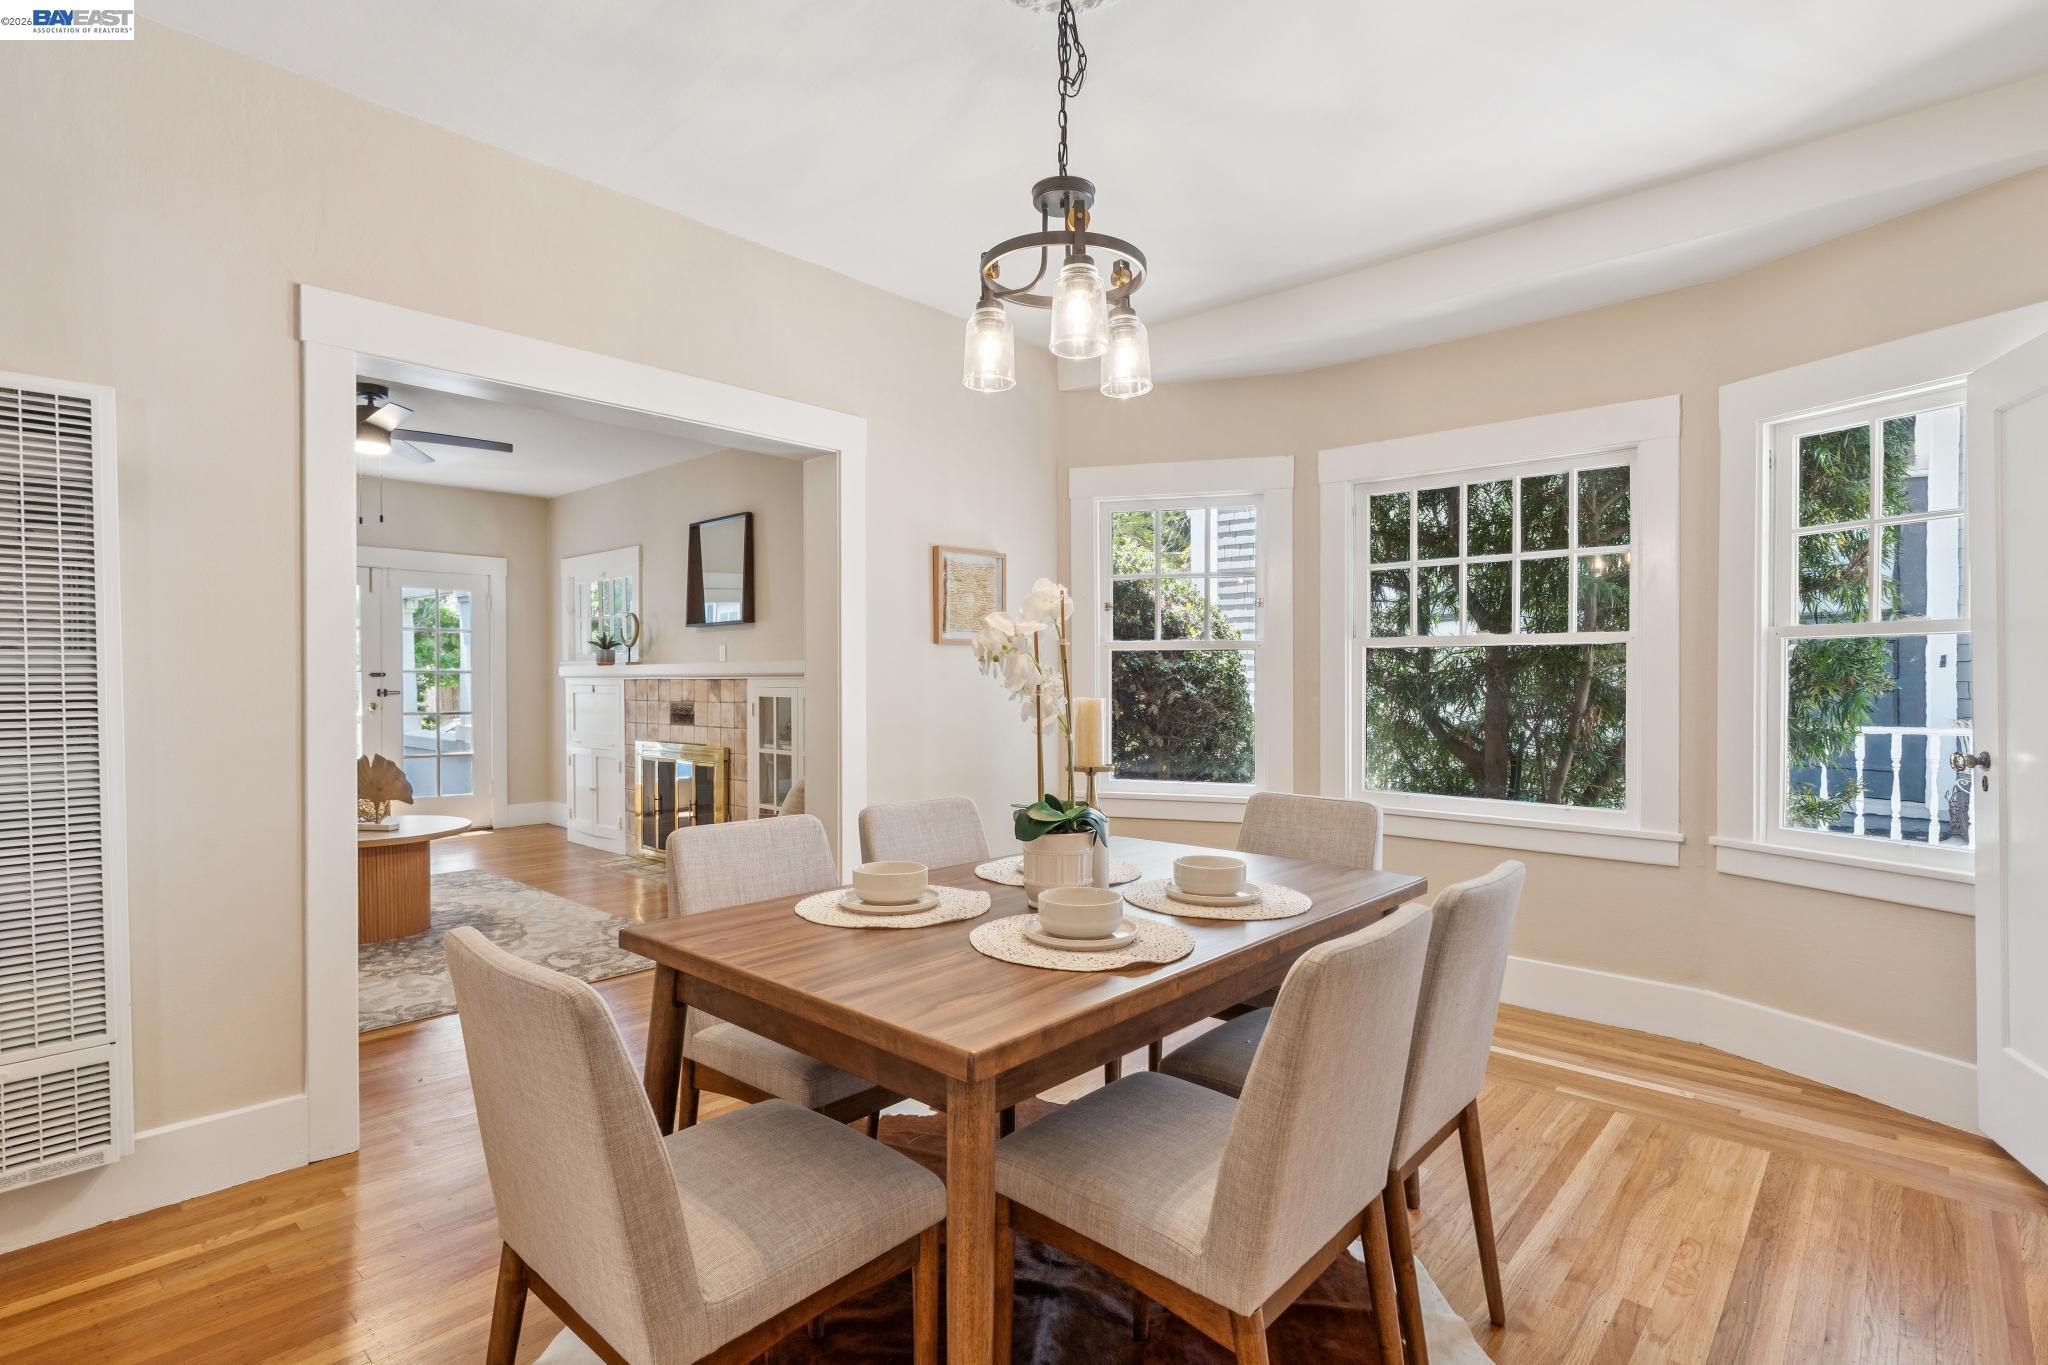
Dining room with a set wooden table, large windows, and an adjoining living room with a fireplace.
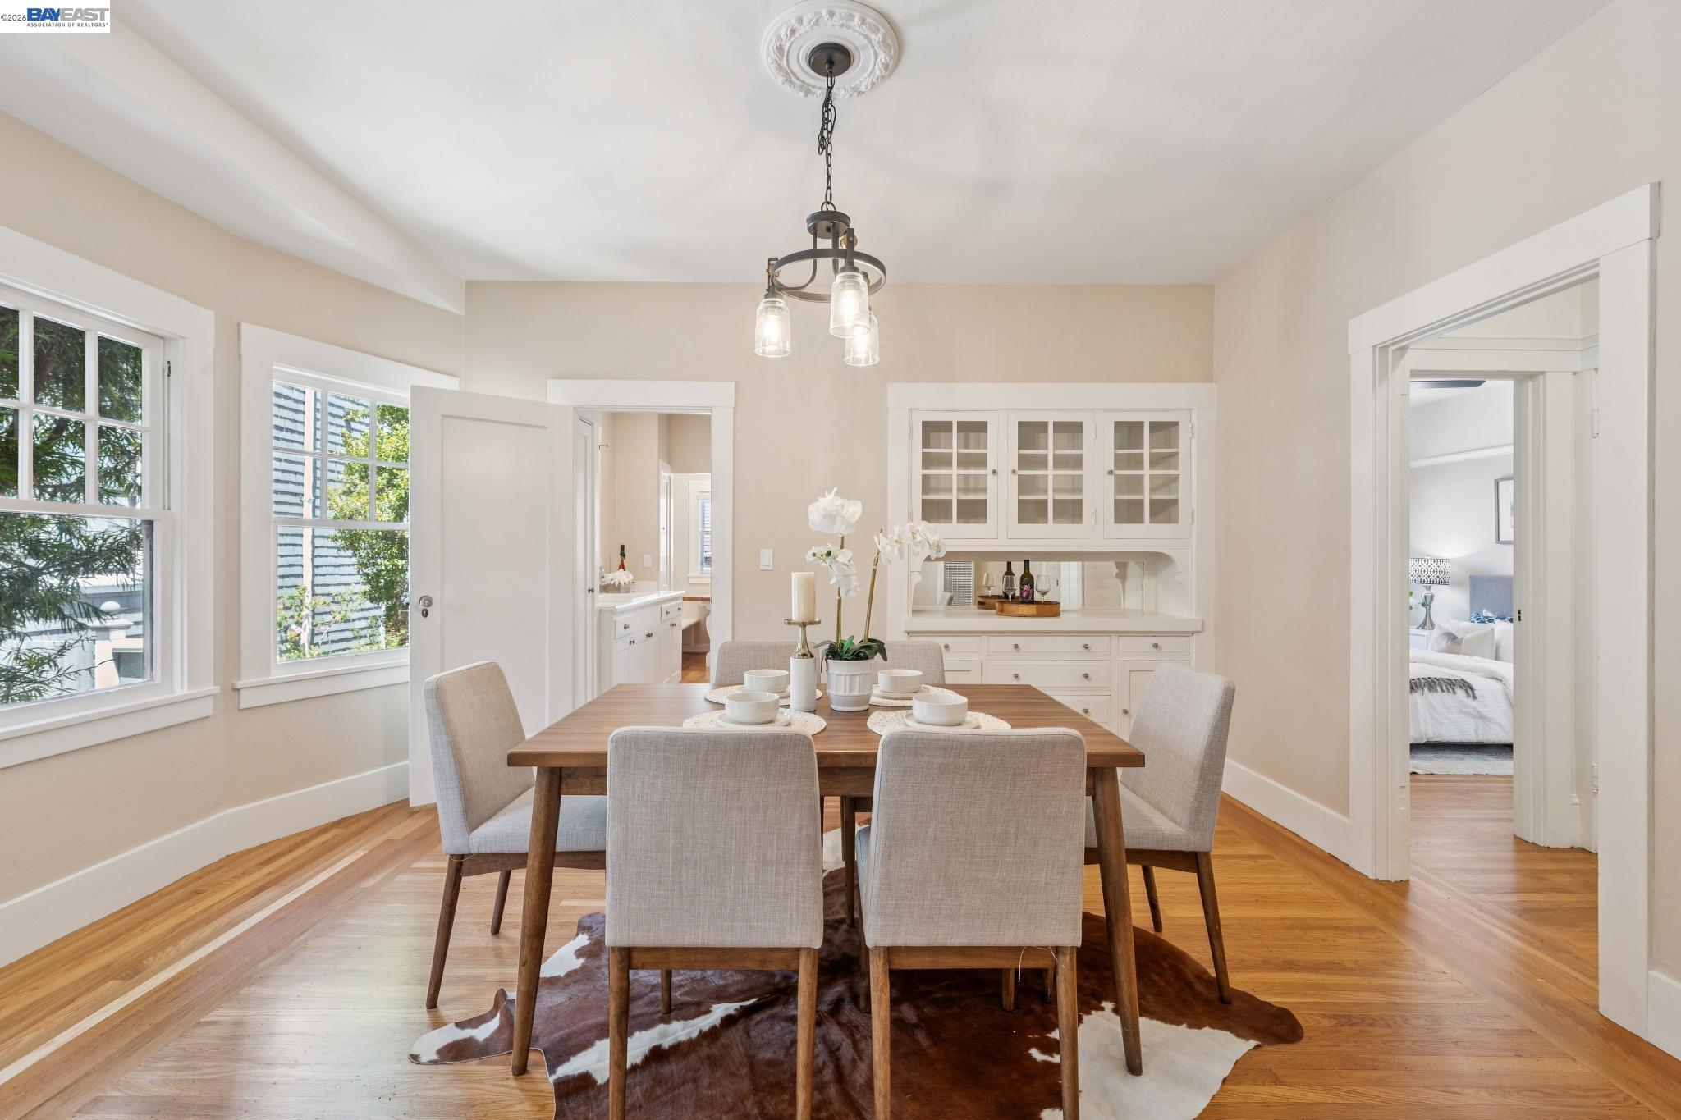
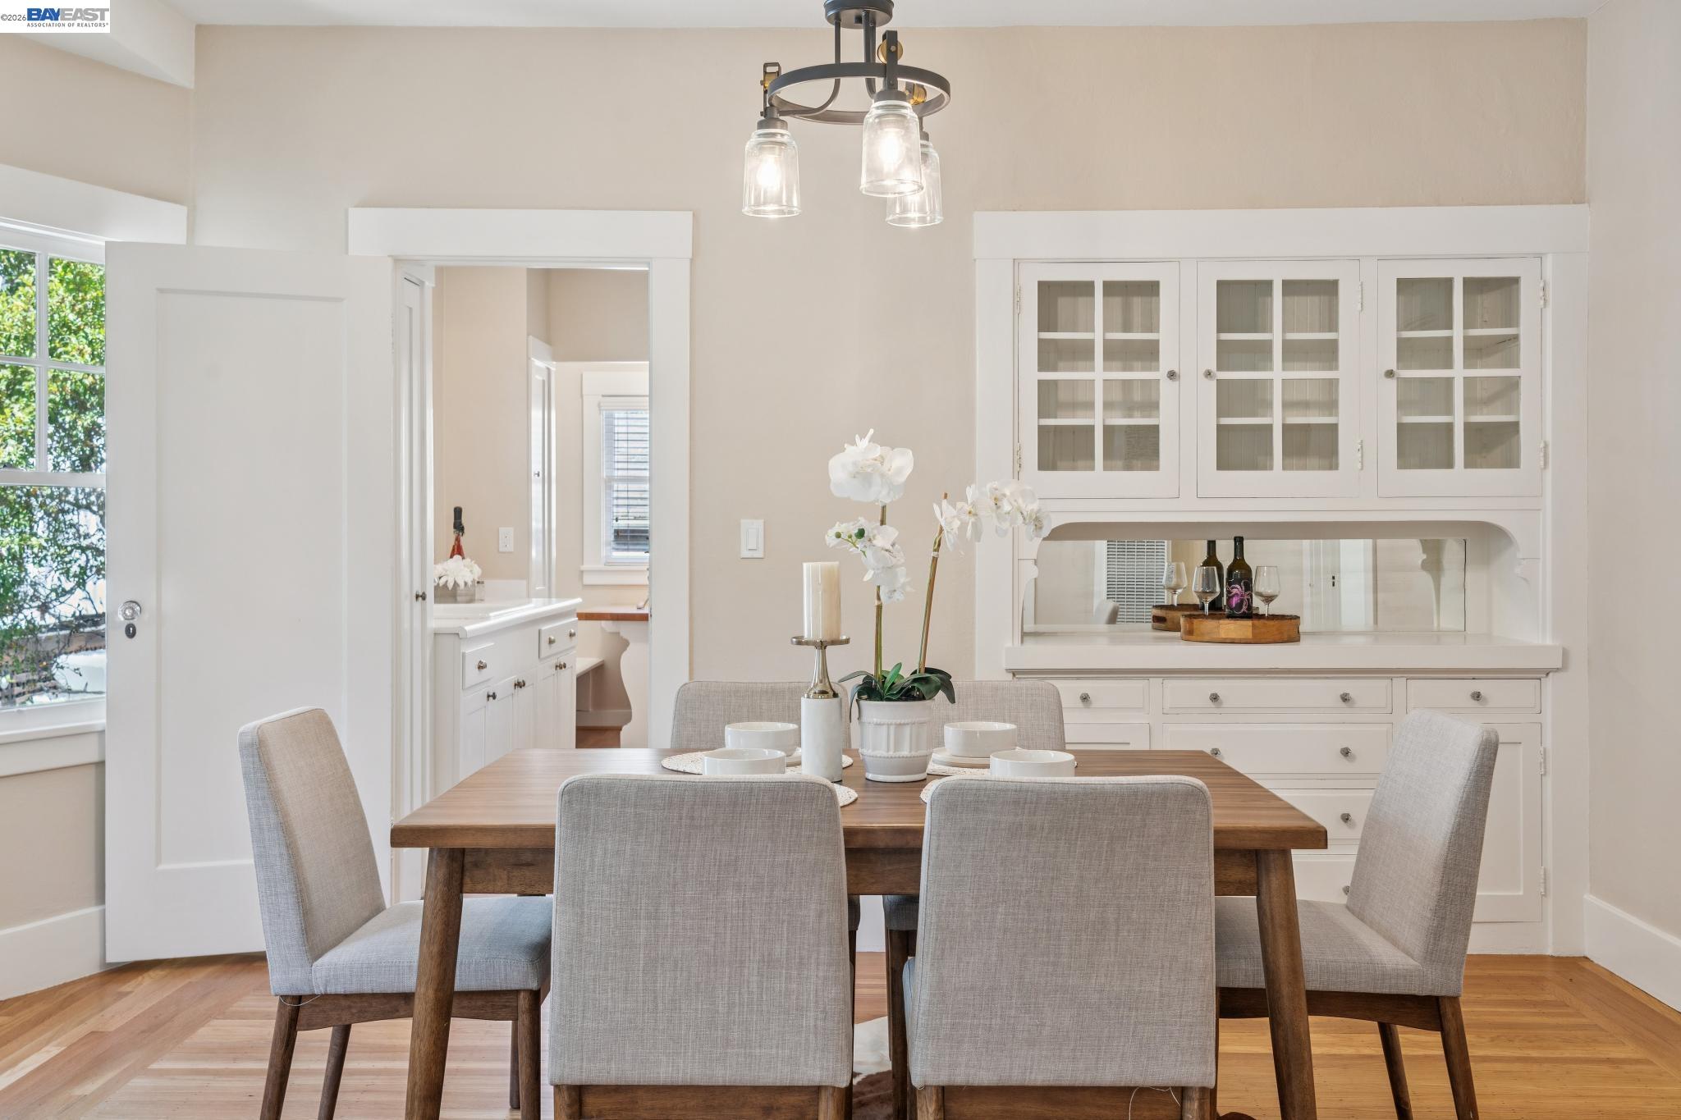
Staged dining room with a wooden table, built-in glass-front cabinet, large windows, and hardwood floors.
Dining room with a wooden table, gray chairs, white built-in cabinets, and hardwood floors.
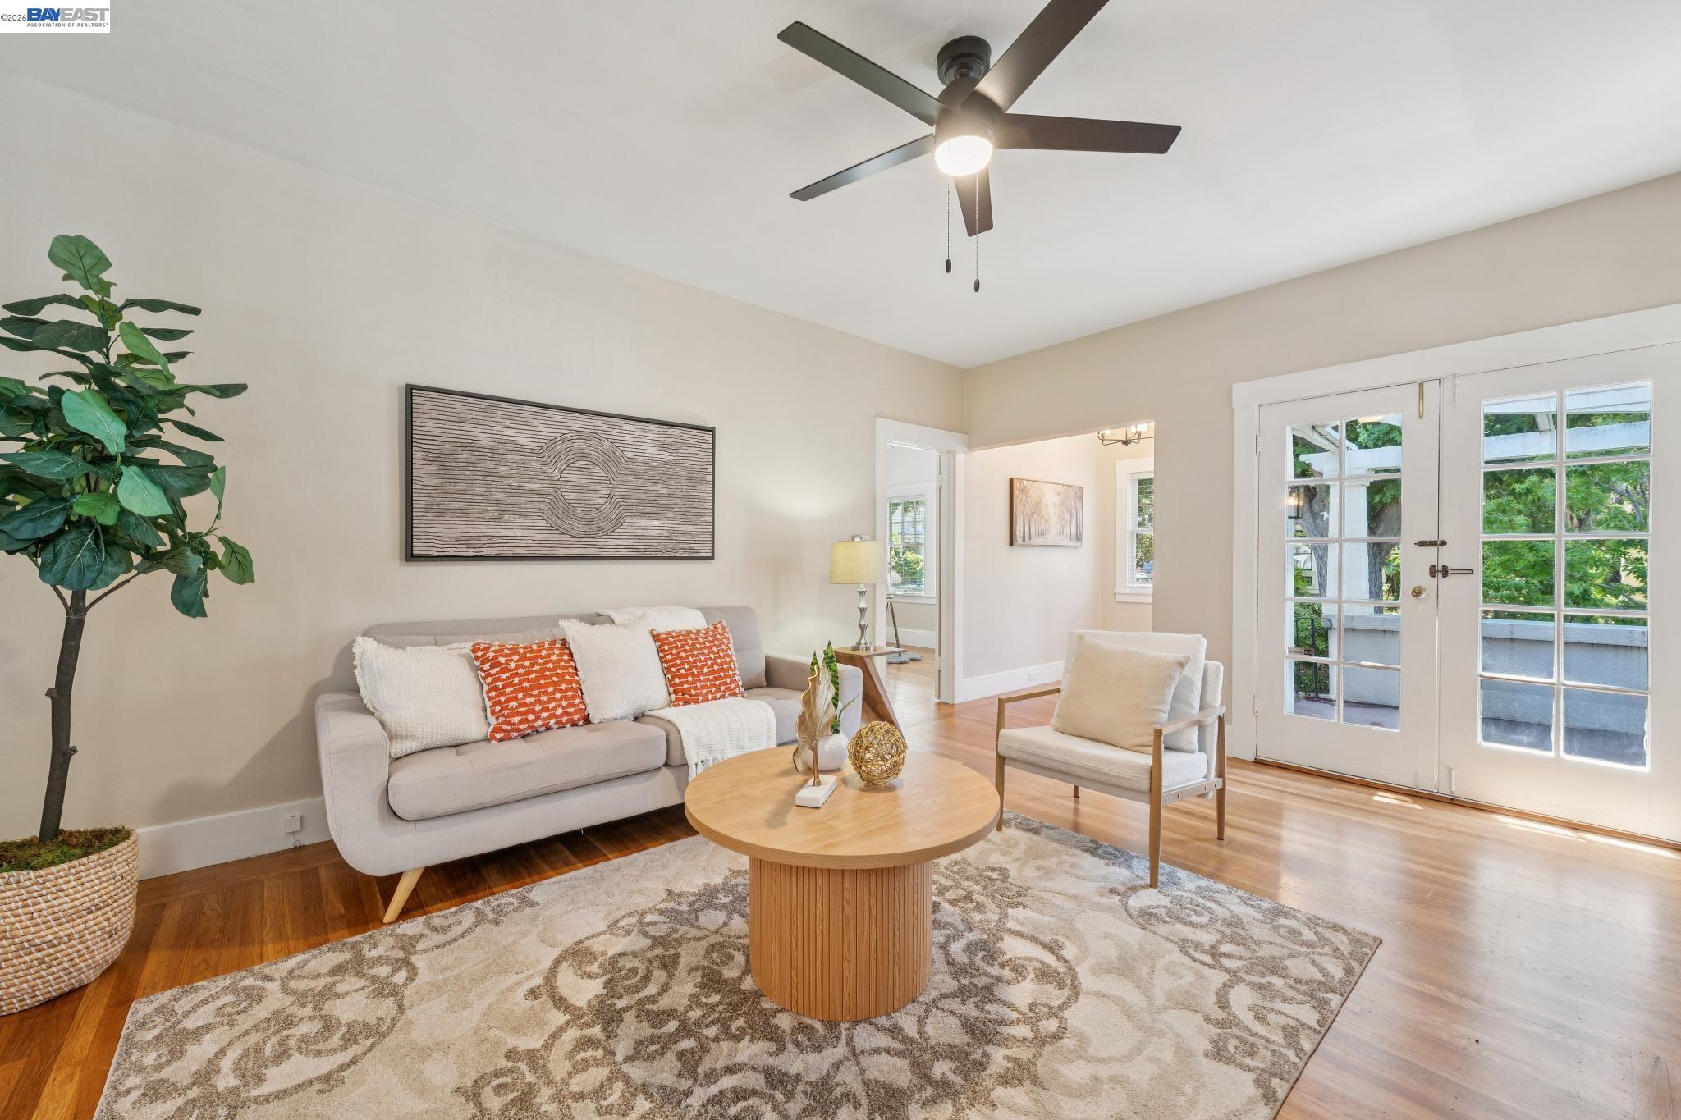
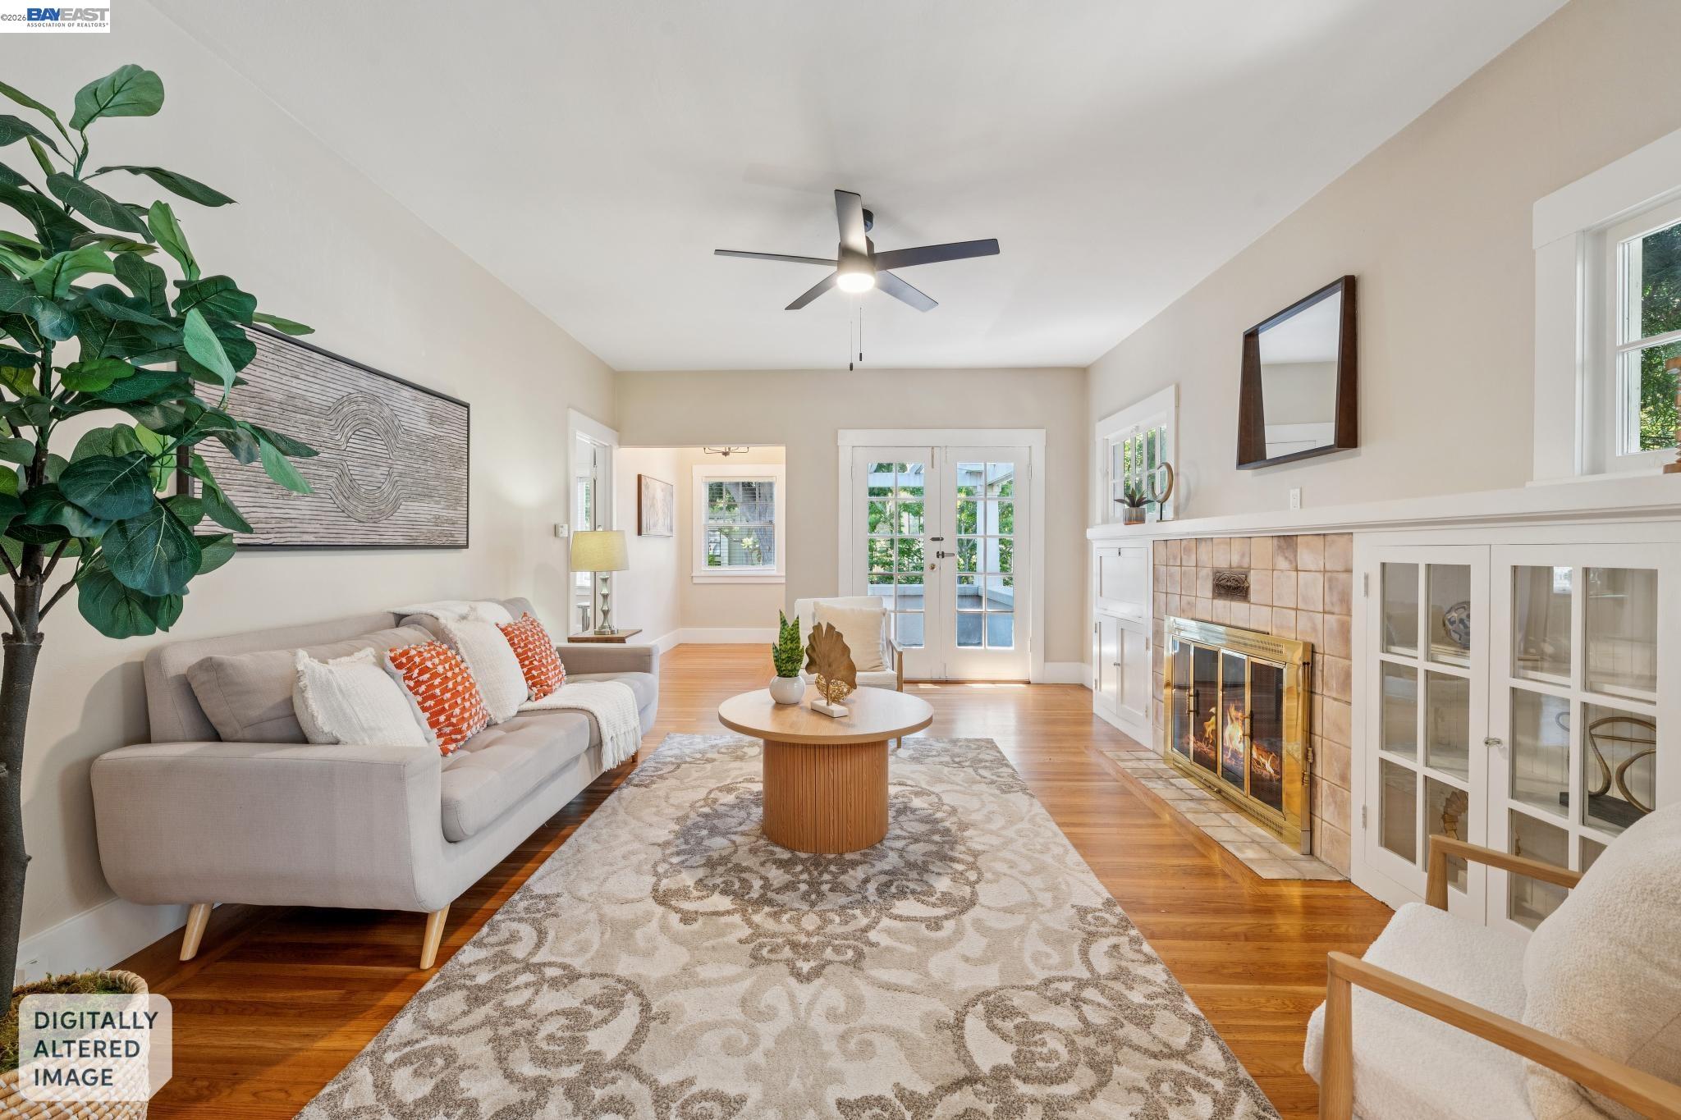
Staged living room with a light sofa, hardwood floors, ceiling fan, and French doors overlooking greenery.
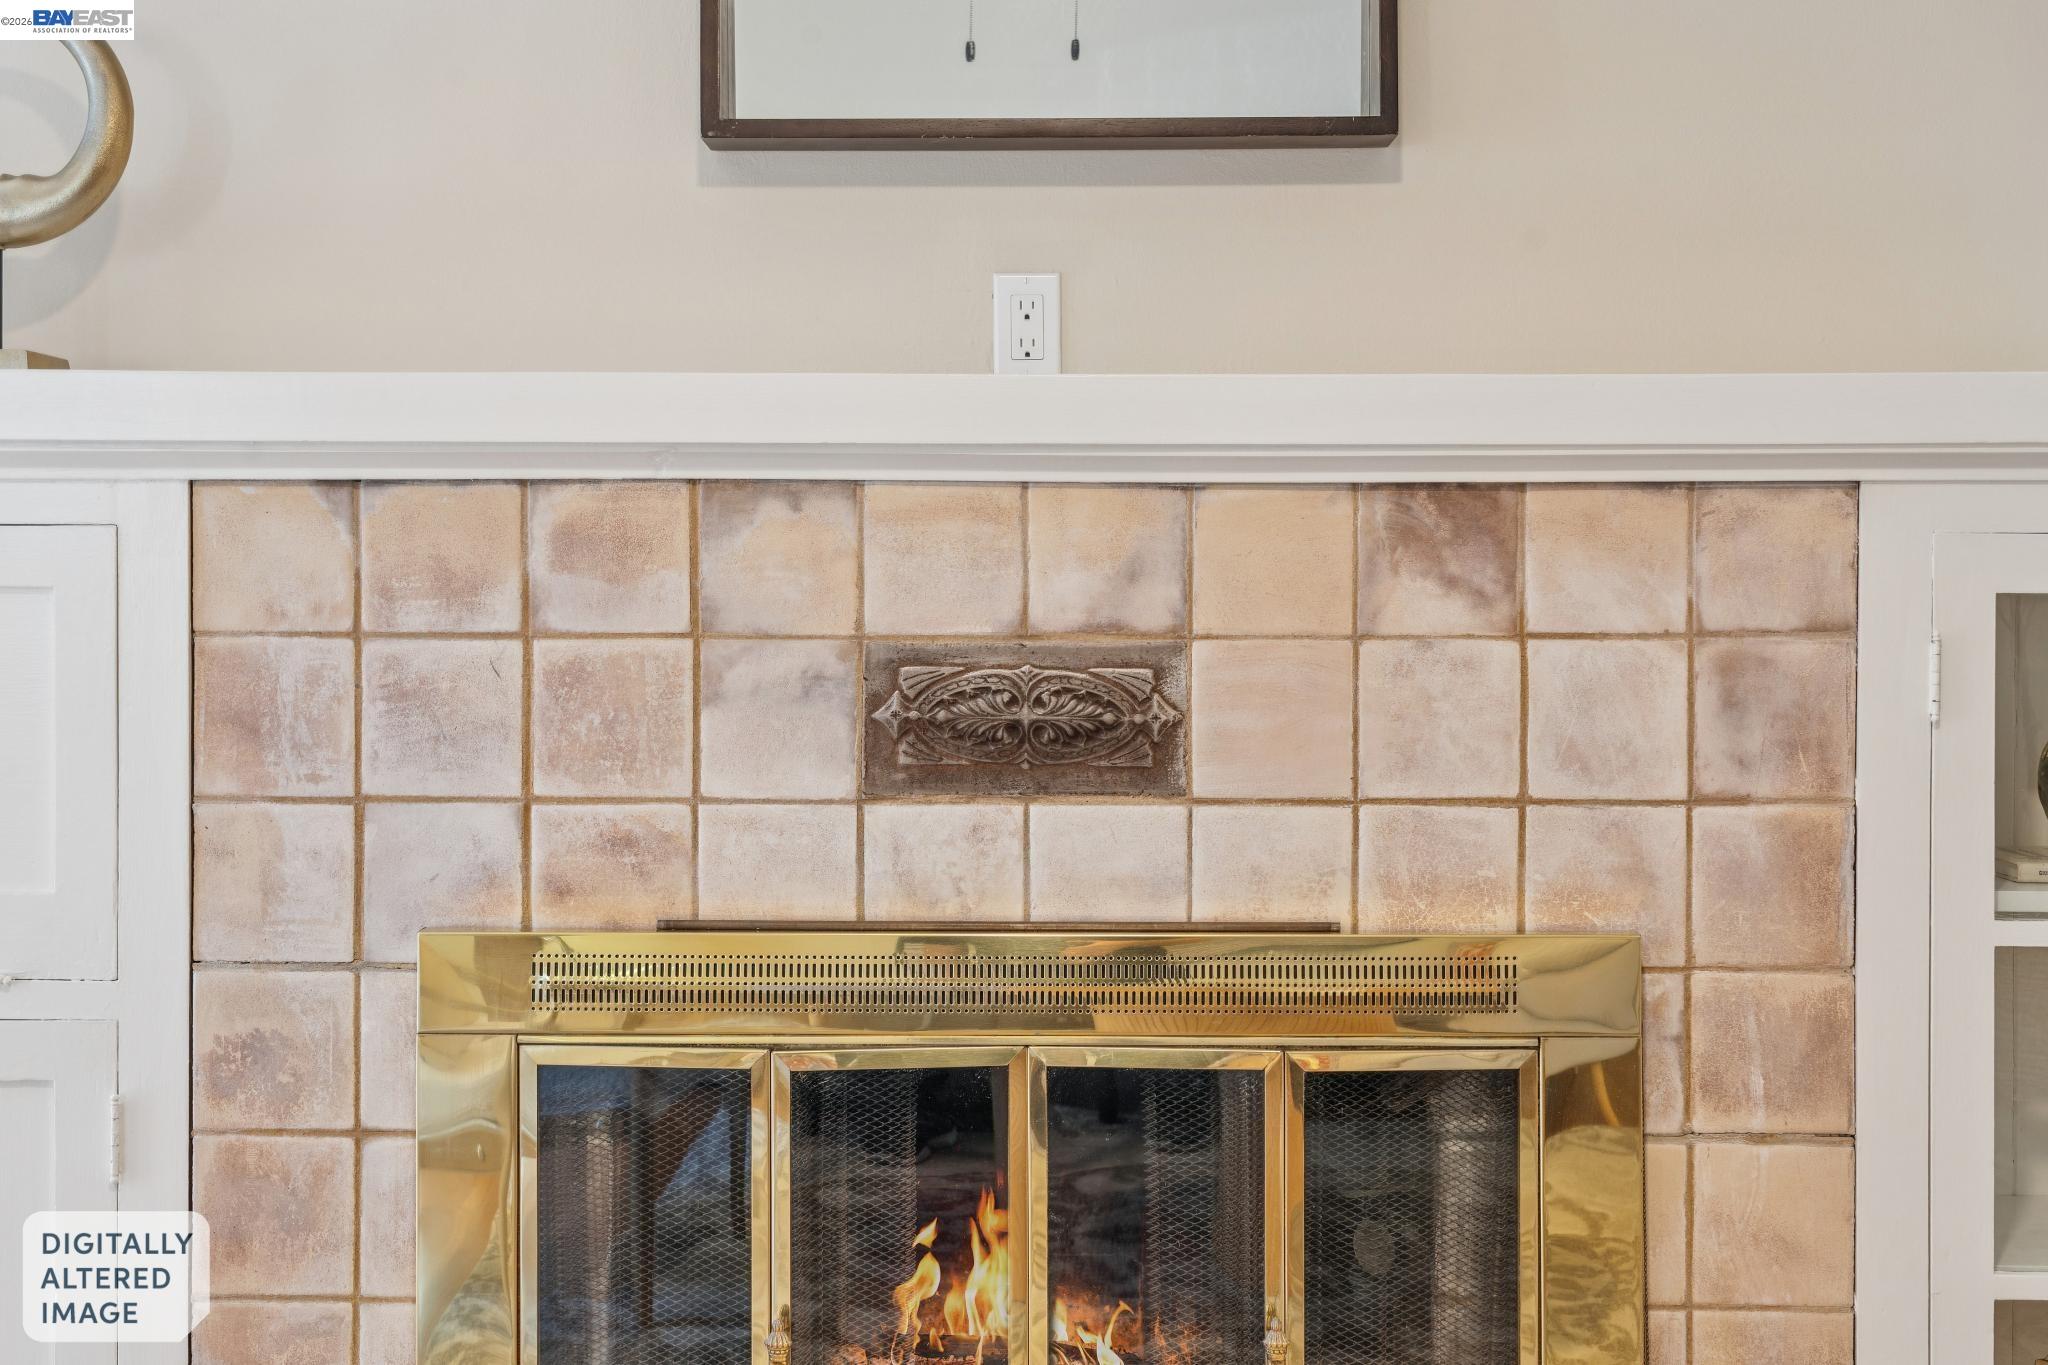
Tiled fireplace with a brass surround, mesh doors, and visible flames.
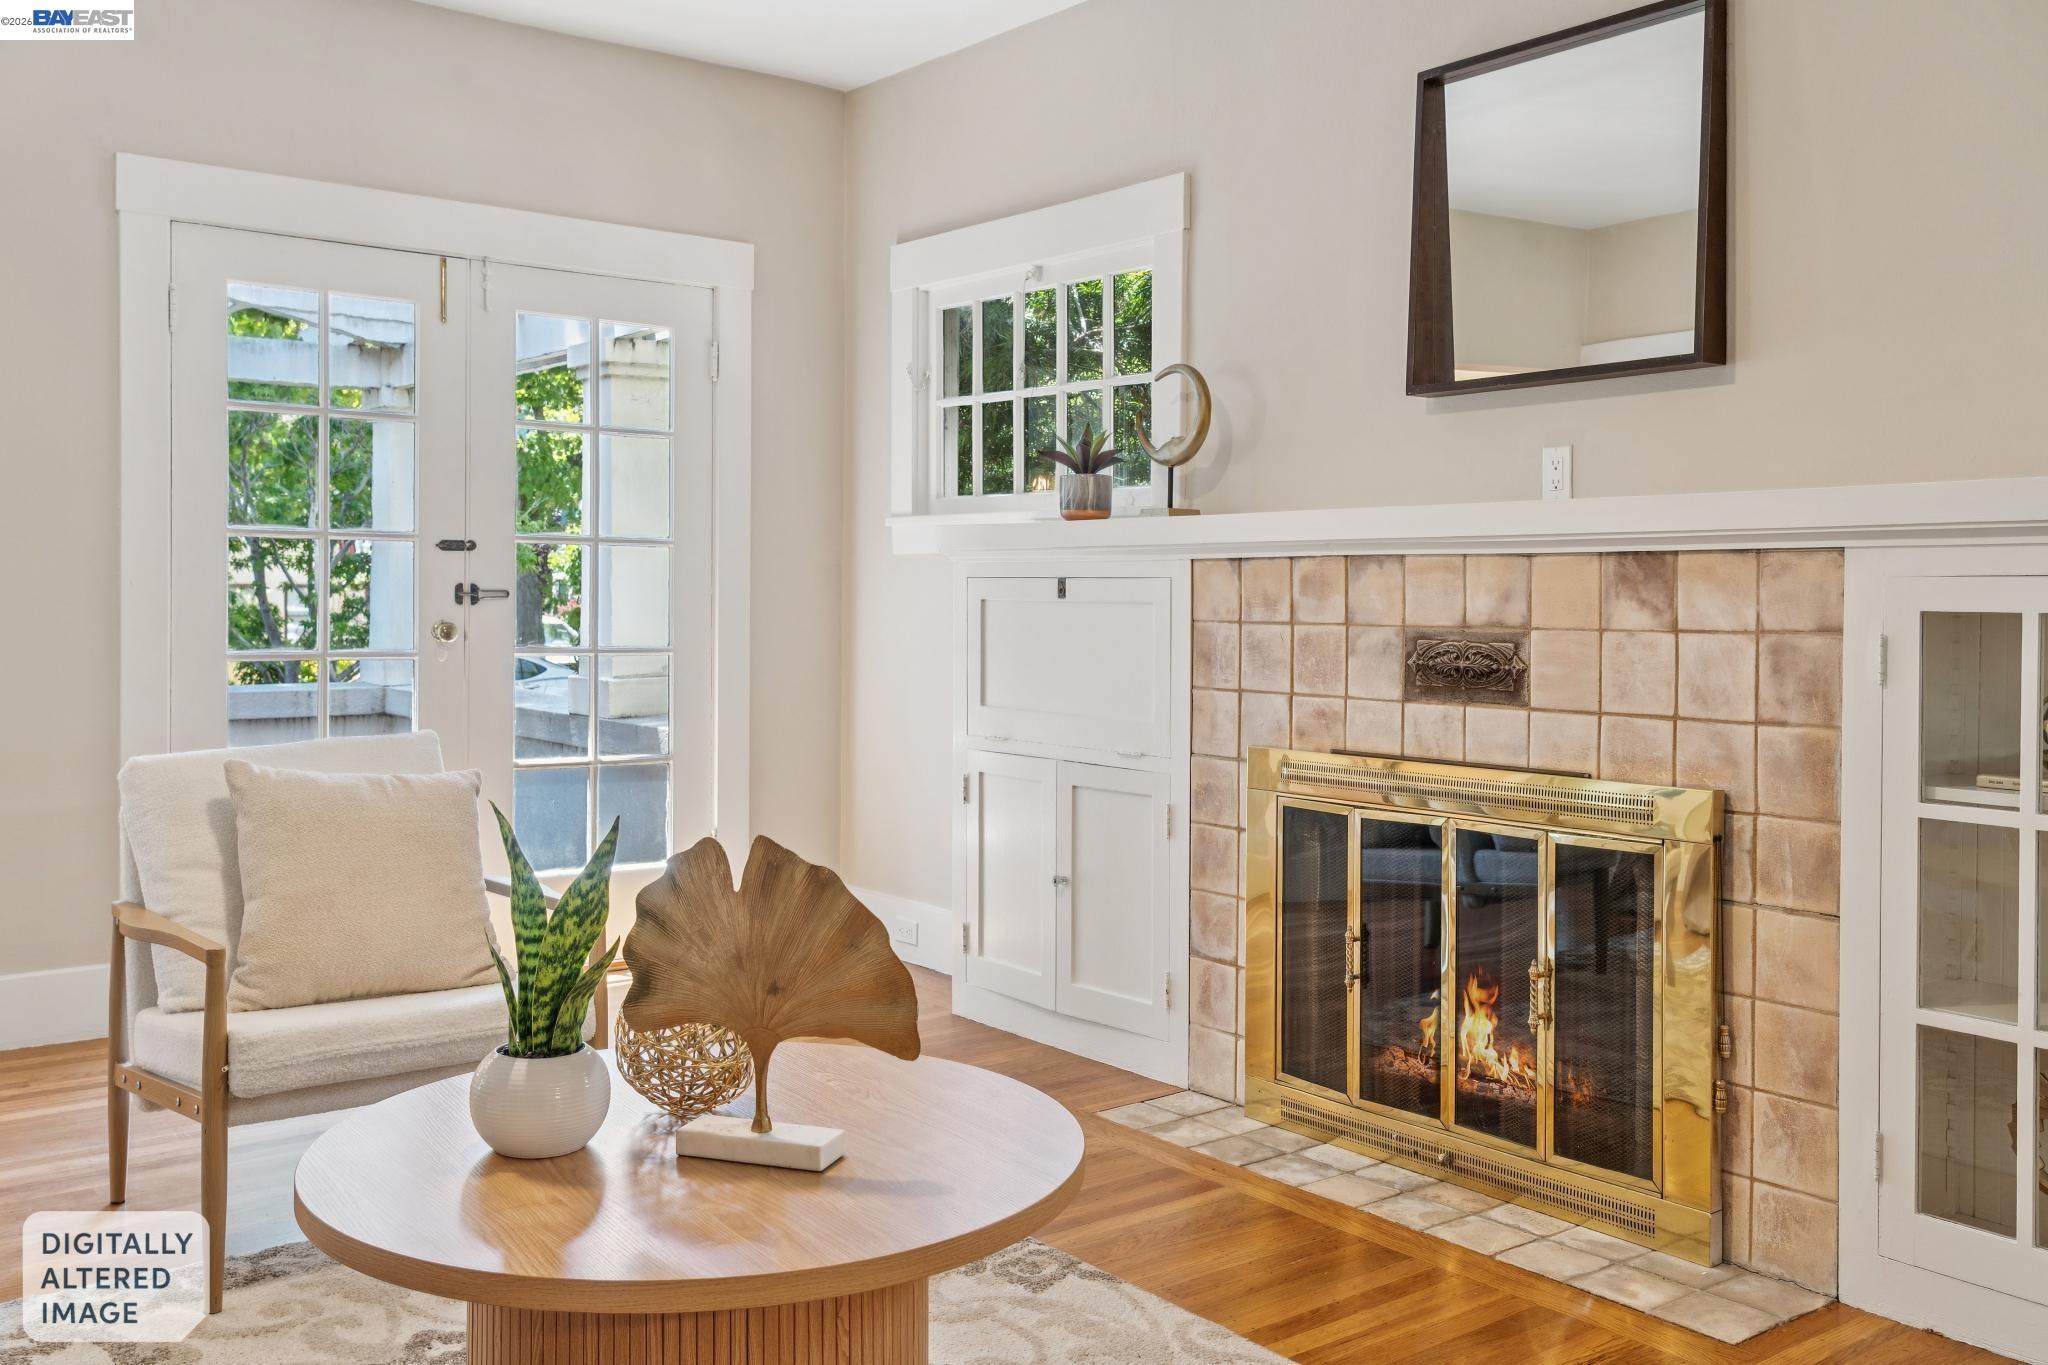
Staged living room with a lit tiled fireplace, brass screen, French doors, and a round coffee table.
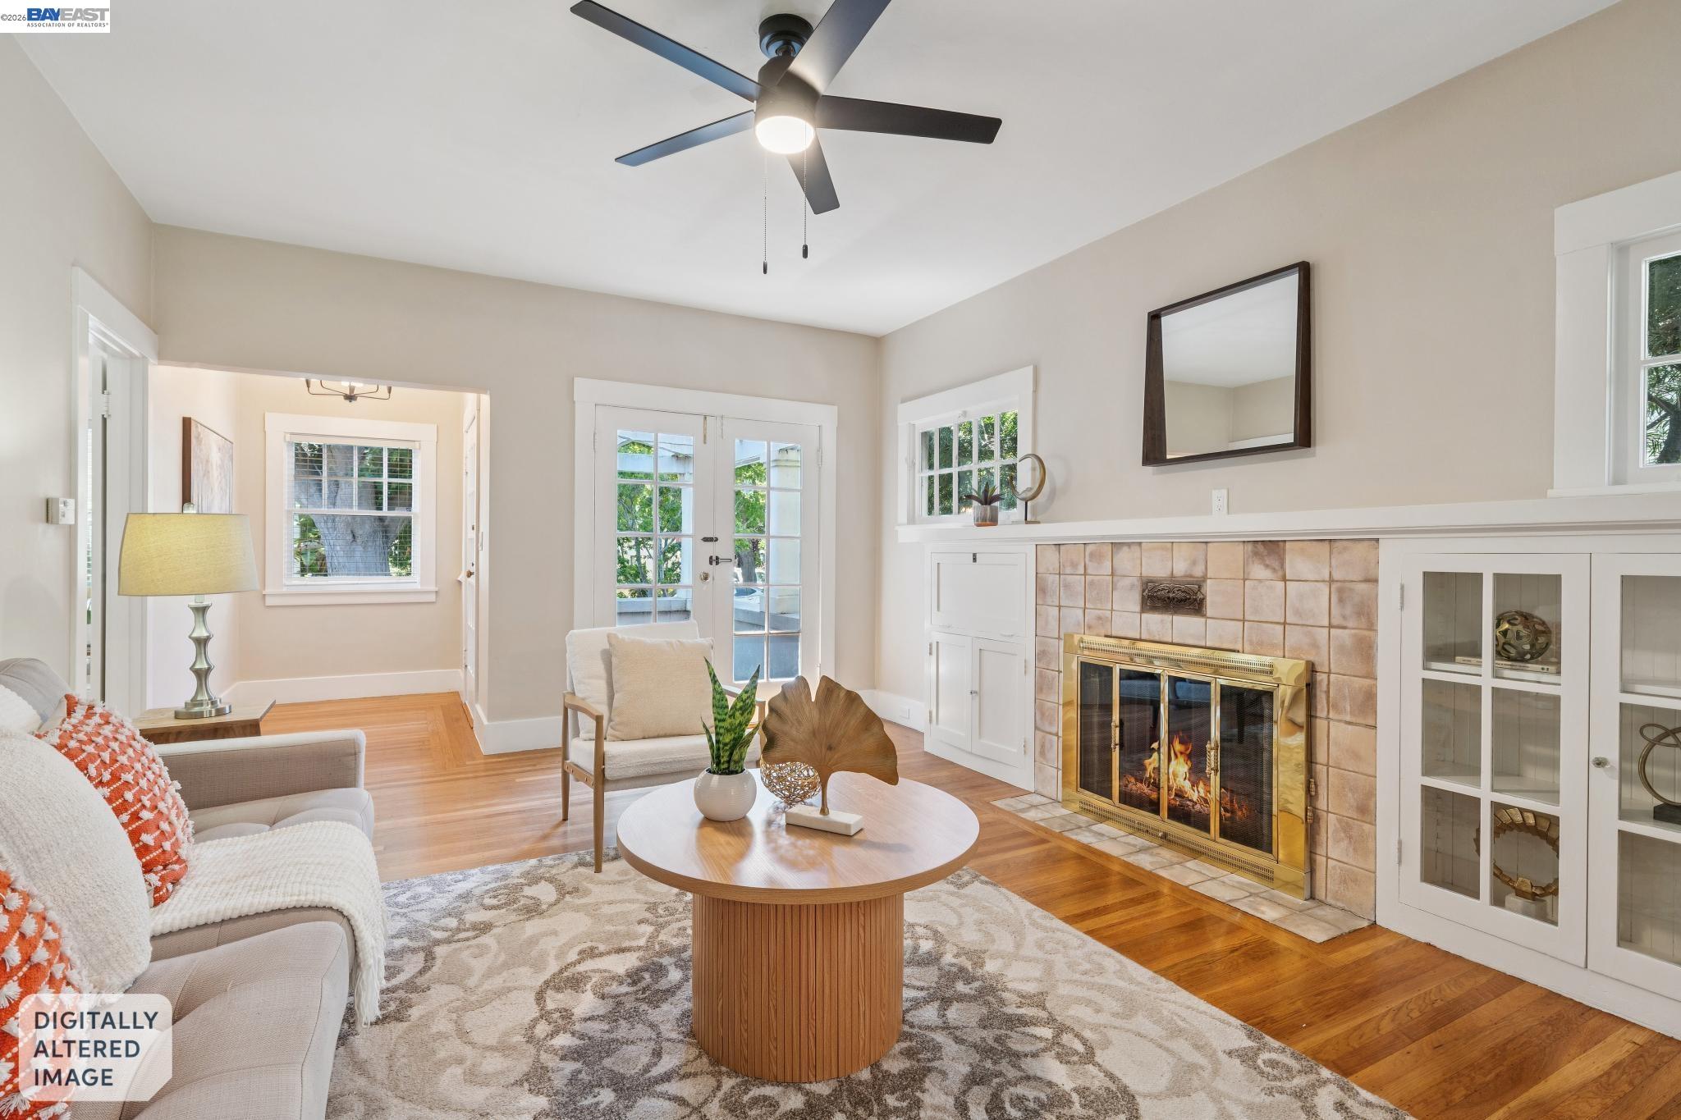
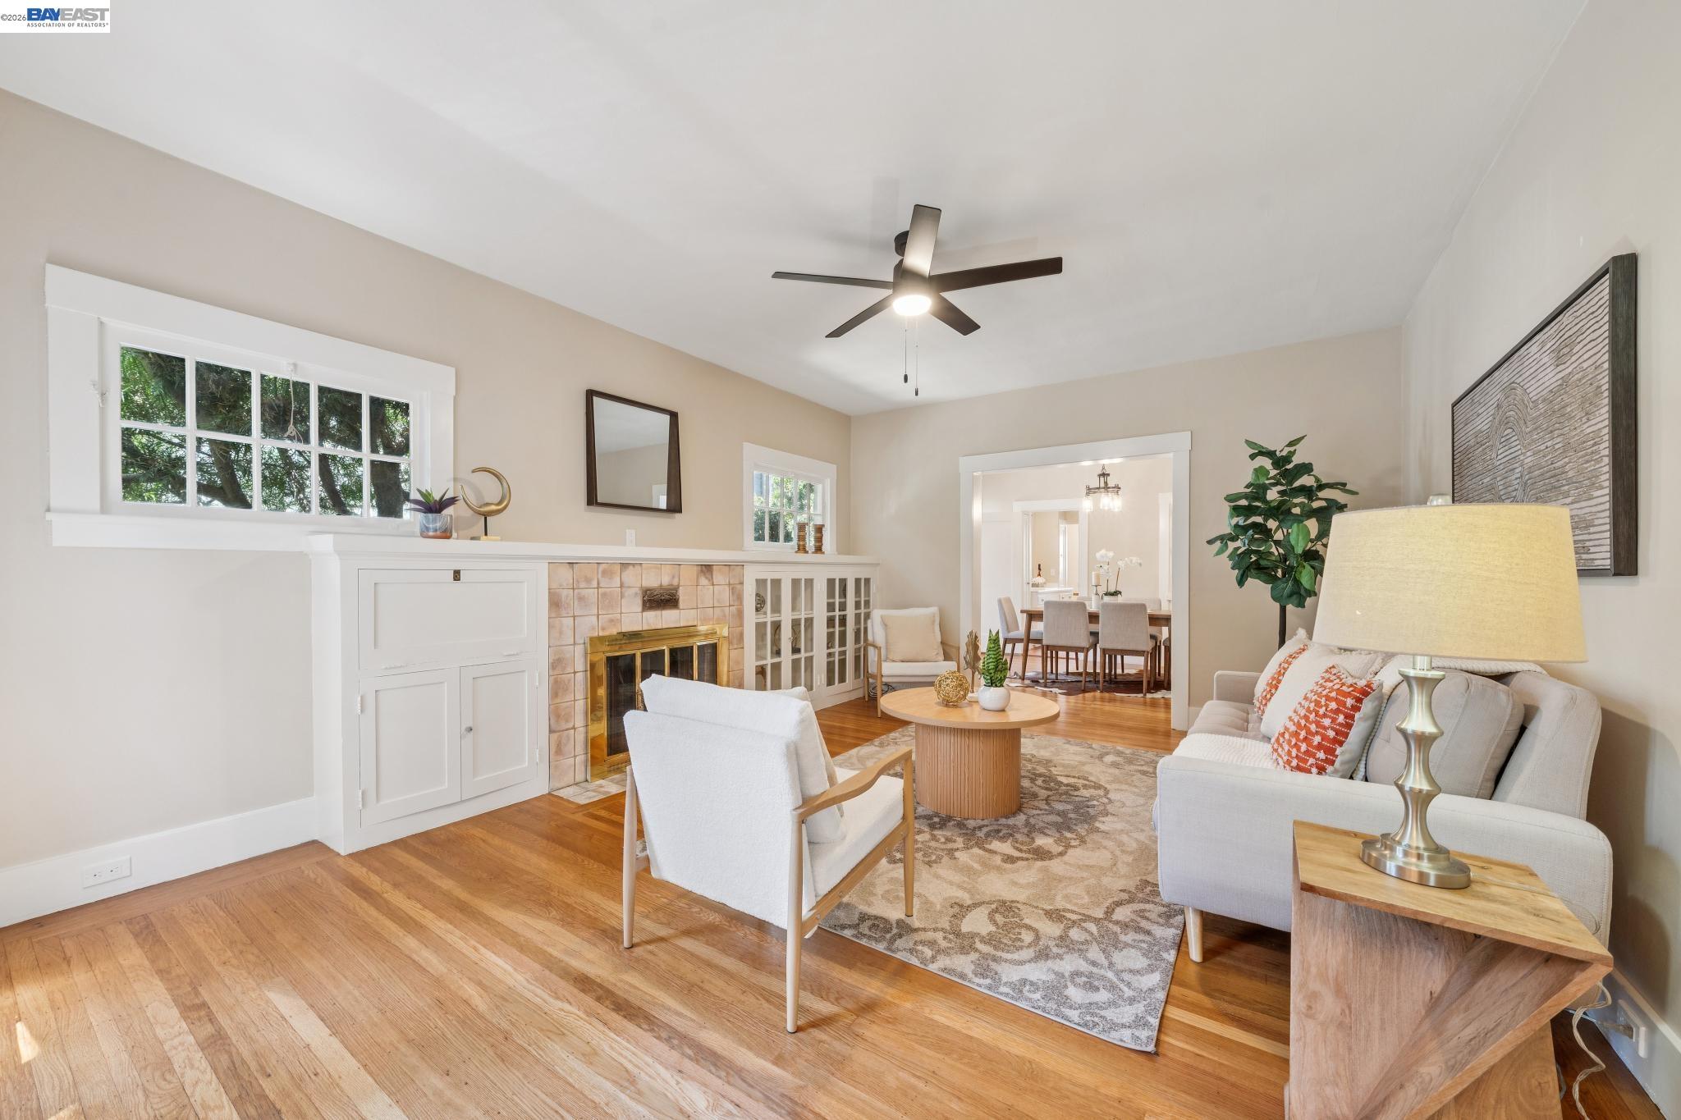
Staged living room with tiled fireplace, white built-ins, hardwood floors, and French doors.
Living room with a tiled fireplace, white built-ins, hardwood floors, and glass doors to the outside.
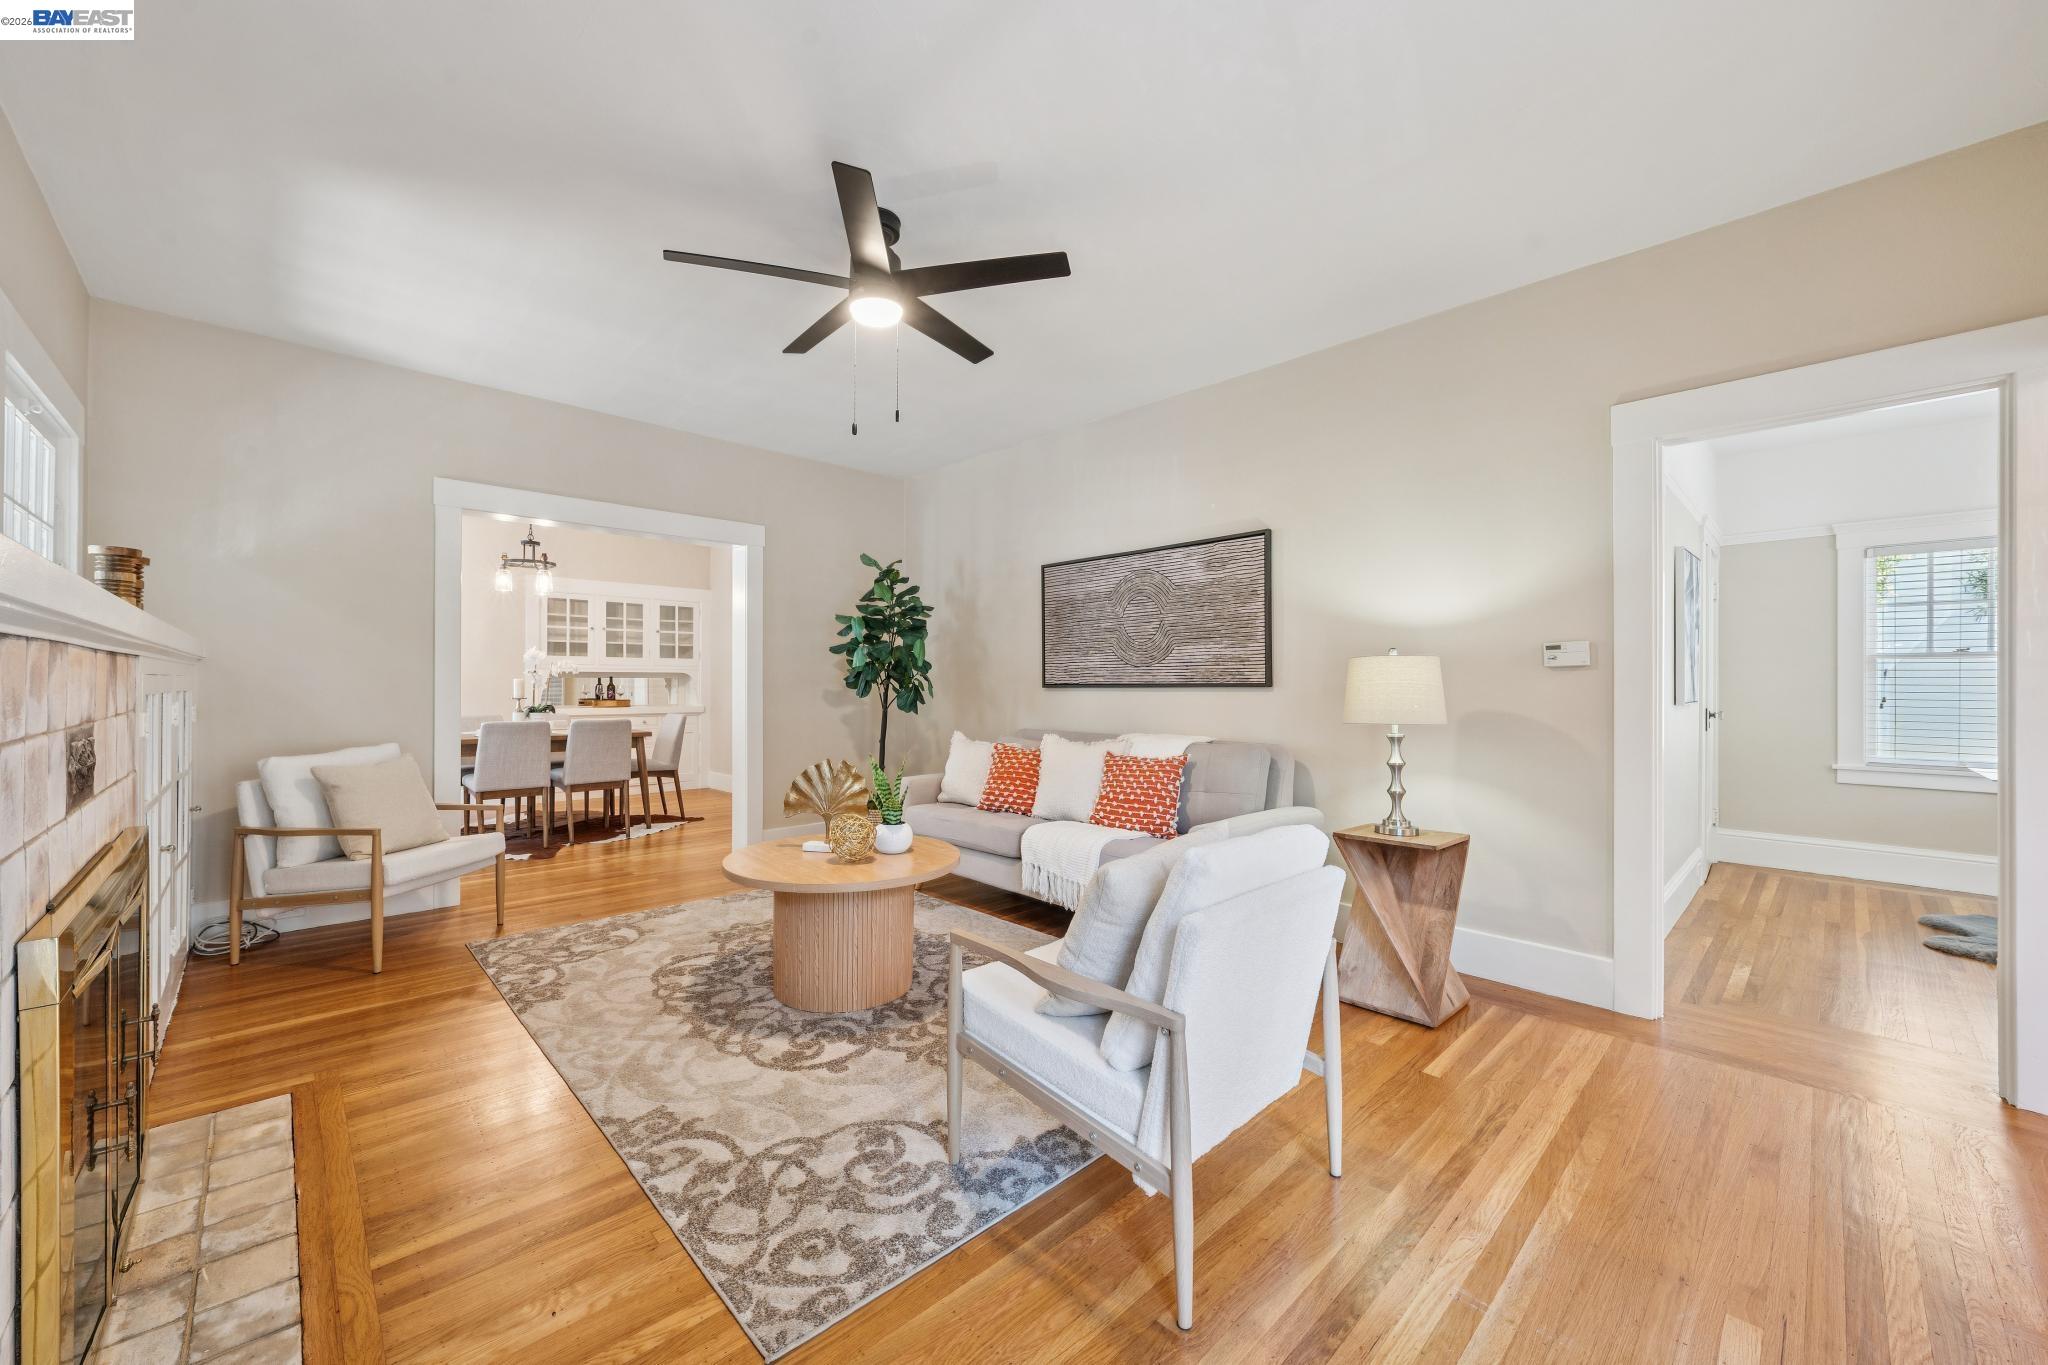
Living room with hardwood floors, tiled fireplace, pale seating, and open dining room connection.
Furnished living room with a tiled fireplace, built-in cabinets, and hardwood floors.
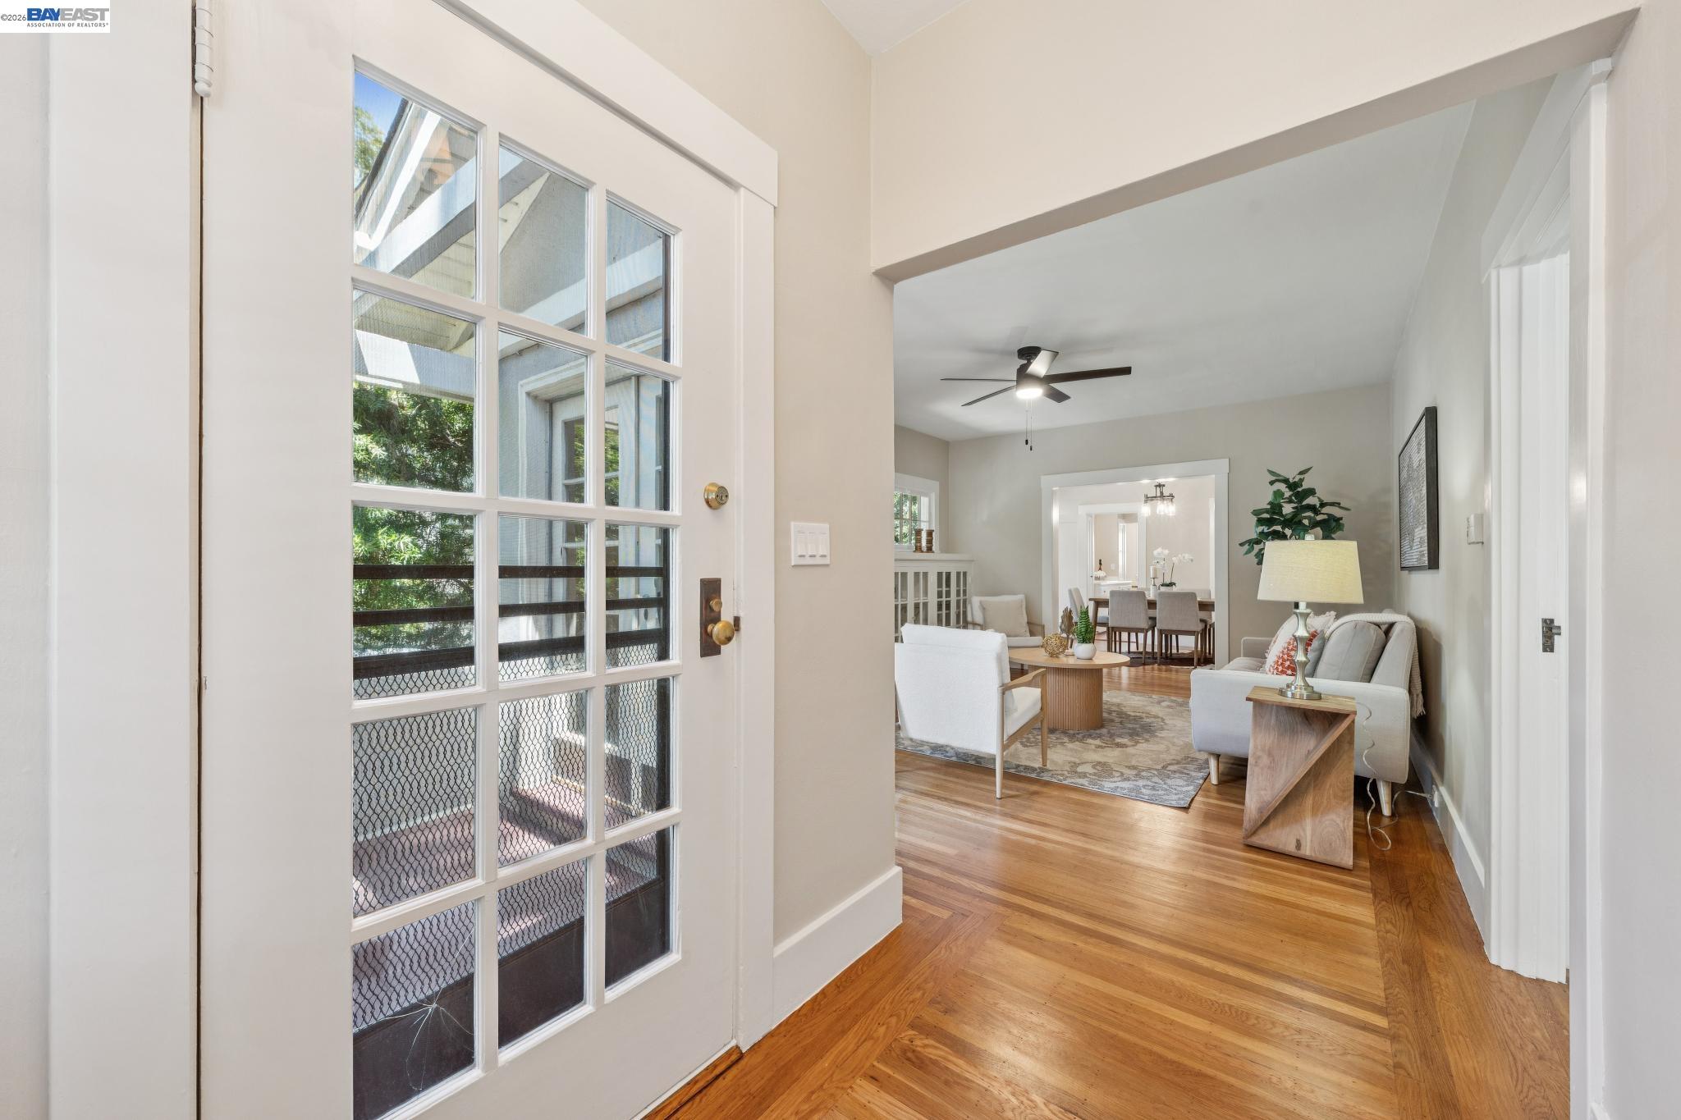
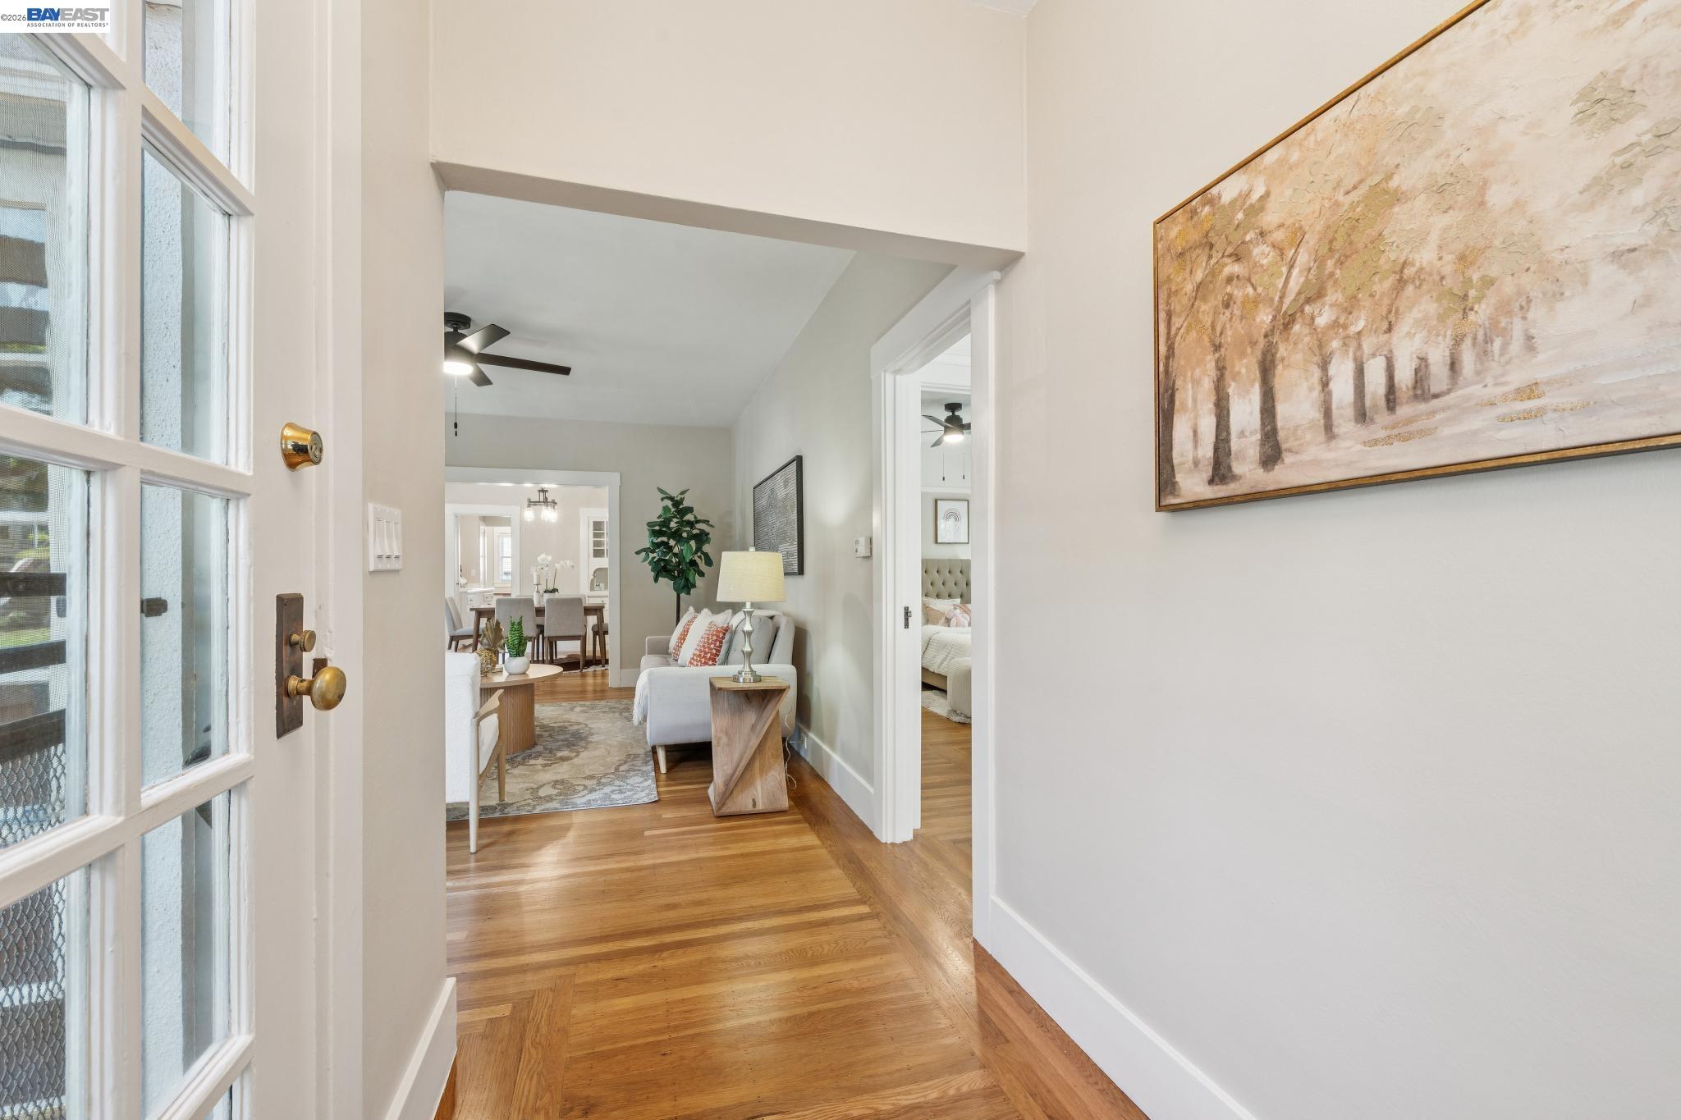
Entryway with a multi-pane glass door opening onto a furnished living room and dining area.
Entry hallway with hardwood floors, opening to a furnished sitting area and dining room.
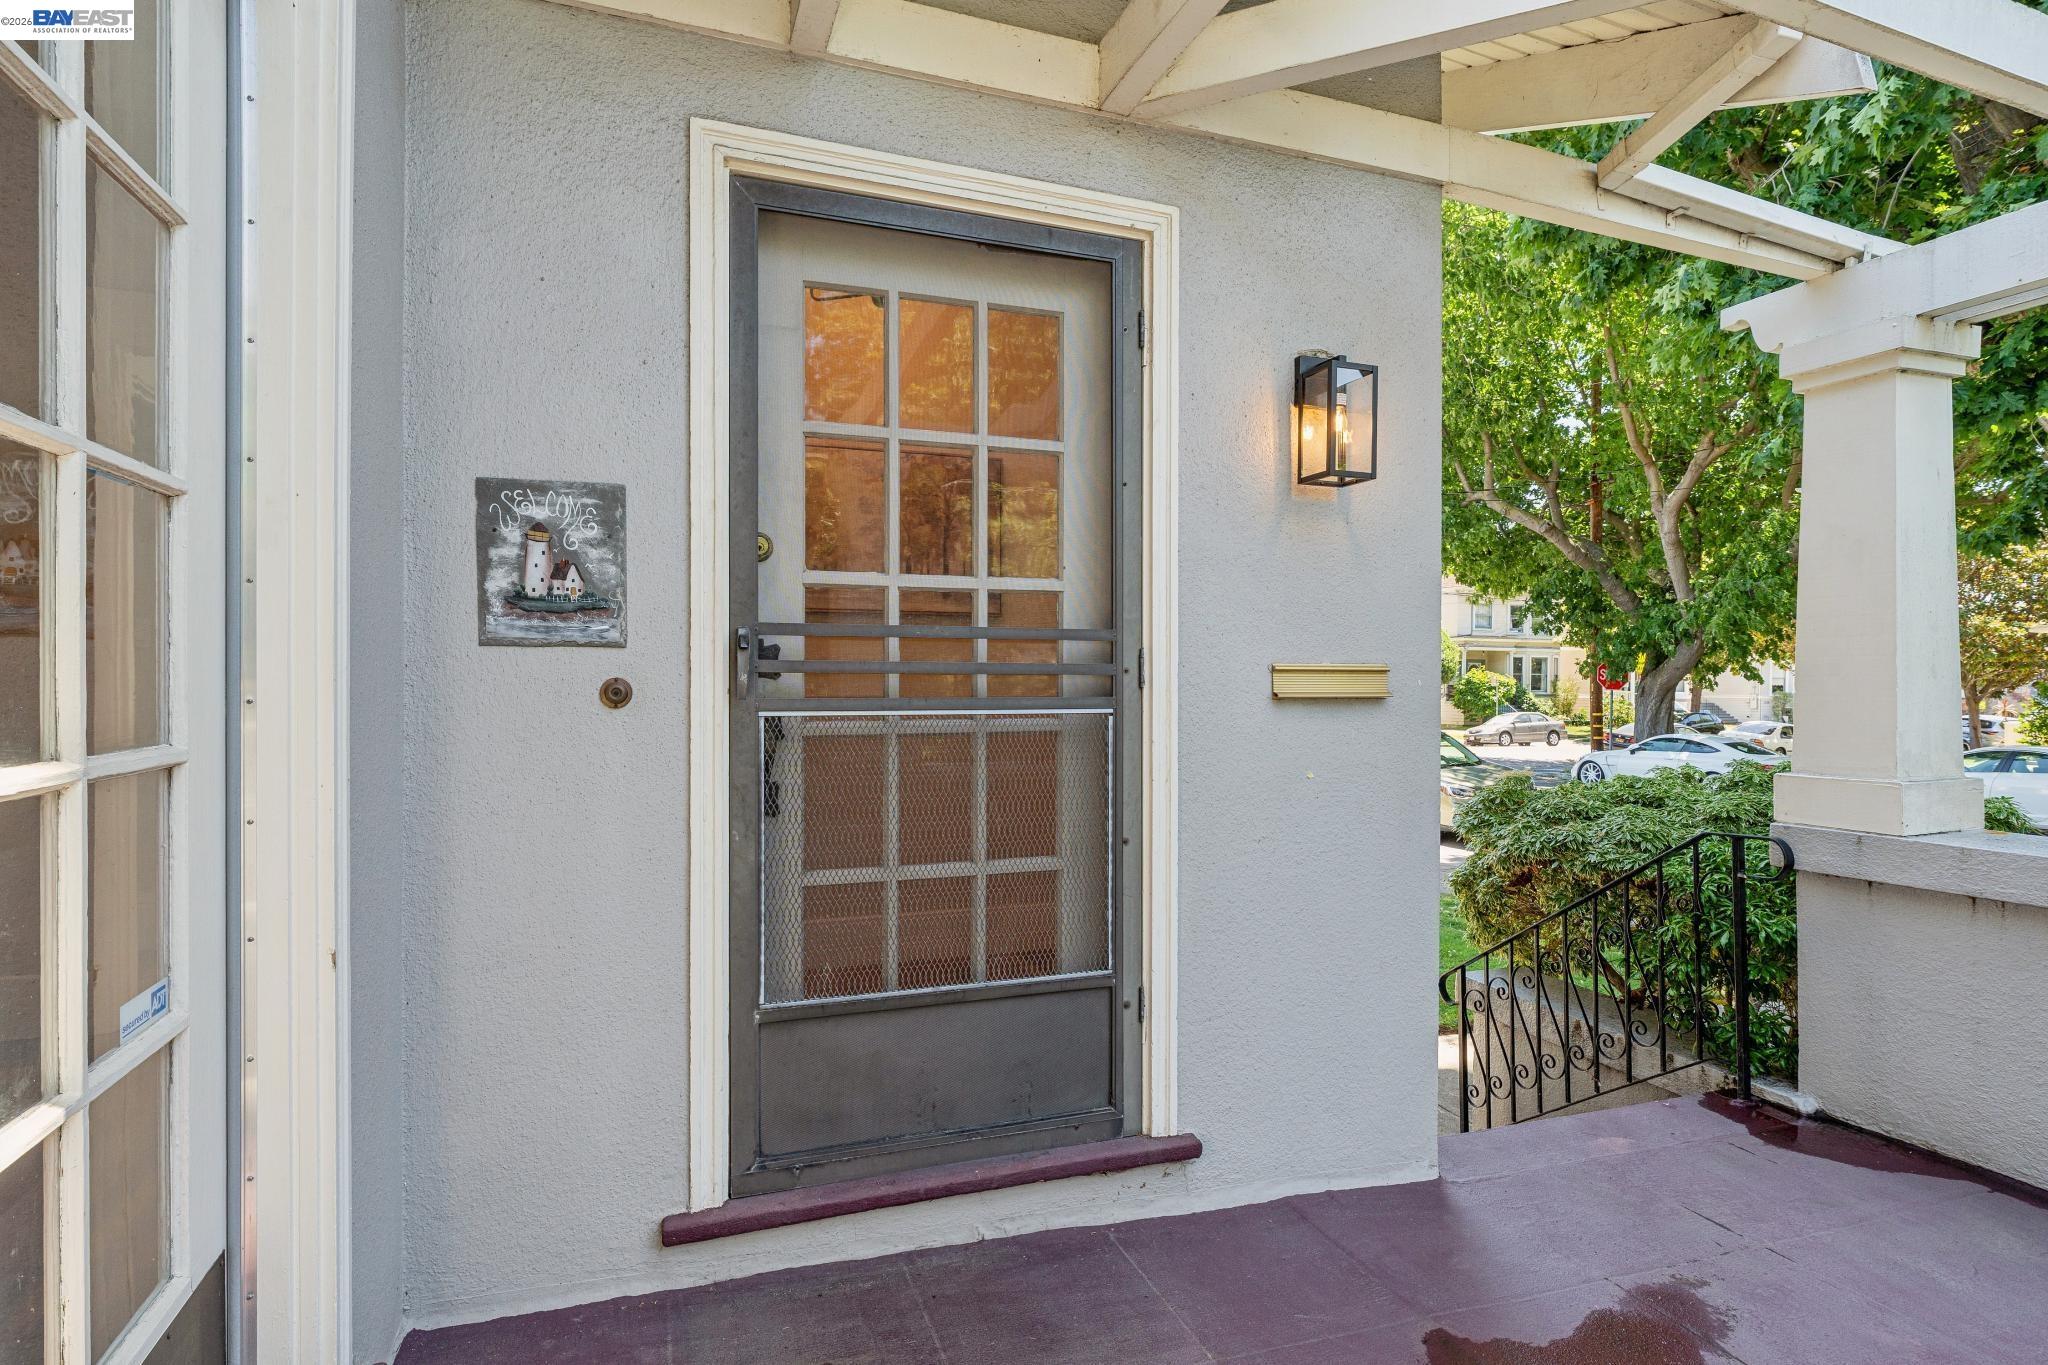
Covered front porch with a glass-paneled security door, wall lantern, and wrought-iron railing.
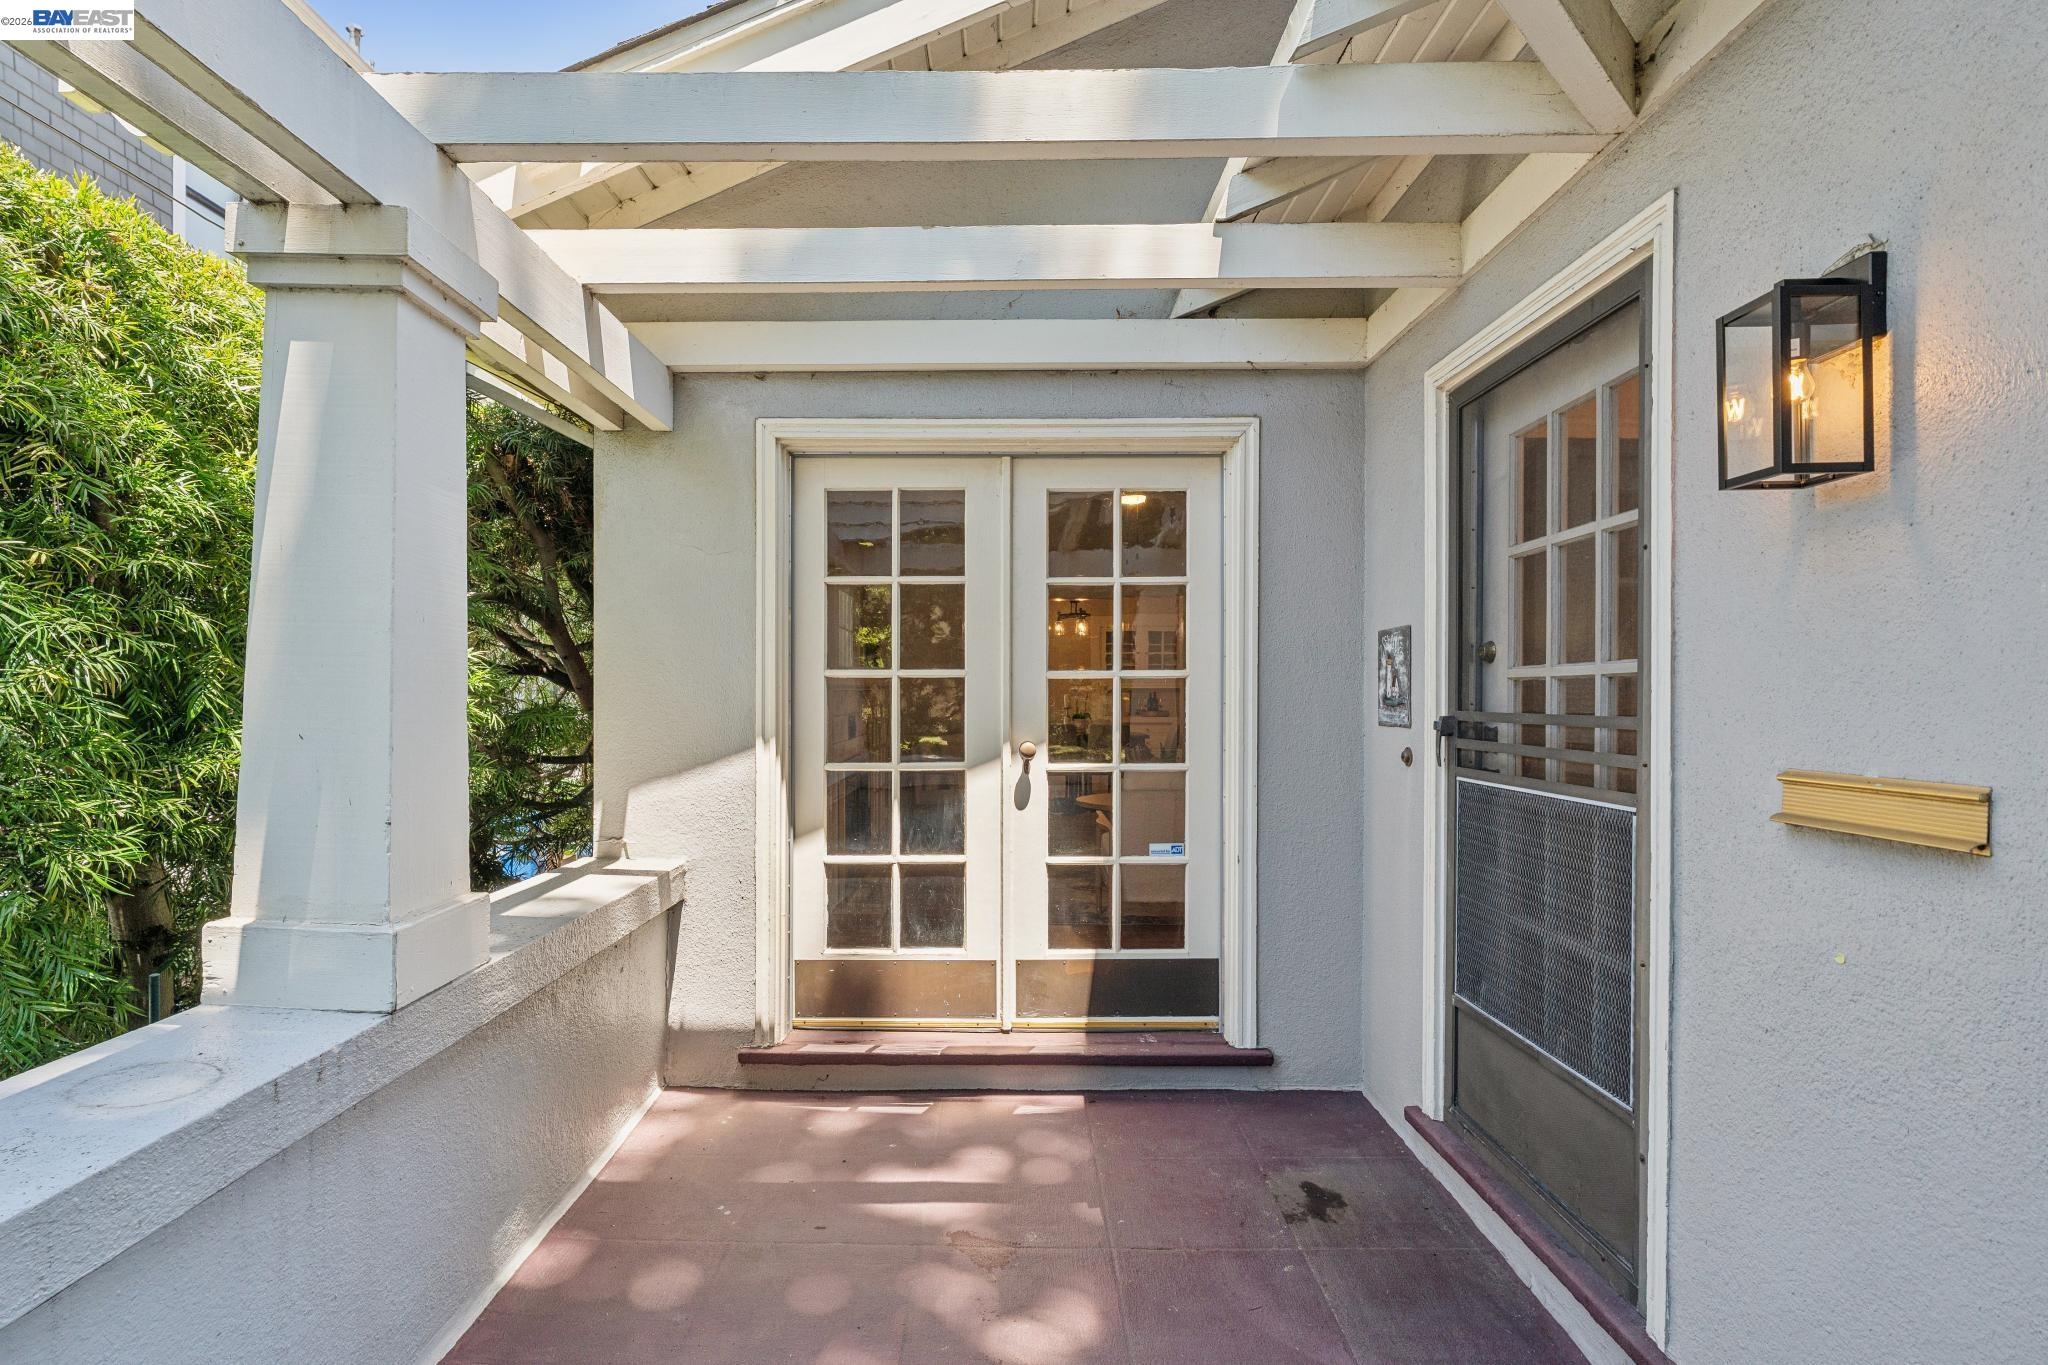
Covered porch with French doors, a screened entry, and leafy landscaping.
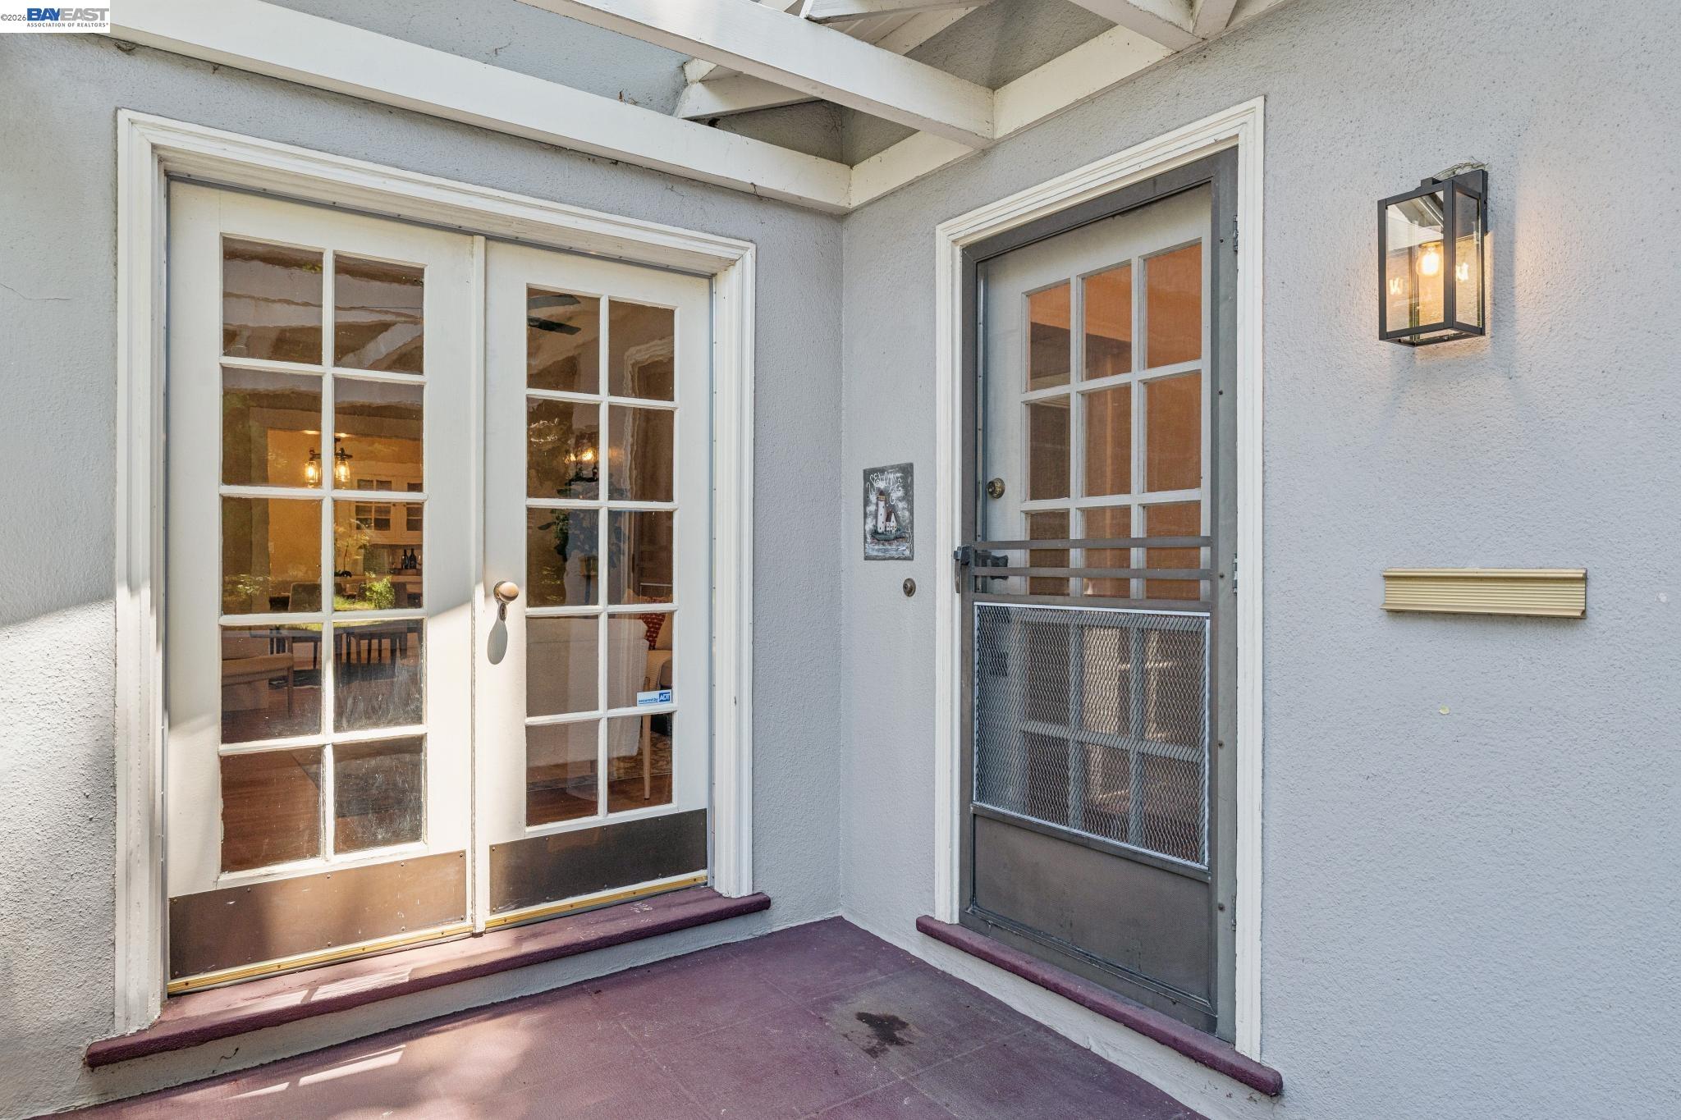
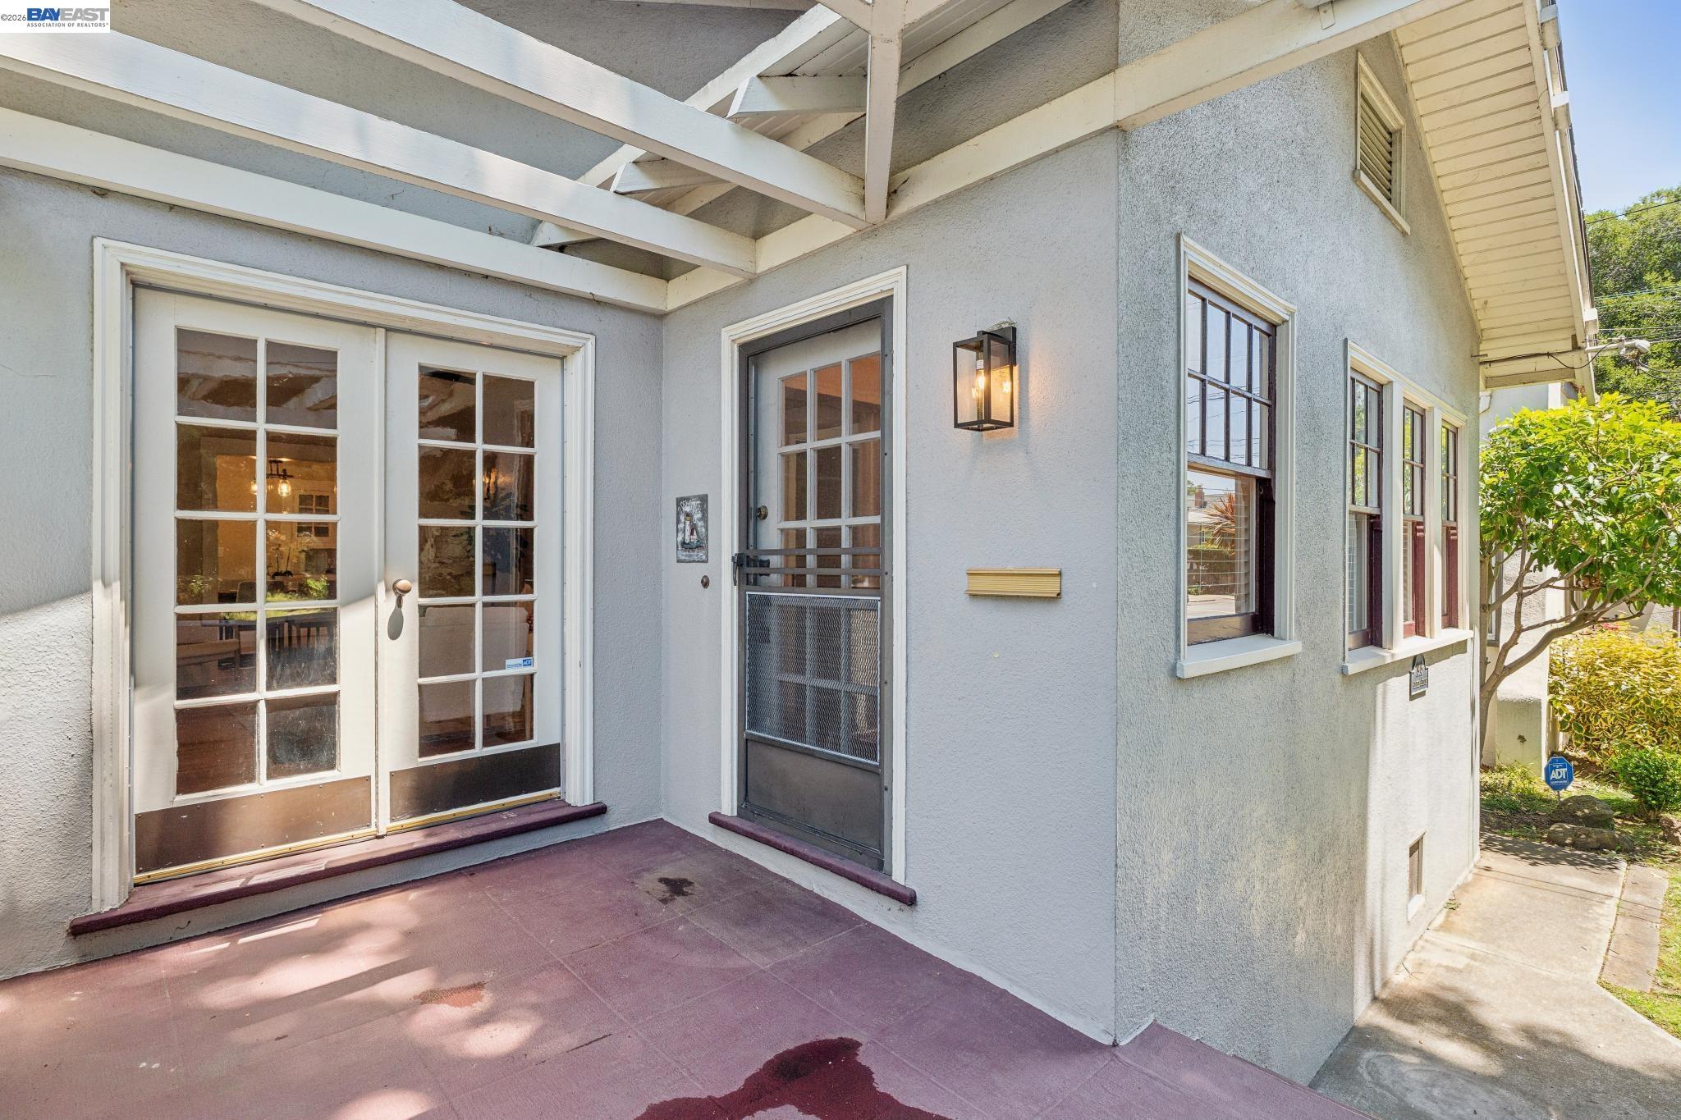
Covered home entrance with French doors, a security screen door, and a lit wall lantern.
Covered home entrance with white French doors, a dark screen door, and a lantern on gray stucco.
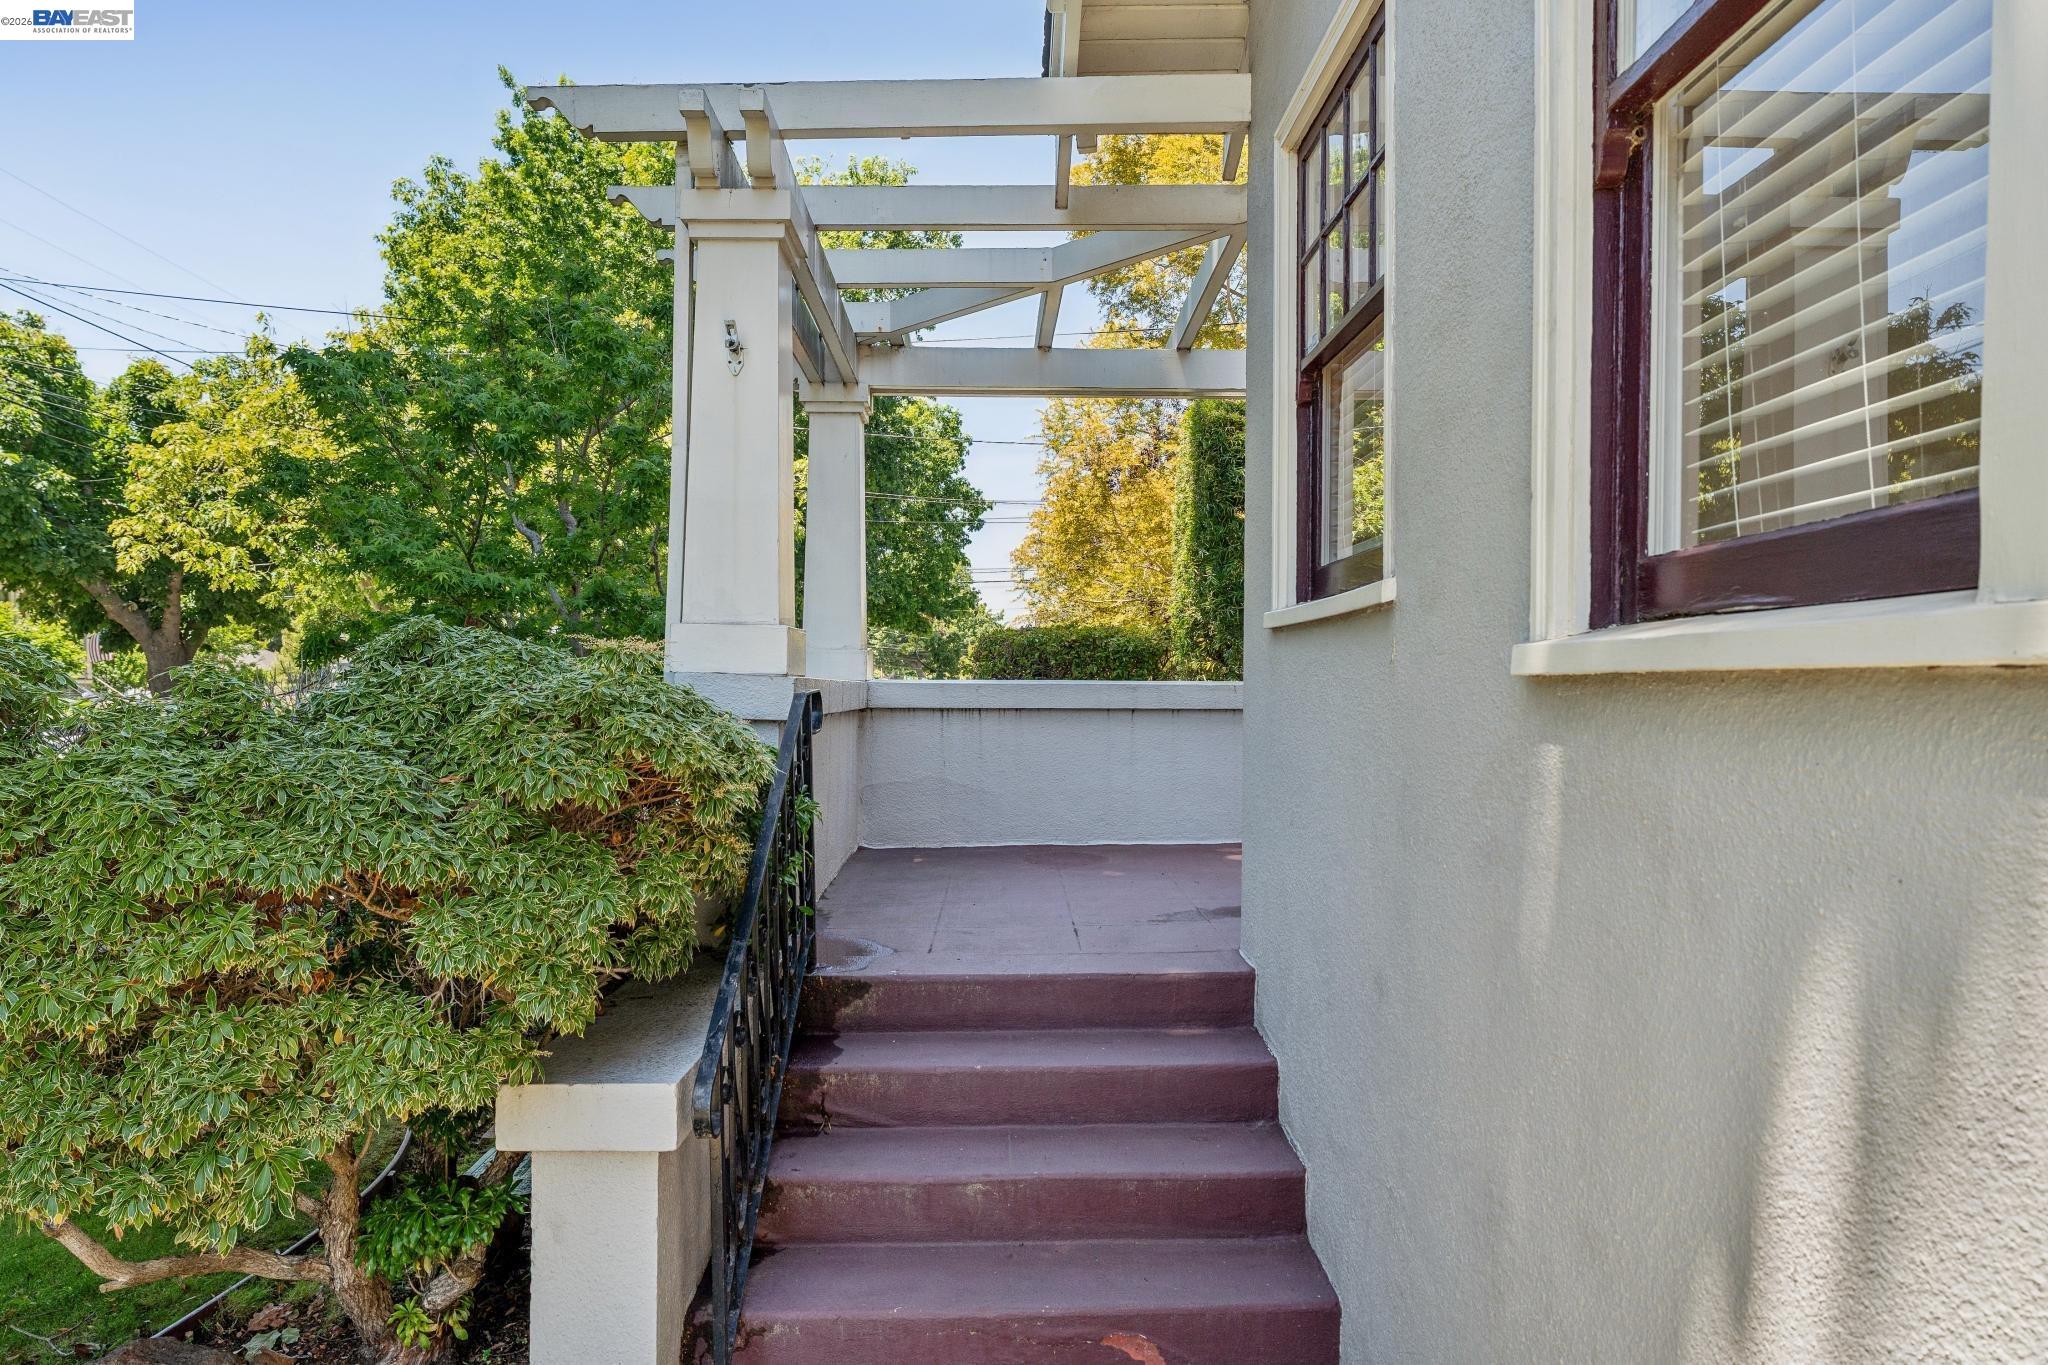
Covered entry porch with purple steps, white pergola beams, and leafy shrubs.
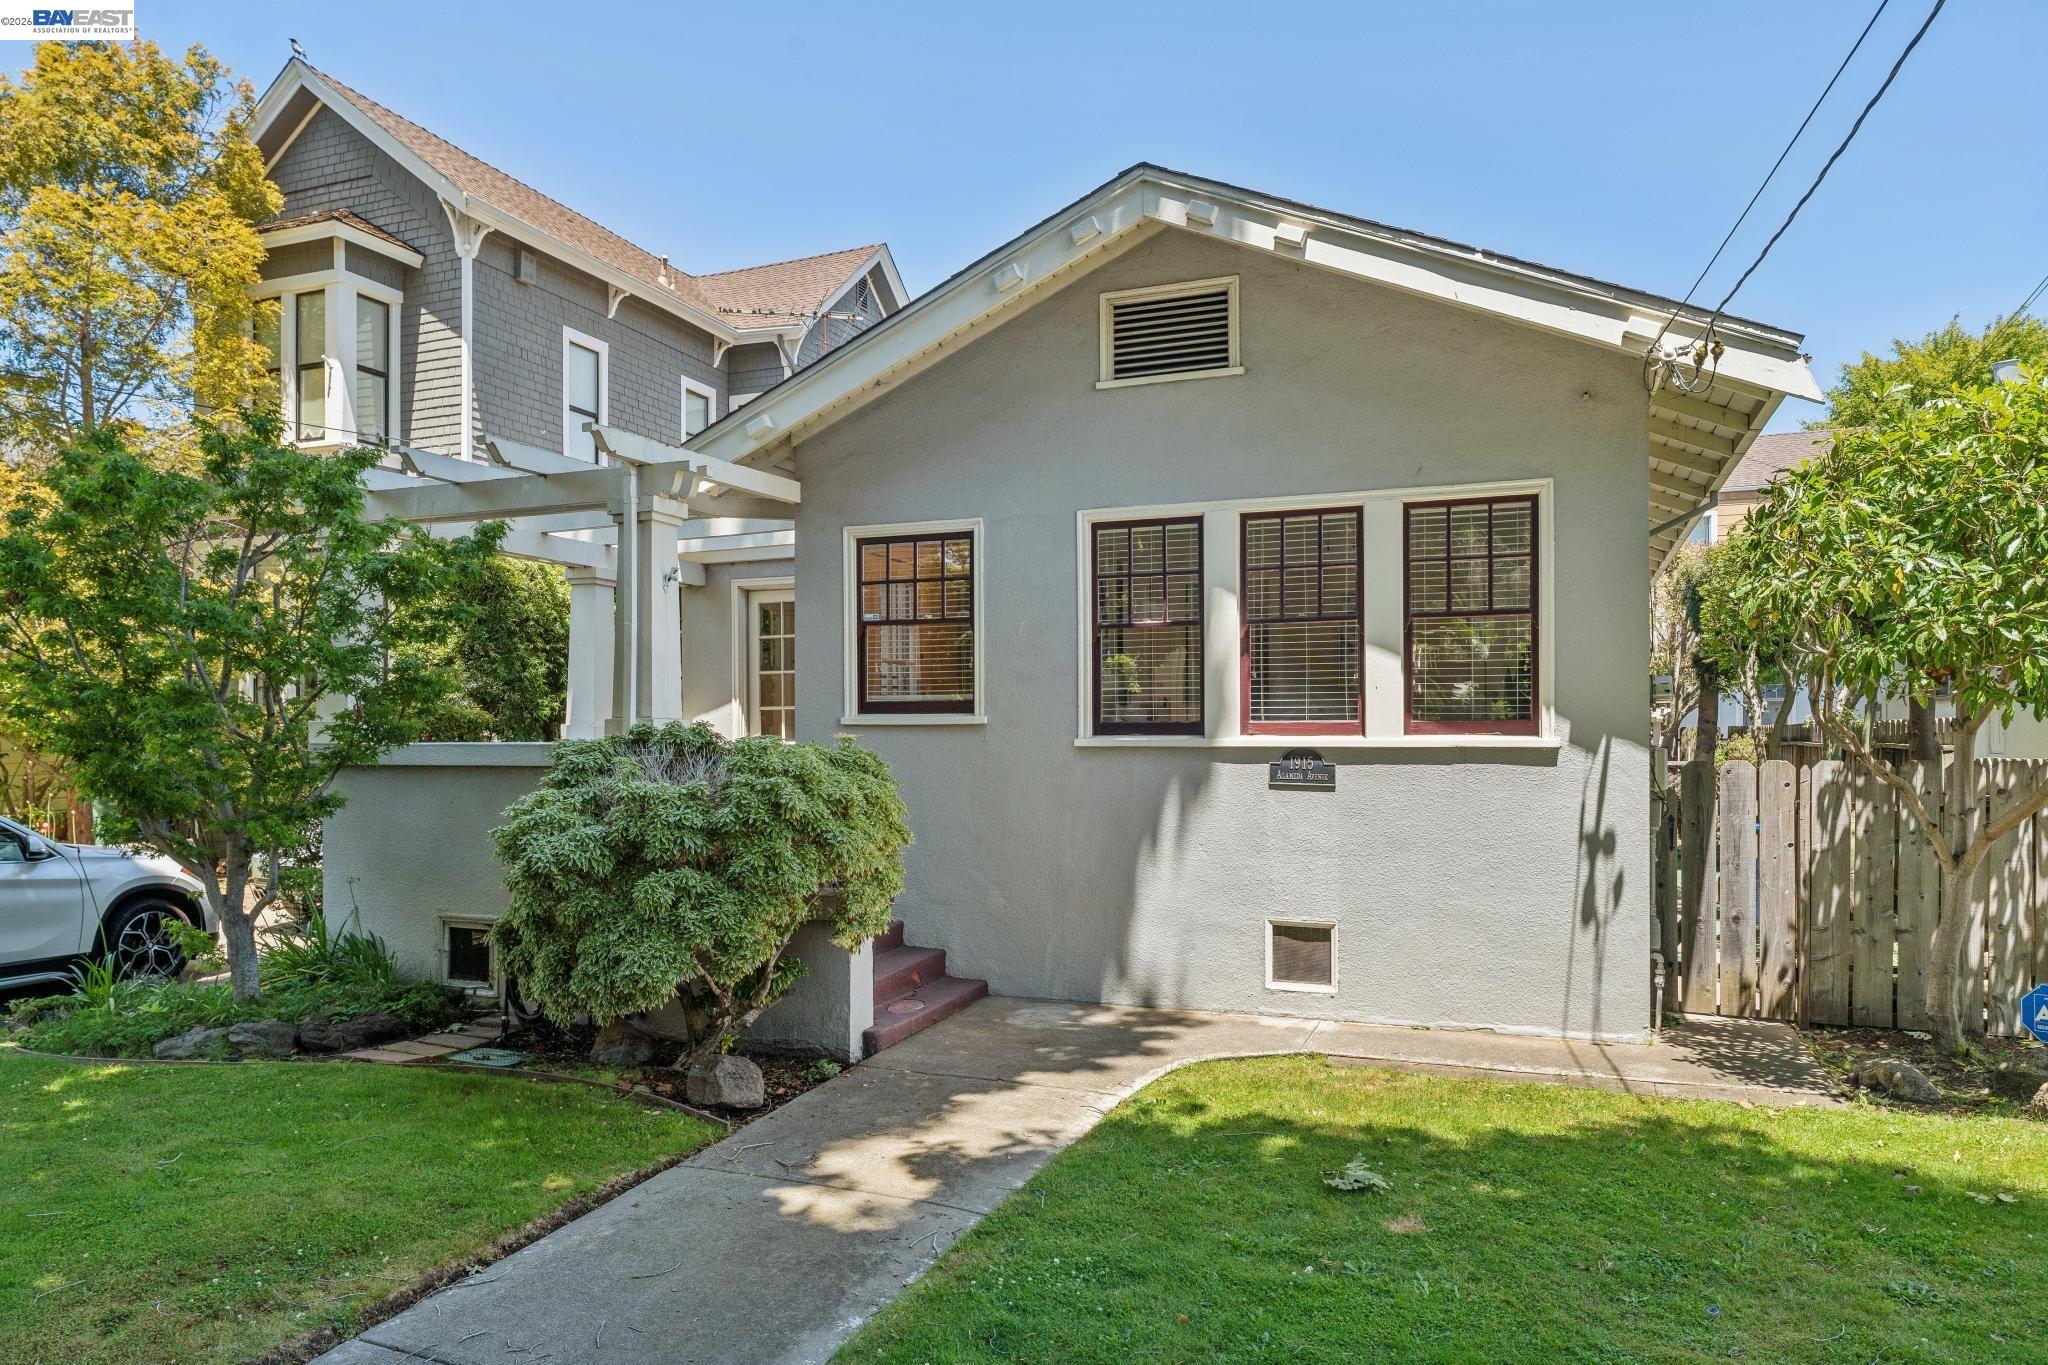
Gray home with a shingled upper story, white pergola, shrubs, and a front lawn.
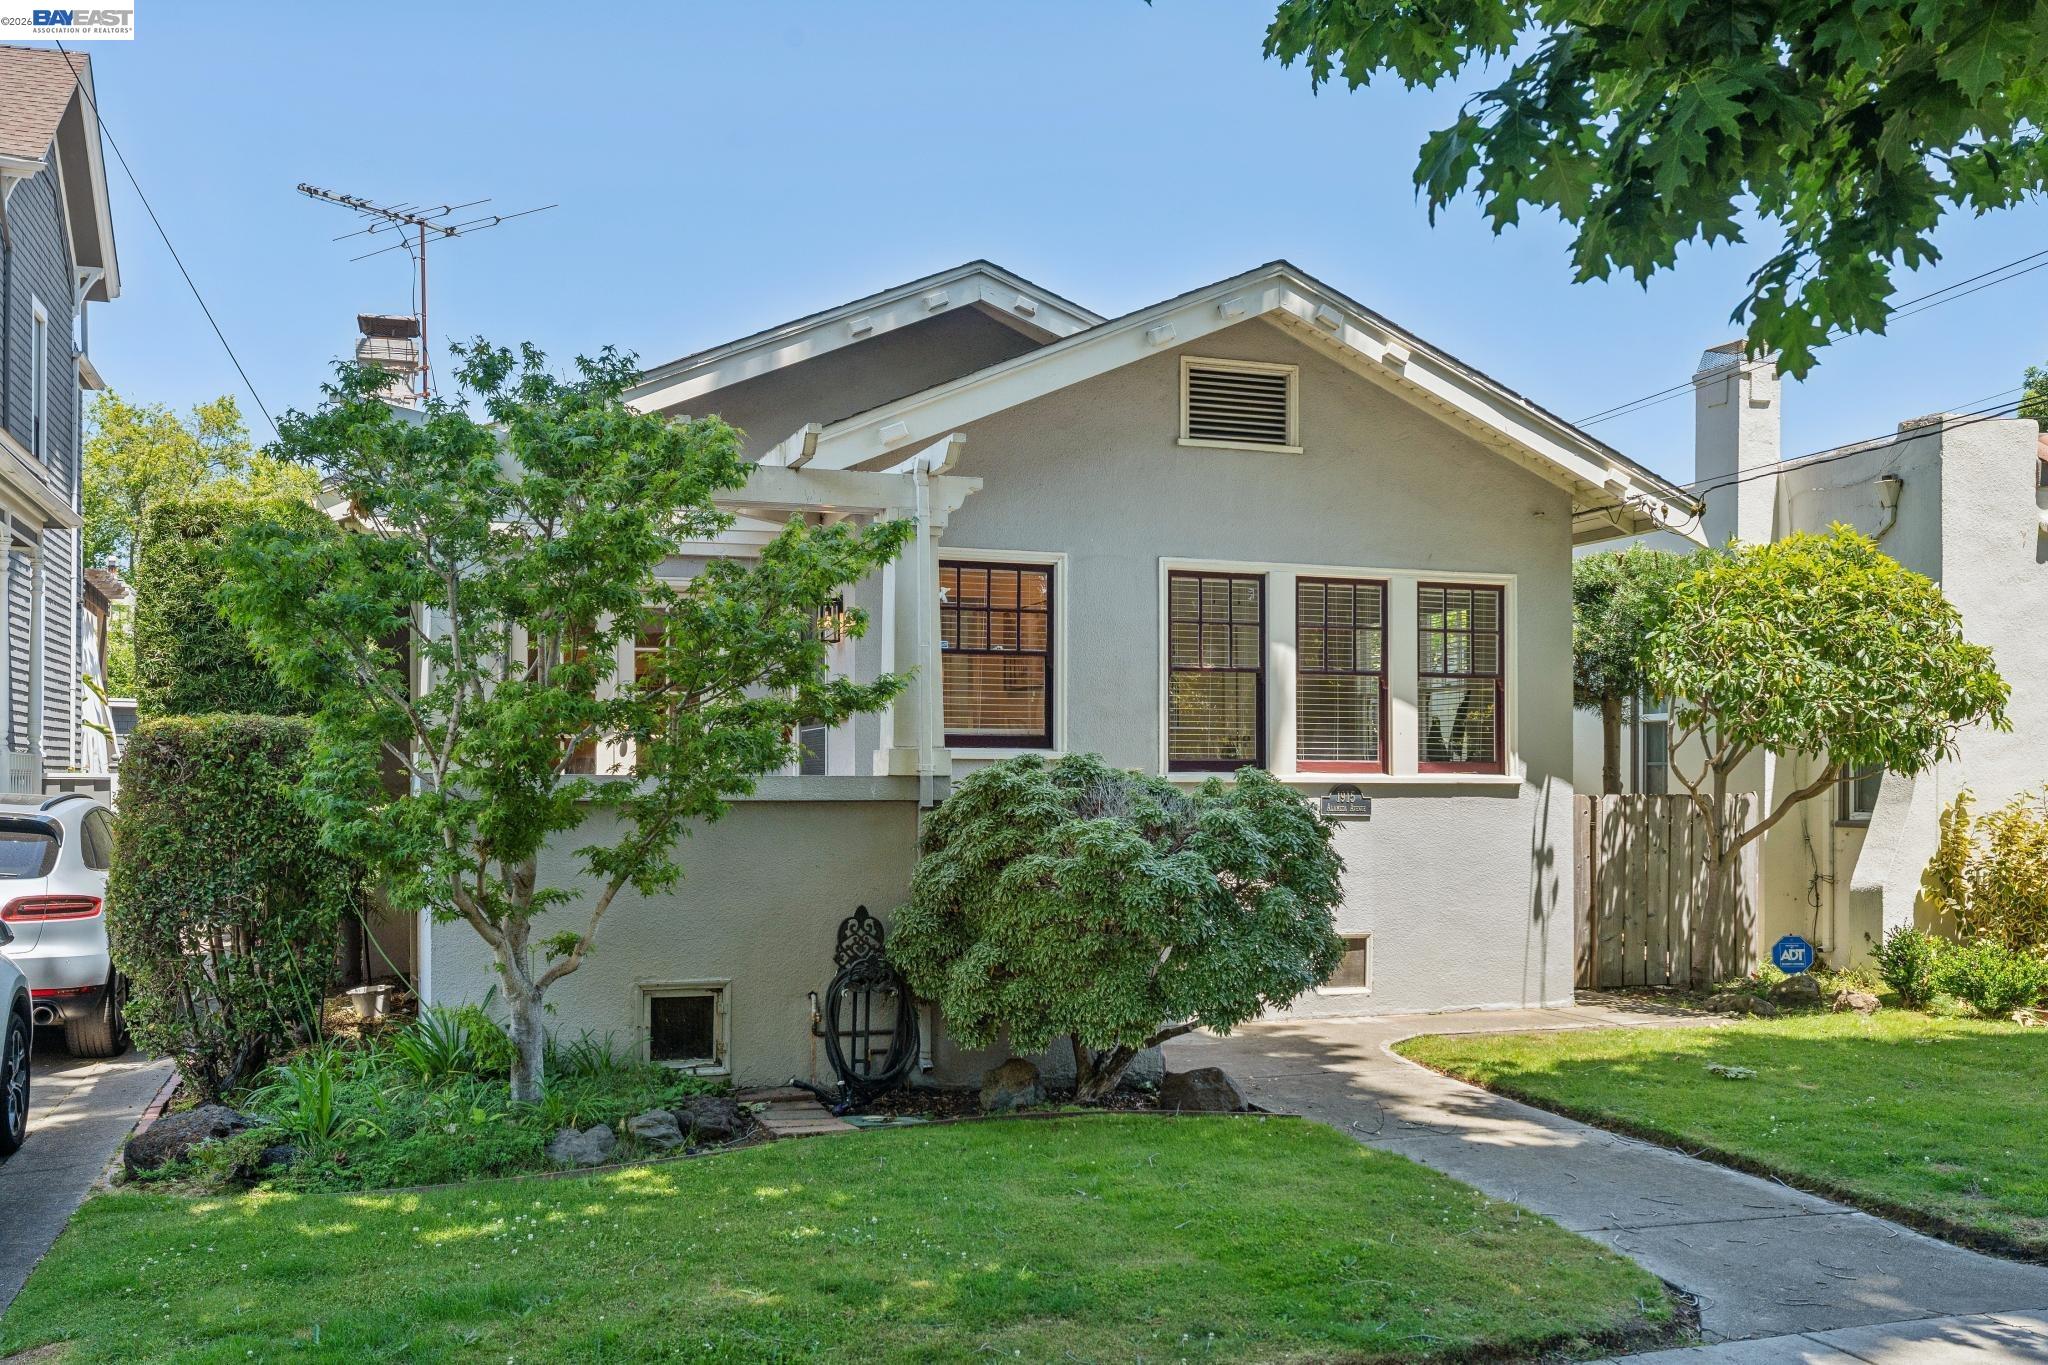
Gray gabled house with white trim, leafy landscaping, and a curved walkway across the front lawn.
Gray stucco house with dark-trimmed windows, a wooden fence, and a concrete walkway through the lawn.
VIEW PHOTOS
$1,000,000

1915 Alameda Ave

3 Beds 1 Bath 1,287 Sq.Ft. 3,780 Sq.Ft.

Description

Alameda craftsman home with a history dating back to the early 1900s and updated with modern flair. The three bedroom, one bath home is available now and includes, hardwood floors, freshly painted interior walls, the fireplace in the living room creates an inviting living space. Added built ins providing the craftsman charm French doors lead into the home providing natural light as well as a sense of openness to the outdoors. Classic California Bungalow style characteristics are evident throughout the home such as the pitched gable roof line and wide overhanging eaves with exposed rafters. Additional recent upgrades include the addition of a brand-new heater so you can stay warm year round, along with professional deactivation of the original knob and tube wiring for your safety and security. A two car garage and driveway located off the side street provides ample parking and storage for all of your needs and is a rare commodity in these older homes. This home is ideal for daily use or when entertaining friends and family. It's great location is close to many parks, schools, restaurants, stores and other amenities.

Share Property

Location

1915 Alameda Ave, Alameda, CA 94501

Status

Sold

Date Sold

June 26, 2026

Property Amenities

Interior
Laundry room 220 Volt Outlet, Dryer, Laundry Room, Washer
Fireplace Living Room
Appliances Gas Range, Dryer, Washer
Flooring Hardwood, Tile
Total Bedrooms: 3
Full Bathrooms: 1
Other Interior Features No Additional Rooms, Breakfast Nook
Area & Lot
Total area 1,287 Sq.Ft.
Lot Area 3,780 Sq.Ft.
Living area 1,287 Sq.Ft.
MLS® ID 41135733
Year Built 1925
Architecture Styles Bungalow
Type Residential
Status Sold
Exterior
Stories 1
Pool None
Air conditioning Ceiling Fan(s)
Heat type Wall Furnace
Water Source Public
Garage Space 1.0
Sewer Public Sewer
Parking Detached
Lot Features Level
Finance
Sales Price $1,000,000
Joe LoParo

Joe LoParo

TITLE

Real Estate Advisor

Alameda

Historic architecture, scenic parks like Crab Cove, and a vibrant dining scene along Webster Street.

Make Experience Work for You

A successful move requires someone who can see both the immediate details and the larger picture. Joe brings more than 35 years of experience to help clients make decisions with clarity and confidence. When you're ready, he's ready to help.